- Overview
- Description
- Property Details
- Location
- Facts & Features
- Getting Around
- Nearby Homes
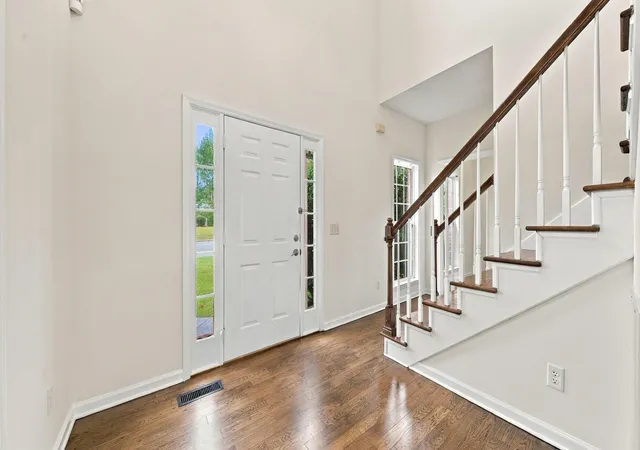

Street View
$429,000
Monthly Est:$2,135
 3 Beds
 3 Baths
2 full baths + 1 half bath
 2,263sqft
8662 Belleau Woods Dr, Chattanooga, TN 37421
$429,000
$2,135/moEst:
Get Pre-Approved
Single Family Residence
Built in 2000
$-- HOA
0.29 acre lot
$190/sq.ft
Description
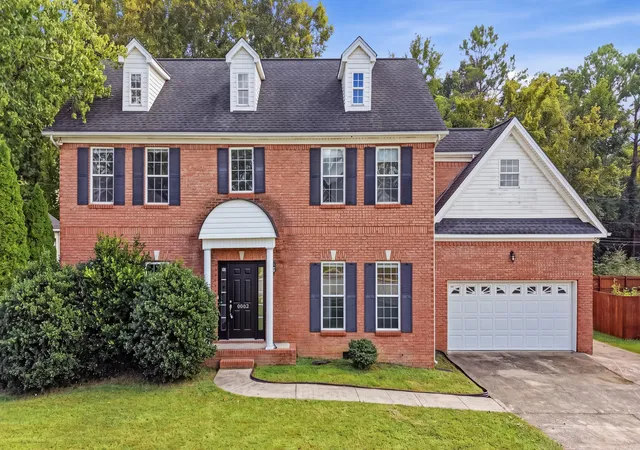
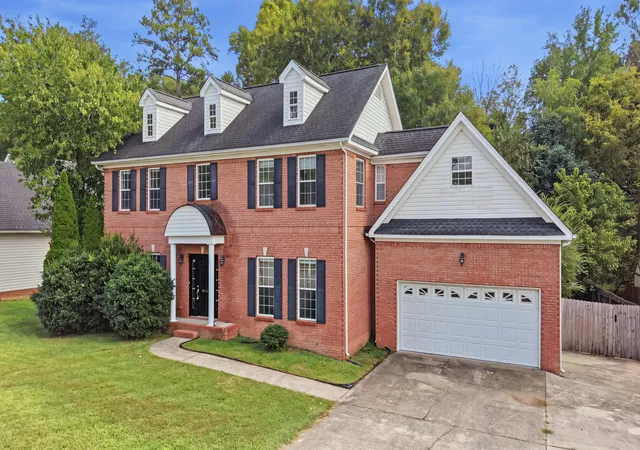
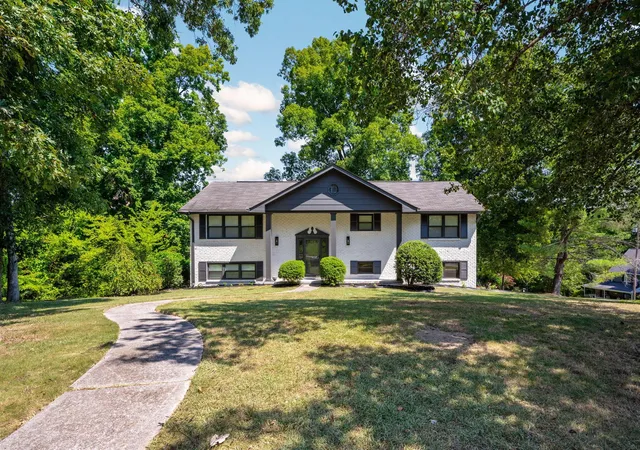
Welcome to 8662 Belleau Woods Drive, a spacious brick home tucked into an established East Brainerd neighborhood with a comfortable layout, flexible living spaces, and a location that keeps so much of Chattanooga within easy reach. Convenient to I-75, Hamilton Place, grocery stores, restaurants, Erlanger East Hospital, and major employers including Volkswagen and Amazon, this home is well positioned for both everyday errands and commuting.
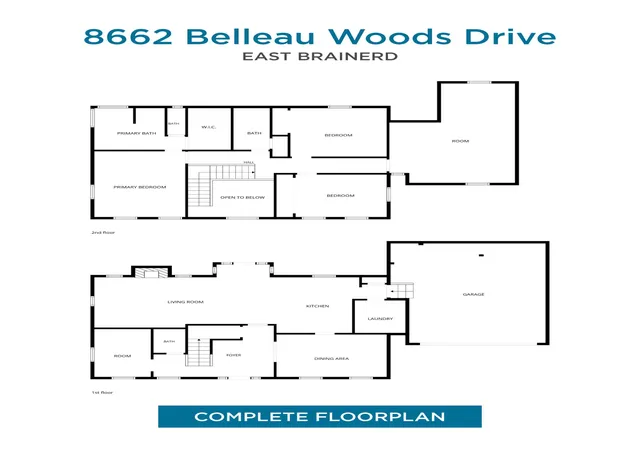
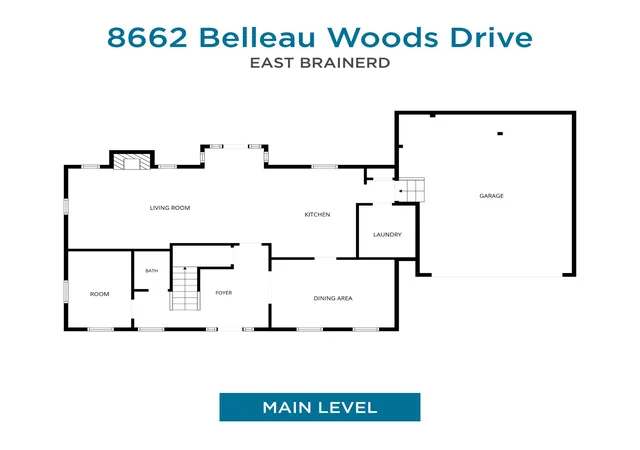
Inside, hardwood floors and a welcoming two-story foyer with a grand staircase create a beautiful first impression. A formal dining room offers a dedicated space for dinners and gatherings, while a separate office provides a quiet spot for working from home, studying, or tackling everyday tasks.
The heart of the home is the open living area, where the family room flows naturally into the spacious kitchen. A gas log fireplace anchors the family room, creating a comfortable place to relax, while the kitchen features granite countertops, new stainless steel appliances, generous cabinetry, and plenty of room for cooking and gathering. Just off the kitchen, step outside onto the newly built back deck overlooking the level, fenced backyard, offering plenty of space for outdoor dining, entertaining, pets, play, or simply enjoying time outside.
Upstairs, the primary suite provides a spacious retreat with a walk-in closet and en suite bath featuring a vaulted ceiling, jetted soaking tub, water closet, and separate shower. Two additional bedrooms and another full bath are also located upstairs, along with an oversized bonus room that adds tremendous flexibility. Use it as a media room, playroom, home gym, second office, or potentially a fourth bedroom depending on your needs. Outside, the beautiful low-maintenance lot complements the home's classic brick exterior, while an extended concrete parking area beside the driveway provides additional space for vehicles. With 3 bedrooms plus a versatile bonus room, 2.5 baths, generous indoor and outdoor living spaces, and a convenient East Brainerd location, 8662 Belleau Woods Drive offers plenty of room to settle in and make it your own. Local lenders are preferred. Schedule your showing today!
- Houzeo last checked: 7 minutes ago
- Listing updated: October 26, 2026 at 6:35 am
- Listing Provided by: Sarah E Brogdon (423) 290-4416 DRE #324028 | Real Estate Partners Chattanooga LLC (423) 265-0088
- Source: Greater Chattanooga AOR MLS-AL | MLS#: 1543578

Property Details
Status
Active
Type
Single Family Residence
No. of Stories
-
County
City
Neighborhood
--
Year Built
2000
HOA Fees
-
Finished Area
2,263 sqft
Lot Size
0.29 acre lot
Basement Area
- sqft
MLS Name
Greater Chattanooga AOR MLS
MLS Number
1543578
MLS Status
Active
Days on Market
28

Continue Your Journey in App
Find your dream home, receive real-time updates, and many more!
Download App
Continue Your Journey in App
Find your dream home, receive real-time updates, and many more!
Location
Facts & Features
Rooms
Bedrooms & bathrooms
Bedrooms: 3
Bathrooms: 3
Interior
Exterior Features
None
Sewer
Public Sewer
Window Features
Vinyl Frames
Interior Features
Breakfast Nook, Ceiling Fan(s), Entrance Foyer, Granite Counters, High Ceilings, Pantry, Separate Dining Room, Separate Shower, Soaking Tub, Tub/shower Combo, Walk In Closet(s)
Appliances
Refrigerator, Microwave, Gas Water Heater, Free Standing Electric Range, Disposal, Dishwasher
Heating
Central, Natural Gas
Flooring
Carpet, Hardwood, Tile
Cooling
Central Air, Electric, Multi Units
Construction
Year Built
Year Built: 2000
Home type
Single Family Residence
Construction Materials
Brick, Vinyl Siding
Foundation Details
Brick/mortar
Roof
Shingle
Utilities & Energy
Fireplace Features
Den, Family Room, Gas Log
Laundry Features
Electric Dryer Hookup, Gas Dryer Hookup, Washer Hookup
Water Source
Public
Basement
Crawl Space
Security Features
Security System, Smoke Detector(s)
Parking Features
Garage Door Opener
Utilities
Cable Available, Electricity Available, Natural Gas Available, Phone Available, Sewer Connected, Water Available
Other Features
Subdivision Name
Belleau Woods
Community Features
Sidewalks, Street Lights
Patio And Porch Features
Deck, Patio
Lot Features
Level
Price History
| Date | Event | Price |
|---|---|---|
09/28/2026 Source: | Listed for Sale | $429,000 +17775.00% $190/sqft |
05/30/2018 Source: | Listing Removed | $2,400 -98.98% $1/sqft |
08/08/2016 Source: | Sold | $235,600 $104/sqft |


Nearby Homes
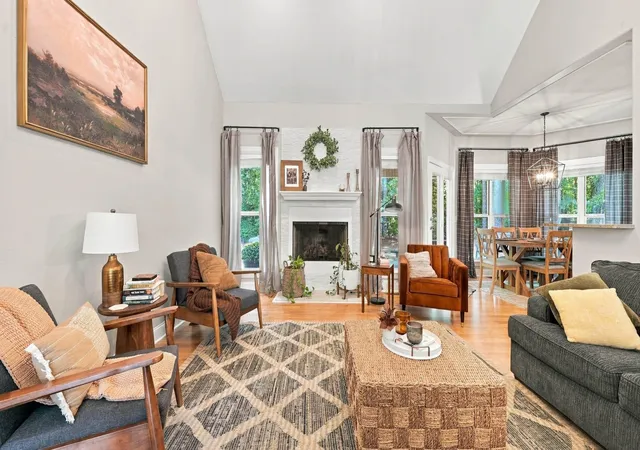






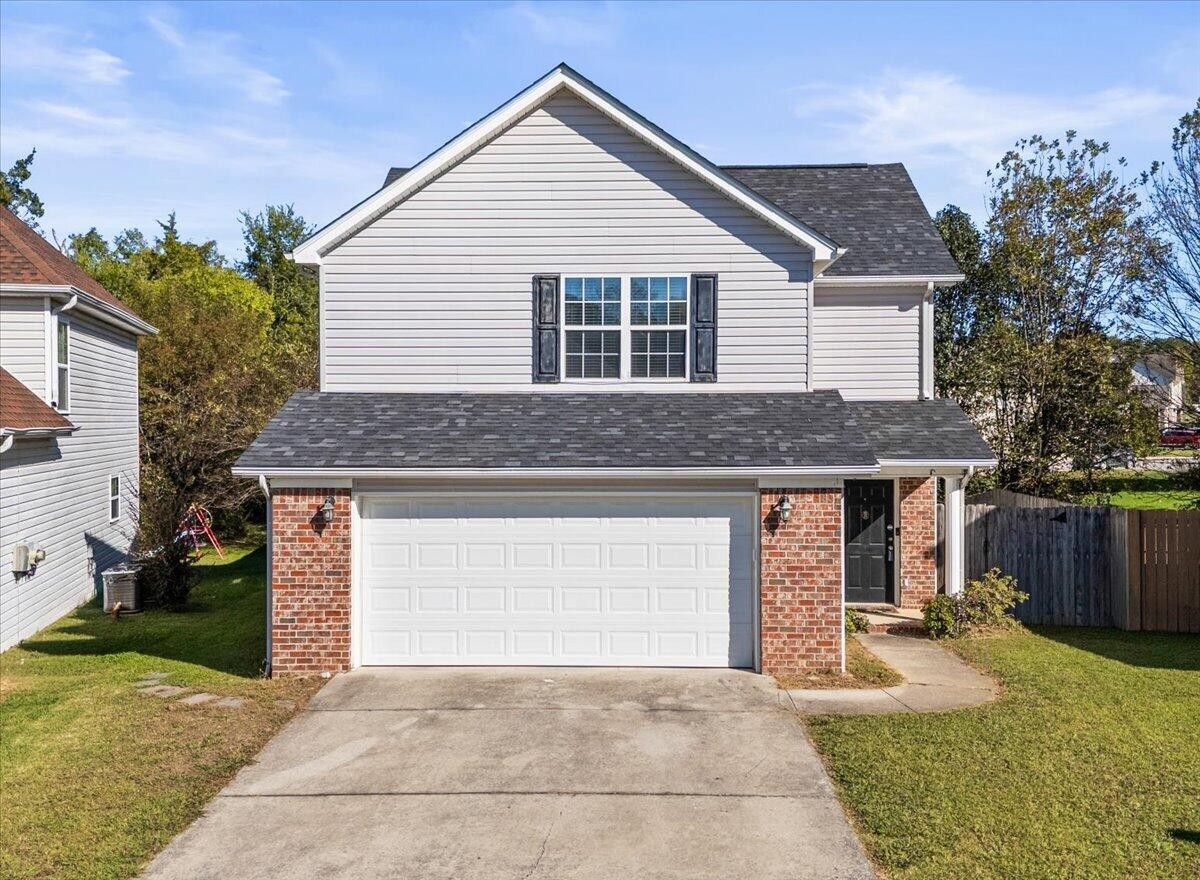
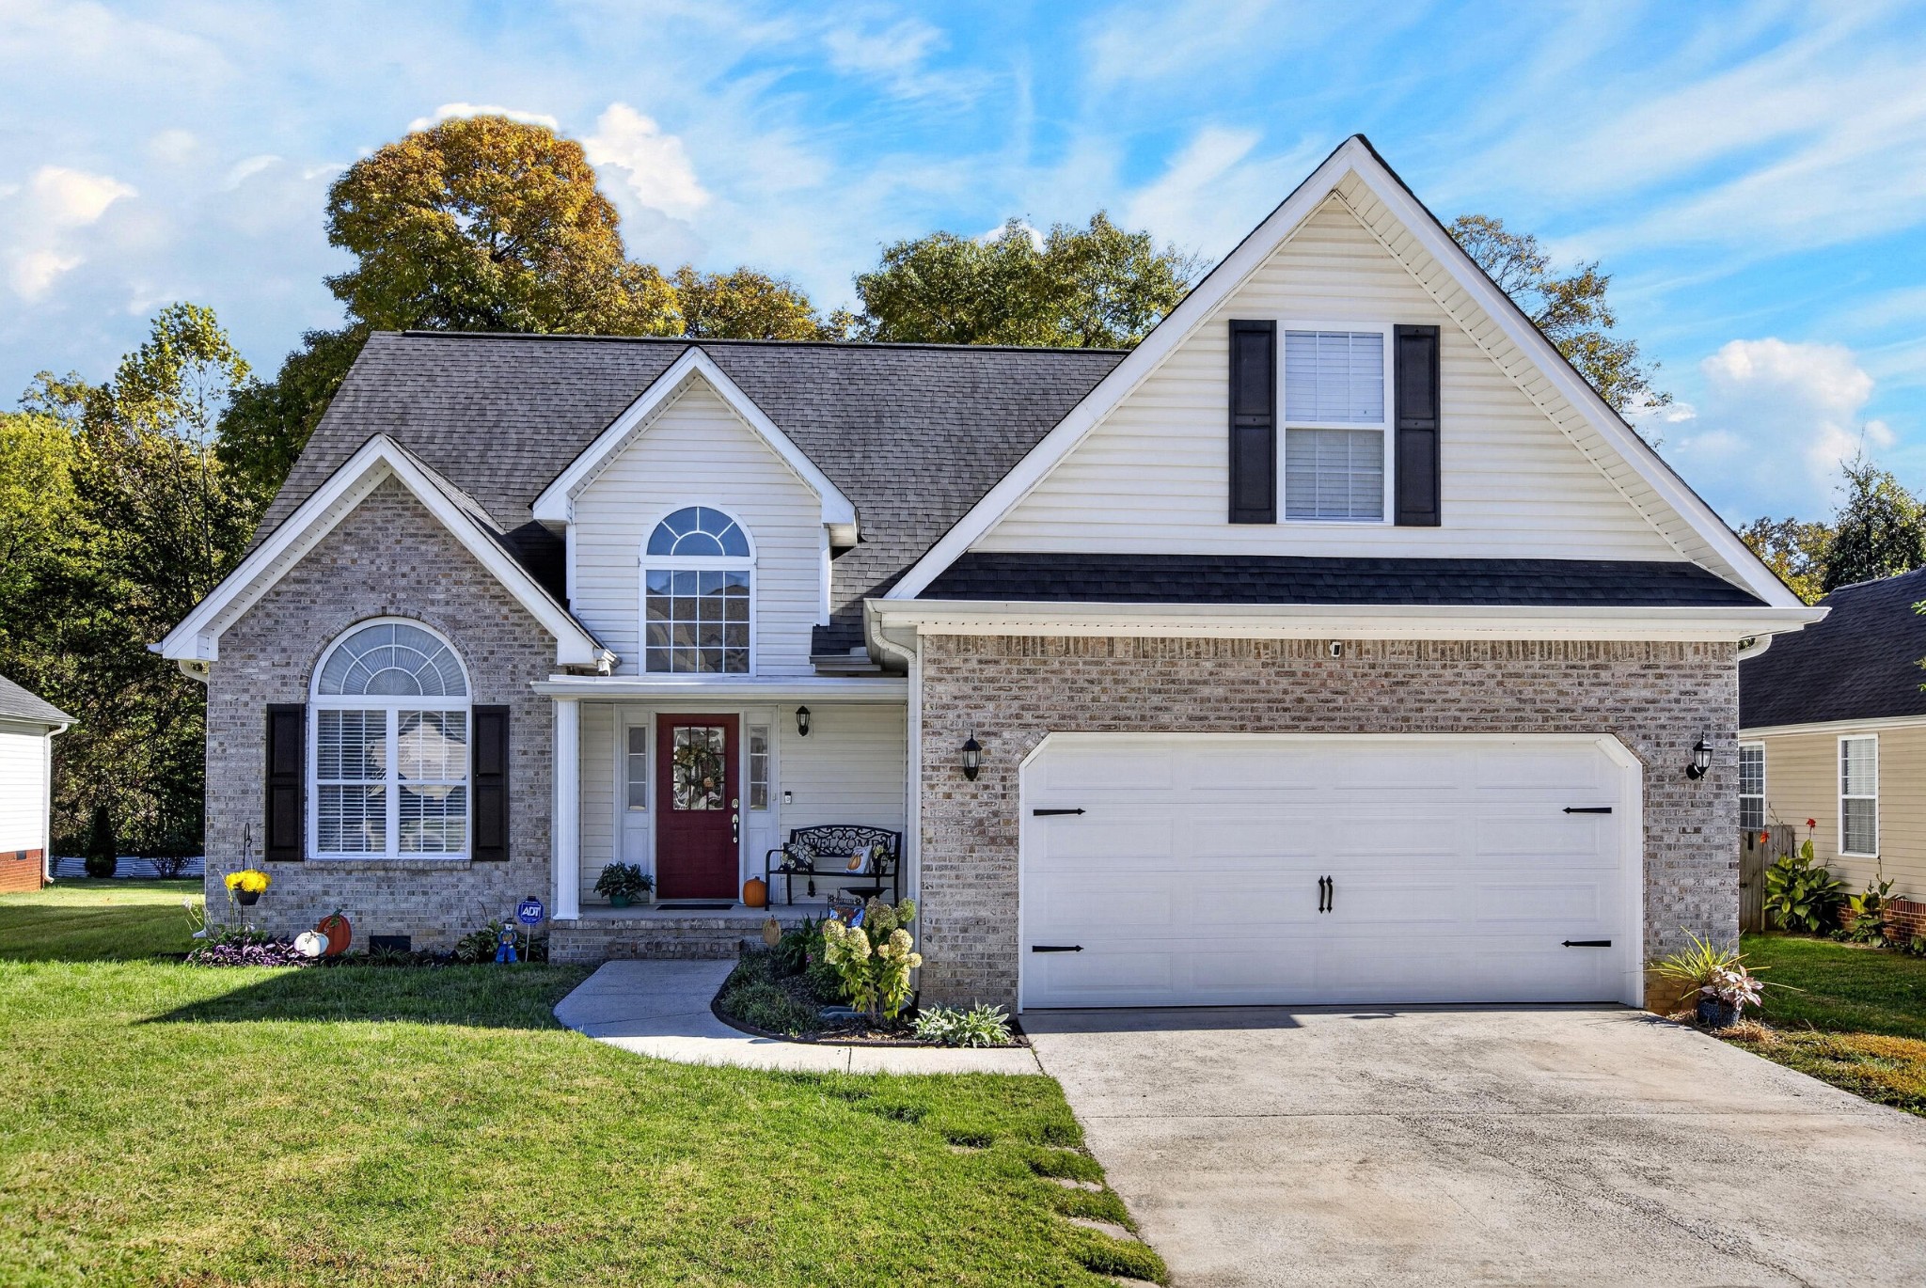
Find Homes by Property Features in Chattanooga, TN
Nearby New Homes For Sale


Based on information from the Greater Chattanooga REALTORS® (or, alternatively, from the MLS of Chattanooga, Inc.) through Oct 26, 2026, 11:00AM. IDX information is provided exclusively for consumers' personal, non-commercial use; it may not be used for any purpose other than to identify prospective properties consumers may be interested in purchasing, and the data is deemed reliable but is not guaranteed accurate by the MLS. © 2026 the Greater Chattanooga REALTORS®. All Rights Reserved. Angela Fowler | Angela Fowler Real Estate, LLC. | (423) 320-4620 | afowler@catt.com Mailing Address: 452 Kailors Cove Cir Ringgold, GA 30736
 Advertising Broker: Angela Fowler | Angela Fowler Real Estate, LLC.
