- Overview
- Description
- Property Details
- Location
- Facts & Features
- Getting Around
- Nearby Homes
 Price Drop: $16.1K (10/23)
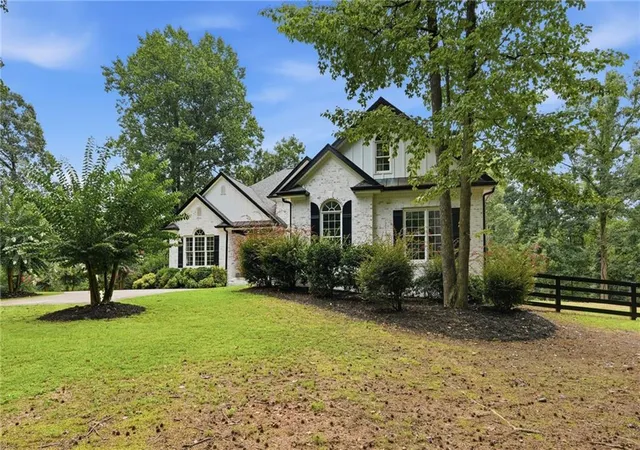

Street View
$848,900
Monthly Est:$4,225
 4 Beds
 5 Baths
5 full baths
 5,107sqft
8665 Bay Dr, Gainesville, GA 30506
$848,900
$4,225/moEst:
Get Pre-Approved
Single Family Residence
Built in 2004
$-- HOA
2.17 acres lot
$166/sq.ft
Description
SPECIAL FINANCING INCENTIVE: Seller offering UP to$7,000 towards a 1-0 rate buydown available through our preferred lender.
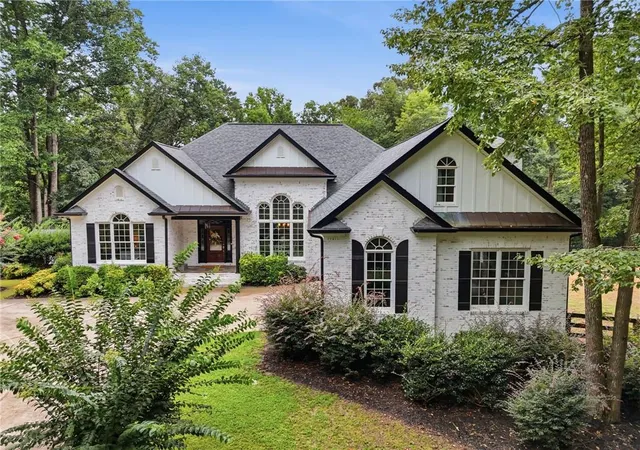
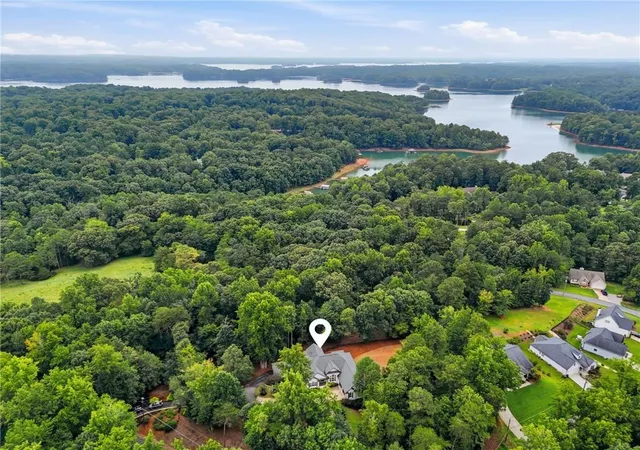
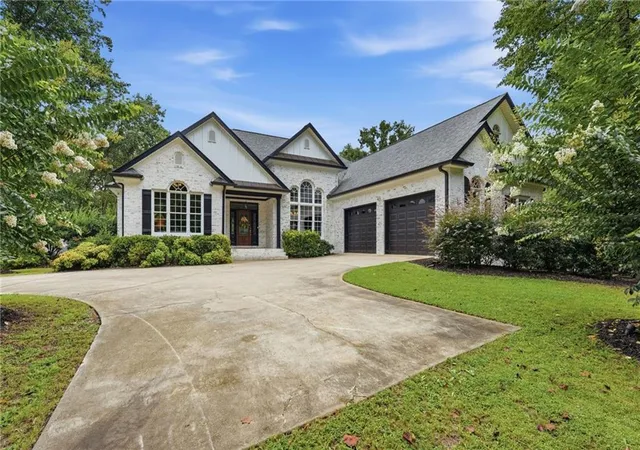
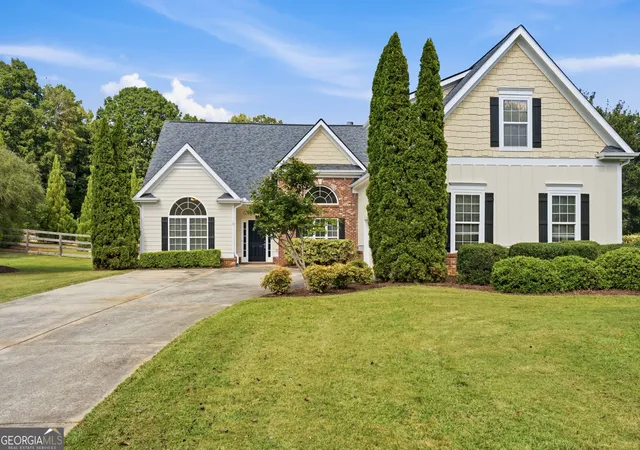
Welcome to your own private retreat in one of Forsyth County's most sought-after locations! Nestled on a quiet 2.17-acre lot with NO HOA, this custom brick and Hardi-Plank ranch offers nearly 4,900 square feet of beautifully designed living space, combining timeless craftsmanship, modern comfort, and exceptional versatility.
Featuring 4 bedrooms, a spacious bonus room, 5 full baths, and a dedicated home office, this home is designed to accommodate today's lifestyle with room for everyone. The main level showcases beautiful hardwood floors, a luxurious primary suite, an inviting open living area, and a well-appointed kitchen featuring granite countertops, stainless steel appliances, and abundant cabinetry—perfect for everyday living and entertaining.
The fully finished terrace level is ideal for multi-generational living, an in-law suite, or a private teen retreat. Complete with its own exterior entrance, second kitchen, one bedroom, two full baths, and a separate two-car garage with an EV charging hookup, it offers incredible flexibility for extended family, guests, or even a home-based business.
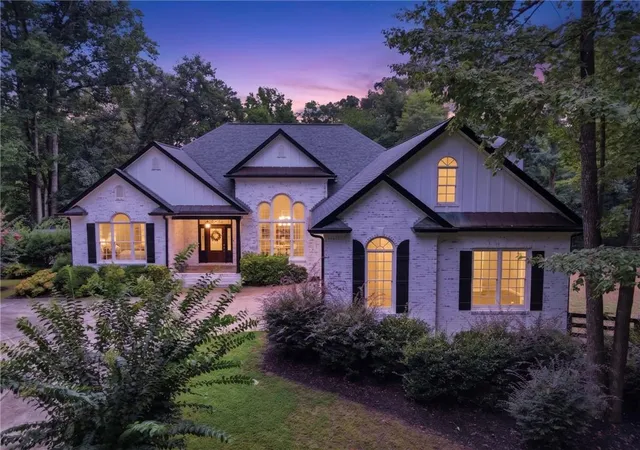
Step outside and experience your own backyard oasis. The newly built covered porch is the ultimate entertaining space, featuring a fully equipped outdoor kitchen and a cozy gas log fireplace overlooking the large fenced backyard. The freshly lime-washed brick exterior, automatic landscape lighting, and mature trees create stunning curb appeal while offering a peaceful setting you'll enjoy year-round.
Outdoor enthusiasts will love being just minutes from Lake Lanier and Keith Bridge Park & Boat Ramp, providing easy access to boating, fishing, and year-round recreation. Despite its private setting, you're only minutes from outstanding shopping, dining, entertainment, and convenient access to GA 400.
Families will appreciate being located in the highly acclaimed Forsyth County School System, one of Georgia's premier public school districts, with this home located in the desirable East Forsyth High School district. Opened in 2021, East Forsyth High offers modern facilities, a strong academic environment, and a growing reputation as one of the area's most desirable school communities.
Homes offering this level of quality, space, privacy, and flexibility on acreage—without the restrictions of an HOA—are a rare find. If you've been searching for a home that truly has it all, your search ends here.
- Houzeo last checked: 14 minutes ago
- Listing updated: October 23, 2026 at 3:13 pm
- Listing Provided by: MICKEY HYAMS (404) 435-3400 | Keller Williams Realty Community Partners (678) 341-7400
- Source: First Multiple Listing Service-GA | MLS#: 7817479

Property Details
Status
Pending
Type
Single Family Residence
No. of Stories
-
County
City
Neighborhood
--
Year Built
2004
HOA Fees
-
Finished Area
5,107 sqft
Lot Size
2.17 acres lot
Basement Area
- sqft
MLS Name
First Multiple Listing Service
MLS Number
7817479
MLS Status
Pending
Days on Market
88

Continue Your Journey in App
Find your dream home, receive real-time updates, and many more!
Continue Your Journey in App
Find your dream home, receive real-time updates, and many more!
Location
Facts & Features
Rooms
Bedrooms & bathrooms
Bedrooms: 4
Bathrooms: 5
Interior
Window Features
Plantation Shutters, Window Treatments
Interior Features
Entrance Foyer, Entrance Foyer 2 Story, Vaulted Ceiling(s), Other
Flooring
Carpet, Ceramic Tile, Hardwood
Heating
Propane
Cooling
Ceiling Fan(s), Central Air
Exterior Features
Private Entrance
Sewer
Septic Tank
Appliances
Dishwasher, Gas Range, Microwave, Refrigerator
Construction
Year Built
Year Built: 2004
Home type
Single Family Residence
Roof
Composition, Shingle
Foundation Details
Concrete Perimeter
Construction Materials
Brick 3 Sides, Hardi Plank Type
Architectural Style
Traditional
Property Condition
Resale
Utilities & Energy
Parking Features
Drive Under Main Level, Driveway, Garage, Garage Faces Front, Garage Faces Side, Kitchen Level
Laundry Features
In Basement
Electric
110 Volts, 220 Volts In Garage
Security Features
None
Water Source
Public
Pool Features
None
Fireplace Features
Factory Built, Family Room, Gas Log, Stone
Utilities
Electricity Available, Underground Utilities, Water Available
Basement
Bath/stubbed, Daylight, Exterior Entry, Finished, Finished Bath, Full
Other Features
Community Features
None
Lot Features
Back Yard, Irregular Lot, Landscaped, Level, Private, Wooded
Patio And Porch Features
Covered, Deck
Subdivision Name
None
Price History
| Date | Event | Price |
|---|---|---|
10/23/2026 Source: | Pending | $848,900 $166/sqft |
09/14/2026 Source: | Listed for Sale | $848,900 -1.86% $166/sqft |
09/08/2026 Source: | Price Decreased | $865,000 -1.14% $169/sqft |
09/02/2026 Source: | Price Decreased | $875,000 -2.67% $171/sqft |
08/31/2026 Source: | Price Decreased | $899,000 -0.11% $176/sqft |


Show more
Nearby Homes






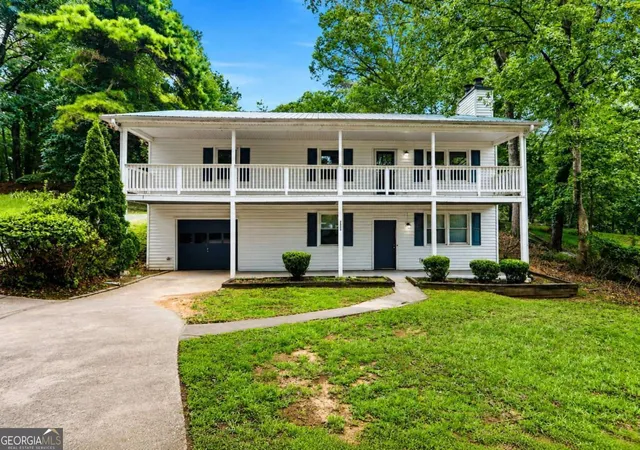
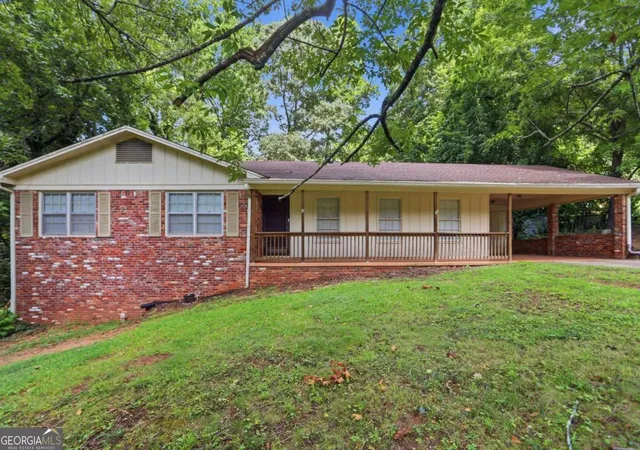
Find Homes by Property Features in Gainesville, GA
Nearby New Homes For Sale

Listings identified with the FMLS IDX logo come from FMLS and are held by brokerage firms other than the owner of this website. The listing brokerage is identified in any listing details. Information is deemed reliable but is not guaranteed. If you believe any FMLS listing contains material that infringes your copyrighted work, please click here to review our DMCA policy and learn how to submit a takedown request. © 2026 First Multiple Listing Service, Inc.
The listing broker’s offer of compensation is made only to participants of the MLS where the listing is filed.
 Advertising Broker: Fred McGill | Simple Showing, Inc
