Andover RE
Powered by 
- 4
- Overview
- Description
- Property Details
- Location
- Facts & Features
- Getting Around
- Nearby Homes
 Price Drop: $100K (10/25)

Street View
$385,000
Monthly Est:$1,916
 3 Beds
 2 Baths
1 full bath + 1 half bath
 2,224sqft
8665 Tindall Rd, Davisburg, MI 48350
$385,000
$1,916/moEst:
Get Pre-Approved
Single Family Residence
Built in 1977
$-- HOA
1.52 acres lot
$173/sq.ft
Description
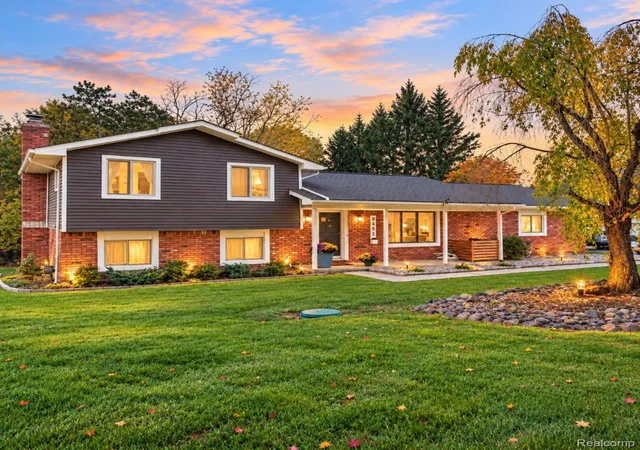
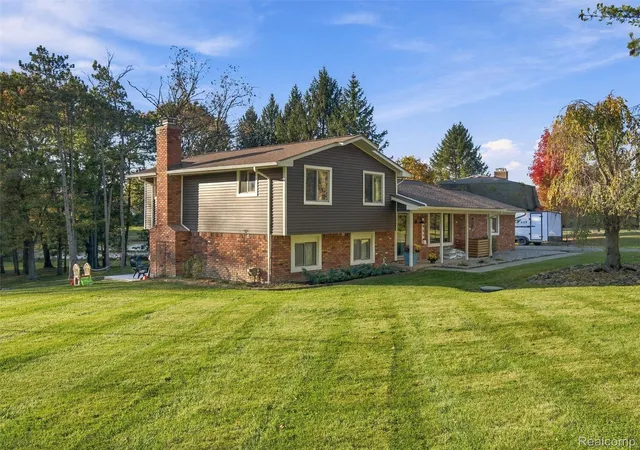
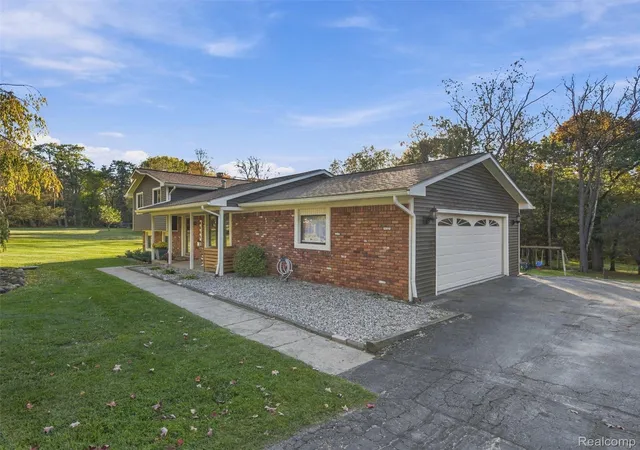
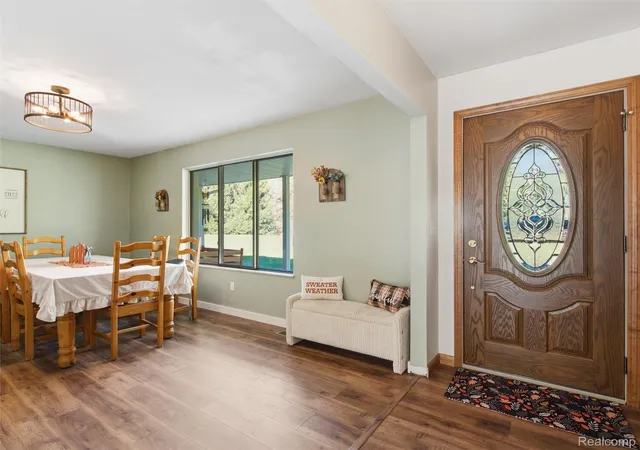
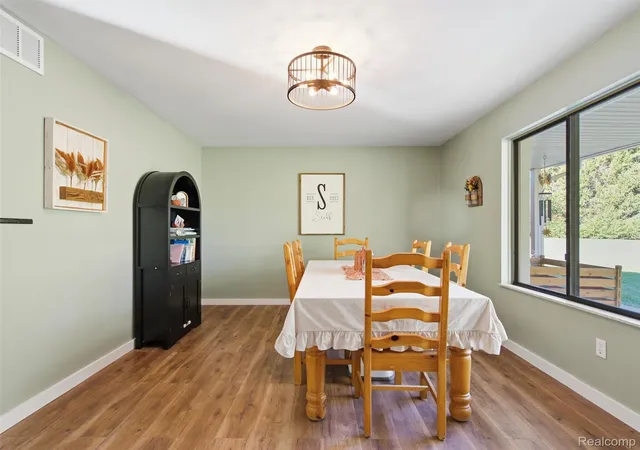
**PRICE IMPROVEMENT!" Now being offered at $385,000! Looking for that peaceful “Up North” feeling without leaving town? Welcome home to this adorable, MOVE-IN-READY 3-bedroom, 1.5-bath quad-level nestled on 1.5 serene acres! Offering the perfect blend of country charm, modern updates, and everyday convenience! Step inside to discover a beautifully updated kitchen featuring newer cabinetry, granite countertops, and updated flooring. A new interior window opening between the kitchen and dining room (2026) creates a more connected feel, while the freshly painted dining room (2026) offers a welcoming gathering space. Enjoy direct garage access and a new kitchen door wall (2025) leading to an elevated wooden deck overlooking the peaceful surroundings! The spacious lower-level family room features a natural fireplace with a negotiable pellet stove insert, newer carpeting (2025), fresh paint (2026), and beautiful new wood-plank flooring (2026). A walkout door wall leads to a brand new concrete patio (2026), perfect for outdoor entertaining! Both bathrooms have been tastefully updated with newer fixtures, including custom cabinetry in the main bathroom. MAJOR IMPROVEMENTS include a CertainTeed roof (2019), gutter guards (2022), vinyl siding (2023), newer Andersen windows throughout most of the home, new kitchen door wall (2025), new iron/arsenic filtration system (2025), water heater (2025), and a heated garage with a brand-new epoxy floor (2026)! Additional features include a whole-home generator, battery backup sump pump, water softener, water filtration/purification system, and reverse osmosis system. Enjoy 1.5 beautiful acres surrounded by mature trees, a picturesque shared pond, charming stone-block fire pit, and an invisible electric fence! Imagine summer evenings around the fire and snowy winter mornings overlooking your very own winter wonderland. It's that wonderful “Up North” feeling right in your backyard! Conveniently located near Dixie Highway and I-75, this home offers peaceful country living. With so many
- Houzeo last checked: 1 minute ago
- Listing updated: October 29, 2026 at 8:29 pm
- Listing Provided by: Missy E Ludd (248) 396-4350 | RE/MAX Eclipse Clarkston (248) 620-1000
- Source: Realcomp MLS-MI | MLS#: 20261085628

- Originating MLS: Realcomp II Ltd
Property Details
Status
Active
Type
Single Family Residence
No. of Stories
-
County
City
Neighborhood
--
Year Built
1977
HOA Fees
-
Finished Area
2,224 sqft
Lot Size
1.52 acres lot
Basement Area
- sqft
MLS Name
Realcomp MLS
MLS Number
20261085628
MLS Status
Active
Days on Market
9
Cumulative Days on Market
5

Continue Your Journey in App
Find your dream home, receive real-time updates, and many more!
Continue Your Journey in App
Find your dream home, receive real-time updates, and many more!
Location
Facts & Features
Rooms
Bedrooms & bathrooms
Bedrooms: 3
Bathrooms: 2
Interior
Heating
Forced Air, Natural Gas, Other Heating Source
Appliances
Dishwasher, Free Standing Electric Range, Free Standing Refrigerator, Stainless Steel Appliances, Washer Dryer Stacked
Interior Features
Entrance Foyer
Exterior Features
Lighting
Cooling
Ceiling Fans, Central Air
Sewer
Septic Tank
Construction
Year Built
Year Built: 1977
Home type
Single Family Residence
Architectural Style
Split Level
Foundation Details
Basement, Brick Mortar, Slab
Construction Materials
Brick, Vinyl Siding
Utilities & Energy
Laundry Features
Electric Dryer Hookup, Washer Hookup
Parking Features
Two Car Garage, Attached, Driveway, Electricityin Garage, Garage Door Opener, Garage Faces Side, Side Entrance
Water Source
Well
Basement
Partially Finished
Pool Features
None
Electric
Generator
Fireplace Features
Family Room, Other Fuels
Other Features
Subdivision Name
Carriage Trail Estates 1
Patio And Porch Features
Deck, Patio, Porch
Disclosures
Exclusions Do Not Exist, No Restrictions, Taxes Not Homestead Exempt
Price History
| Date | Event | Price |
|---|---|---|
10/27/2026 Source: | Price Decreased | $385,000 -20.62% $173/sqft |
10/26/2026 Source: | Price Increased | $485,000 +22.62% $218/sqft |
10/25/2026 Source: | Listed for Sale | $395,528 $178/sqft |

Nearby Homes
Find Homes by Property Features in Davisburg, MI


Based on information from the Board/Association of REALTORS® (alternatively, from the Realcomp II Ltd. MLS) through Oct 31, 2026, 02:15PM. All information provided is deemed reliable, but is not guaranteed to be accurate and should be independently verified. IDX provided courtesy of Realcomp II Ltd. via Andover Real Estate & Houzeo, Copyright 2026 Realcomp II Ltd. Shareholders Any use of search facilities of data on the site, other than by a consumer looking to purchase real estate, is prohibited. IDX information is provided exclusively for consumers' personal, noncommercial use and may not be used for any purpose other than to identify prospective properties consumers may be interested in purchasing. The accuracy of all information, regardless of source, is not guaranteed or warranted. All information should be independently verified. Listing Information presented by local MLS brokerage: Andover Real Estate, local REALTOR®- Scott Rubin - (248)206-3666 . Any use of search facilities of data on the site, other than by a consumer looking to purchase real estate, is prohibited. © 2024 Realcomp II Ltd. MLS. All Rights Reserved.
 Advertising Broker: Andover Real Estate | Andover Real Estate
