- Overview
- Description
- Property Details
- Location
- Facts & Features
- Getting Around
- Nearby Homes


Street View
$540,000
Monthly Est:$2,688
 3 Beds
 4 Baths
2 full baths + 2 half baths
 3,672sqft
868 W Michaels Ct, Fountaintown, IN 46130
$540,000
$2,688/moEst:
Get Pre-Approved
Single Family Residence
Built in 2001
$-- HOA
36,590 sqft lot
$147/sq.ft
Description
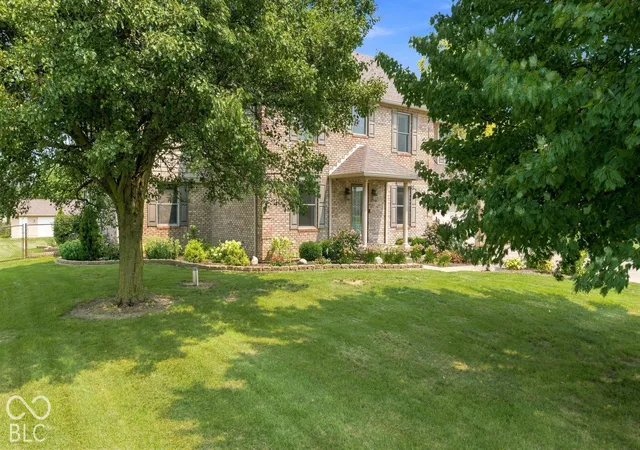
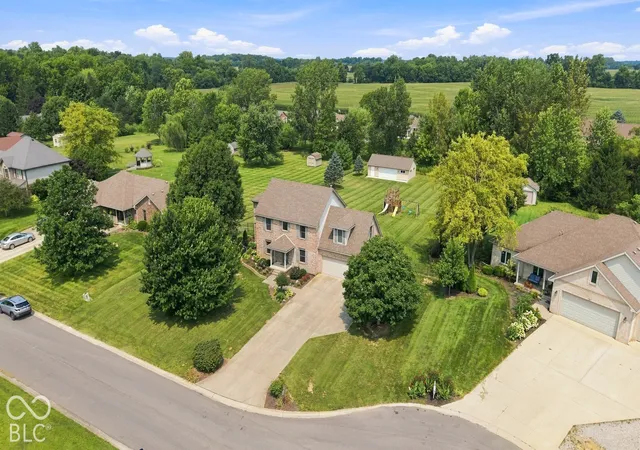
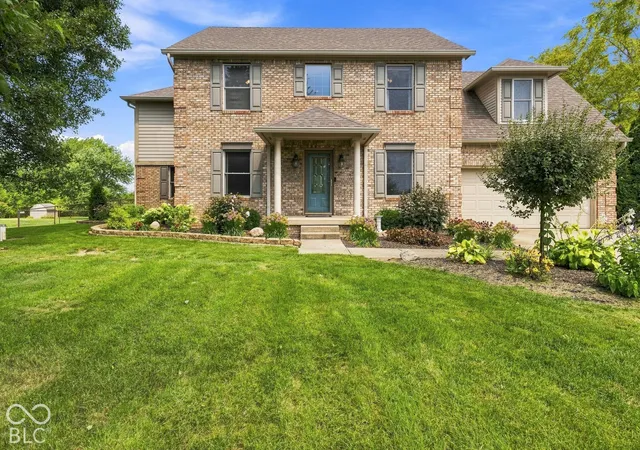
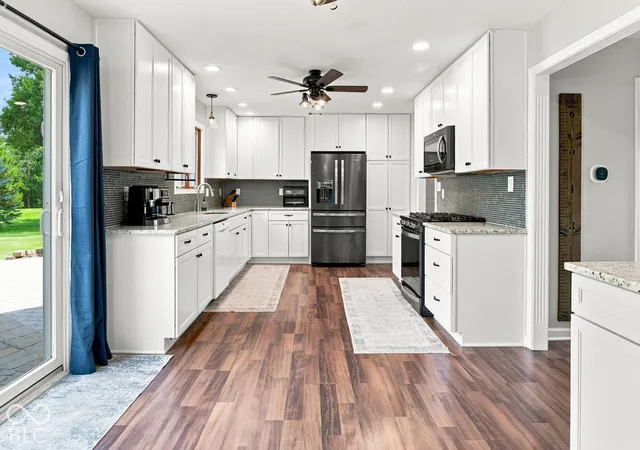
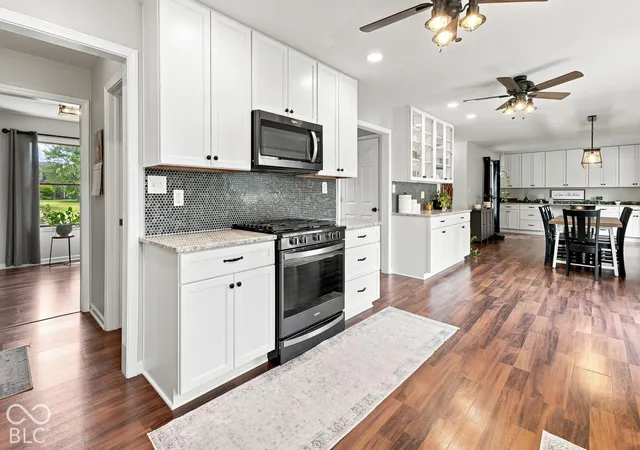
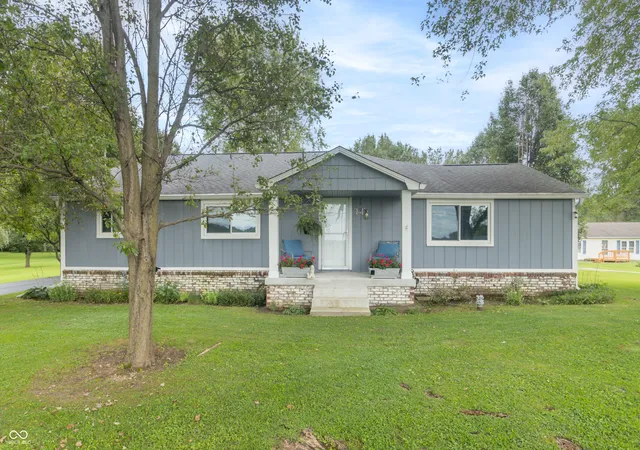
Enjoy space & flexibility in this inviting home situated on a generous .84-acre lot! The upper level of the home features three bedrooms plus a versatile bonus room that could easily serve as a 4th bedroom (no closet). The spacious primary suite offers a large walk-in closet & private bath with double sinks & a beautifully tiled shower. The updated upper level laundry room adds style & convenience with eye-catching herringbone wallpaper & cabinetry. On the main level, you'll find a dedicated office with built-in storage, an updated kitchen featuring 42" cabinets & a spacious eat-in area, plus a dining area perfect for gatherings. The inviting family room boasts vaulted ceiling & gas fireplace, while a mini-split system provides additional heating/cooling for year-round comfort. A formal living room with built-in shelving & storage offers even more flexible space (currently being used as a playroom). The finished basement expands your living & entertaining options with a bathroom & kitchenette, making it ideal for hosting guests, creating a recreation room, or setting up a home gym. Outside, enjoy the fenced backyard & impressive two-level paver patio perfect for relaxing, grilling & gathering with friends & family. A standout feature is the 36x20 detached garage/workshop, complete with overhead door & windows, offering endless possibilities for hobbies, storage, or workspace. With its generous lot, flexible living spaces, finished basement, & exceptional outdoor amenities, this property offers room to live, work, entertain & enjoy! Come discover all the possibilities this home has to offer. Palestine Schools!
- Houzeo last checked: 9 minutes ago
- Listing updated: November 7, 2026 at 10:10 pm
- Listing Provided by: Leanna Cardwell (317) 965-6303 | F.C. Tucker Company (317) 570-3800
- Source: Metropolitan Indianapolis Board of REALTORS (MIBOR) MLS-IN as distributed by MLS GRID | MLS#: 22131906

Property Details
Status
Active
Type
Single Family Residence
No. of Stories
-
County
City
Neighborhood
--
Year Built
2001
HOA Fees
-
Finished Area
3,672 sqft
Lot Size
36,590 sqft lot
Basement Area
- sqft
MLS Name
Metropolitan Indianapolis Board of REALTORS (MIBOR) MLS
MLS Number
22131906
MLS Status
Active
Days on Market
2
Cumulative Days on Market
2

Continue Your Journey in App
Find your dream home, receive real-time updates, and many more!
Continue Your Journey in App
Find your dream home, receive real-time updates, and many more!
Location
Facts & Features
Rooms
Bedrooms & bathrooms
Bedrooms: 3
Bathrooms: 4
Living Room
Level: Main
Area: 144.00 Square Feet
Dimensions: 12x12
Dining Room
Level: Main
Area: 270.00 Square Feet
Dimensions: 18x15
Kitchen
Level: Main
Area: 156.00 Square Feet
Dimensions: 13x12
Laundry
Level: Upper
Area: 30.00 Square Feet
Dimensions: 6x5
Master Bedroom
Level: Upper
Area: 264.00 Square Feet
Dimensions: 22x12
Bedroom 2
Level: Upper
Area: 144.00 Square Feet
Dimensions: 12x12
Bedroom 3
Level: Upper
Area: 120.00 Square Feet
Dimensions: 12x10
Bonus Room
Level: Upper
Area: 304.00 Square Feet
Dimensions: 19x16
Breakfast Room
Level: Main
Area: 132.00 Square Feet
Dimensions: 12x11
Office
Level: Main
Area: 120.00 Square Feet
Dimensions: 12x10
Family Room
Level: Main
Area: 288.00 Square Feet
Dimensions: 24x12
Exercise Room
Level: Basement
Area: 228.00 Square Feet
Dimensions: 19x12
Foyer
Level: Main
Area: 75.00 Square Feet
Dimensions: 15x5
Play Room
Level: Basement
Area: 315.00 Square Feet
Dimensions: 21x15
Interior
Exterior Features
Fire Pit, Playset
Interior Features
Attic Access, Built In Features, Vaulted Ceiling(s), Entrance Foyer, Paddle Fan, Wired For Data, Pantry, Smart Thermostat, Walk In Closet(s), Wood Work Stain/painted
Cooling
Central Air
Appliances
Dishwasher, Dryer, Disposal, Gas Water Heater, Micro Hood, Oven, Gas Oven, Refrigerator, Washer, Water Purifier, Water Softener Owned
Heating
Forced Air, Natural Gas
Construction
Year Built
Year Built: 2001
Home type
Single Family Residence
Property Condition
Updated/remodeled
Architectural Style
Traditional
Construction Materials
Brick, Vinyl With Brick
Foundation Details
Concrete Perimeter
Utilities & Energy
Security Features
Carbon Monoxide Detector(s), Smoke Detector(s)
Basement
Daylight, Finished, Partial
Parking Features
Attached, Concrete, Garage Door Opener
Water Source
Well, Private
Fireplace Features
Gas Log, Great Room
Laundry Features
Upper Level
Utilities
Cable Connected, Natural Gas Connected, Septic System
Other Features
Subdivision Name
Shel Lyn
Patio And Porch Features
Covered, Patio
Lot Features
Rural Subdivision, Mature Trees
Price History
| Date | Event | Price |
|---|---|---|
11/06/2026 Source: | Listed for Sale | $540,000 +20.29% $147/sqft |
01/16/2023 Source: | Price Decreased | $448,900 -1.54% $122/sqft |
12/03/2022 Source: | Price Increased | $455,900 +34.13% $124/sqft |
02/24/2020 Source: | Price Decreased | $339,900 -1.16% $93/sqft |
10/02/2019 Source: | Sold | $343,900 $94/sqft |

Nearby Homes

Find Homes by Property Features in Fountaintown, IN

Based on information from MIBOR REALTOR® Association through Nov 08, 2026, 06:00AM as submitted to and distributed by MLS GRID. The Broker Listing Cooperative® listing service's Listing information is deemed reliable but is not guaranteed accurate by the Broker Listing Cooperative® listing service. All data is obtained from various sources and may not have been verified by broker or Broker Listing Cooperative listing service. Supplied Open House Information is subject to change without notice. All information should be independently reviewed and verified for accuracy. Properties may or may not be listed by the office/agent presenting the information. IDX information is provided exclusively for consumers personal non-commercial use. It may not be used for any purpose other than to identify prospective properties consumers may be interested in purchasing. The data is deemed reliable but is not guaranteed by MLS GRID. The use of the MLS GRID Data may be subject to an end-user license agreement prescribed by the Member Participant’s applicable MLS, if any, and as amended from time to time. All Rights Reserved. © 2026 MIBOR REALTOR® Association.
 Advertising Broker: Jonah Hartsburg | Hoosier Hub Realty
