- Overview
- Description
- Property Details
- Location
- HOA Management
- Facts & Features
- Getting Around
- Nearby Homes
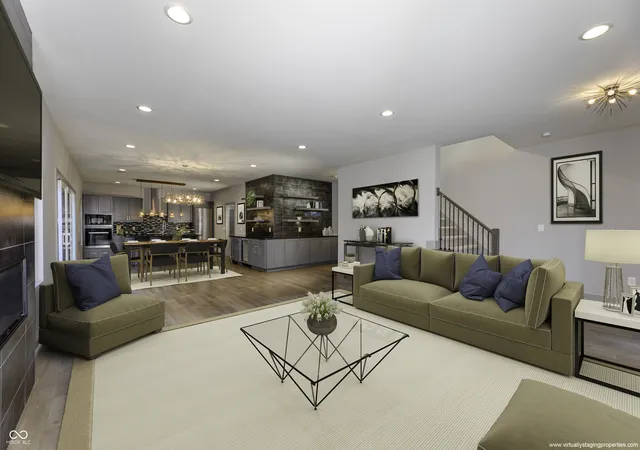

Street View
$775,000
Monthly Est:$3,857
 3 Beds
 4 Baths
3 full baths + 1 half bath
 3,000sqft
8686 Morgan Dr, Fishers, IN 46038
$775,000
$3,857/moEst:
Get Pre-Approved
Single Family Residence
Built in 2018
$41.67/mo HOA
3,920 sqft lot
$258/sq.ft
Description
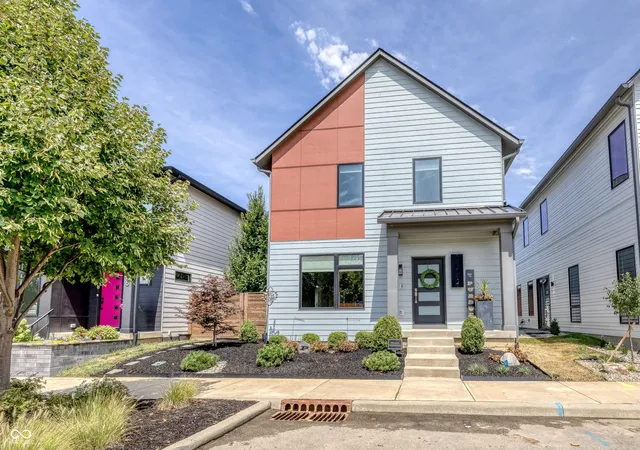
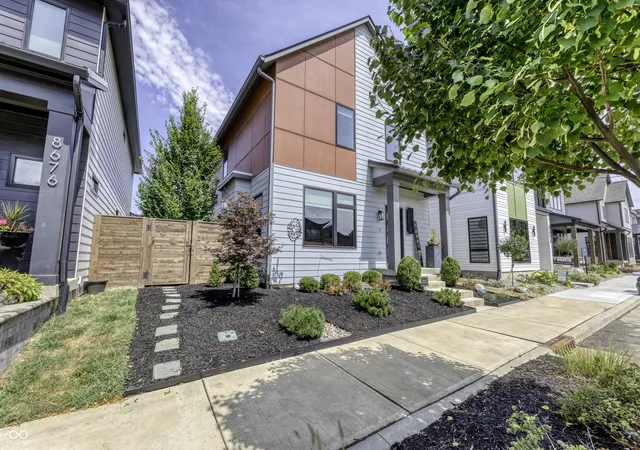
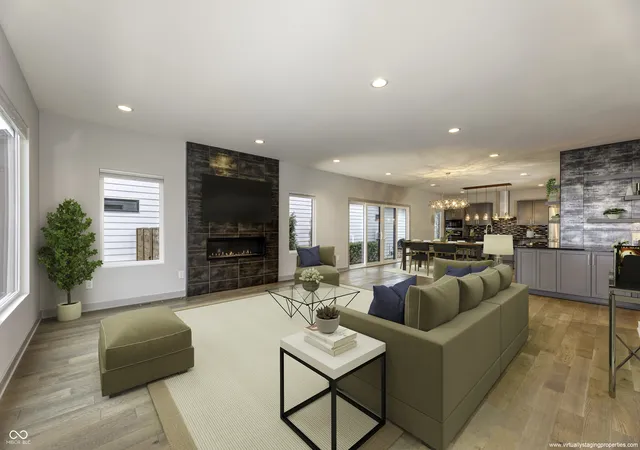
Experience the allure of South Village of Nickel Plate, a vibrant community located just one block from Downtown Fishers and the dynamic Nickel Plate District, which boasts an ever-growing array of Restaurants, Shops, Arts, and Entertainment, as well as a Saturday Morning Farmers market during warmer months. The Nickel Plate Trail is steps from your Front Door, with the Cheeney Creek Trail also nearby. This home showcases a magnificent open-concept design, perfect for entertaining. The Great Room is anchored by a warm gas Fireplace, and oversized Slider Doors seamlessly connect the Kitchen and Dining area to a private side Patio, enhancing the Indoor-Outdoor lifestyle. The Kitchen features abundant Countertop and Cabinet space, a large Center Island, and an oversized, custom-designed Wall unit for additional storage and serving. The Patio is equipped with a built-in Grill, and the private side Yard is secured with six-foot Fences on both ends, each with a Gate allowing easy access front and rear. Retreat to the large Primary Suite, complete with a deluxe Bath, Tiled Walk-in Shower, dual Vanities, and a custom Walk-In Closet. The Basement already includes a finished third full Bathroom, leaving the rest of the space ready for your personal finishing touches. Additionally, the new Fishers Event Center and the many restaurants of the Fishers District Culinary District are just a five-minute drive away. This property truly offers the ideal combination of luxury, comfort, and unparalleled location.
- Houzeo last checked: 12 minutes ago
- Listing updated: October 16, 2026 at 4:23 pm
- Listing Provided by: Paul Bates | F.C. Tucker Company (317) 849-5050
- Source: Metropolitan Indianapolis Board of REALTORS (MIBOR) MLS-IN | MLS#: 22052096

Property Details
Status
Active
Type
Single Family Residence
No. of Stories
-
County
City
Neighborhood
--
Year Built
2018
HOA Fees
$41.67/mo
Finished Area
3,000 sqft
Lot Size
3,920 sqft lot
Basement Area
- sqft
MLS Name
Metropolitan Indianapolis Board of REALTORS (MIBOR) MLS
MLS Number
22052096
MLS Status
Active
Days on Market
231
Cumulative Days on Market
220

Continue Your Journey in App
Find your dream home, receive real-time updates, and many more!
Continue Your Journey in App
Find your dream home, receive real-time updates, and many more!
Location
HOA Management
N/A
HOA Fees
$500/ Annually
Disclaimer: Amenities are based on third-party information and may vary; buyers must independently verify all amenities, as information is deemed reliable but not guaranteed.
Facts & Features
Rooms
Bedrooms & bathrooms
Bedrooms: 3
Bathrooms: 4
Dining Room
Level: Main
Area: 180.00 Square Feet
Dimensions: 15 X 12
Kitchen
Level: Main
Area: 180.00 Square Feet
Dimensions: 15 X 12
Laundry
Level: Main
Area: 66.00 Square Feet
Dimensions: 11 X 06
Master Bedroom
Level: Upper
Area: 224.00 Square Feet
Dimensions: 16 X 14
Bedroom 2
Level: Upper
Area: 132.00 Square Feet
Dimensions: 12 X 11
Bedroom 3
Level: Upper
Area: 120.00 Square Feet
Dimensions: 12 X 10
Great Room
Level: Main
Area: 378.00 Square Feet
Dimensions: 21 X 18
Interior
Cooling
Central Air
Heating
Forced Air
Interior Features
Attic Access, Bath Sinks Double Main, Breakfast Bar, Kitchen Island, Eat In Kitchen, Pantry, Walk In Closet(s)
Appliances
Gas Cooktop, Dishwasher, Dryer, Disposal, Gas Water Heater, Exhaust Fan, Microwave, Oven, Refrigerator, Tankless Water Heater, Washer, Wine Cooler
Flooring
Hardwood
Construction
Year Built
Year Built: 2018
Home type
Single Family Residence
Foundation Details
Concrete Perimeter
Construction Materials
Cement Siding
Architectural Style
Traditional
Utilities & Energy
Laundry Features
Main Level
Basement
Ceiling 9+ Feet, Egress Window(s), Partially Finished
Utilities
Cable Available, Electricity Connected, Natural Gas Connected, Sewer Connected, Water Connected
Parking Features
Attached
Fireplace Features
Great Room
Security Features
Security System, Smoke Detector(s)
Electric
200+ Amp Service
Water Source
Public
Other Features
Subdivision Name
South Village At Nickle Plate
Patio And Porch Features
Covered, Patio
Price History
| Date | Event | Price |
|---|---|---|
10/13/2026 Source: | Price Decreased | $775,000 -2.52% $258/sqft |
08/28/2026 Source: | Price Decreased | $795,000 -3.64% $265/sqft |
05/26/2026 Source: | Price Decreased | $825,000 -5.71% $275/sqft |
03/11/2026 Source: | Price Increased | $875,000 +2.94% $292/sqft |
03/11/2026 Source: | Listed for Sale | $850,000 $283/sqft |

Nearby Homes
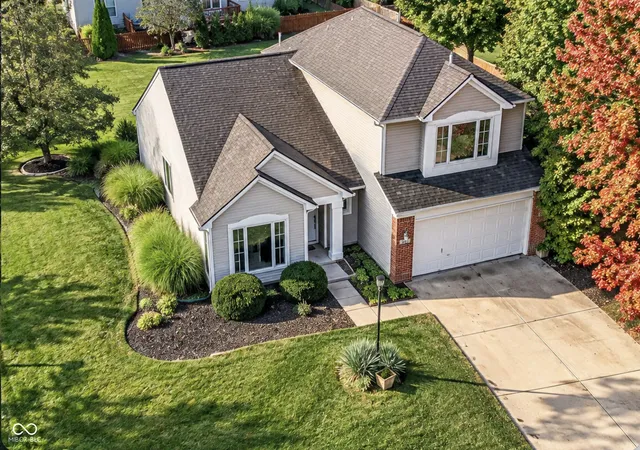
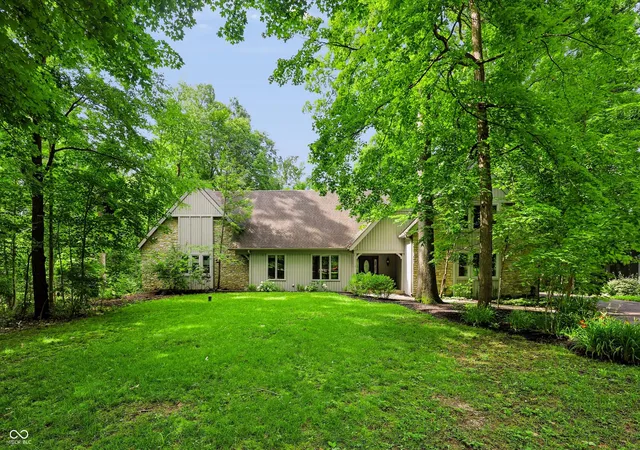
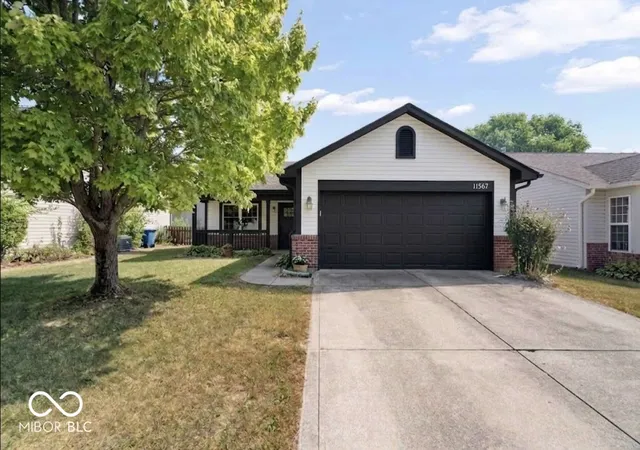
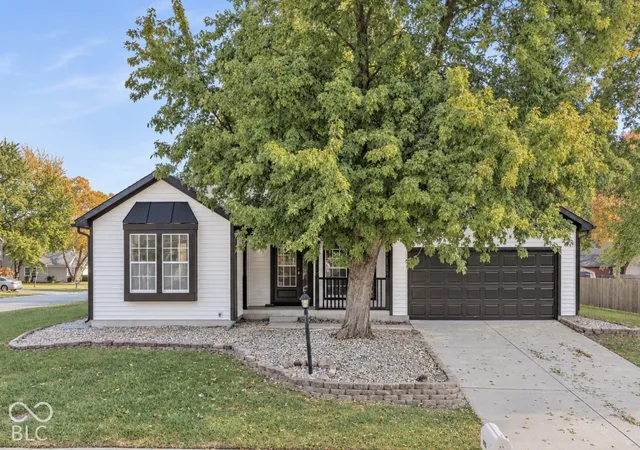
Find Homes by Property Features in Fishers, IN
Nearby New Homes For Sale

Based on information from MIBOR REALTOR® Association through Oct 28, 2026, 04:30AM. The Broker Listing Cooperative® listing service's Listing information is deemed reliable but is not guaranteed accurate by the Broker Listing Cooperative® listing service. All data is obtained from various sources and may not have been verified by broker or Broker Listing Cooperative listing service. Supplied Open House Information is subject to change without notice. All information should be independently reviewed and verified for accuracy. Properties may or may not be listed by the office/agent presenting the information.. All Rights Reserved. © 2026 MIBOR REALTOR® Association.
 Advertising Broker: Jonah Hartsburg | Hoosier Hub Realty
