- Overview
- Description
- Property Details
- Location
- HOA Management
- Facts & Features
- Getting Around
- Nearby Homes

Street View
$700,000
Monthly Est:$3,484
 3 Beds
 4 Baths
4 full baths
 3,175sqft
87 Ali Ave, Bakersville, NC 28705
$700,000
$3,484/moEst:
Get Pre-Approved
Single Family Residence
Built in 2006
$143.75/mo HOA
2.64 acres lot
$220/sq.ft
Description
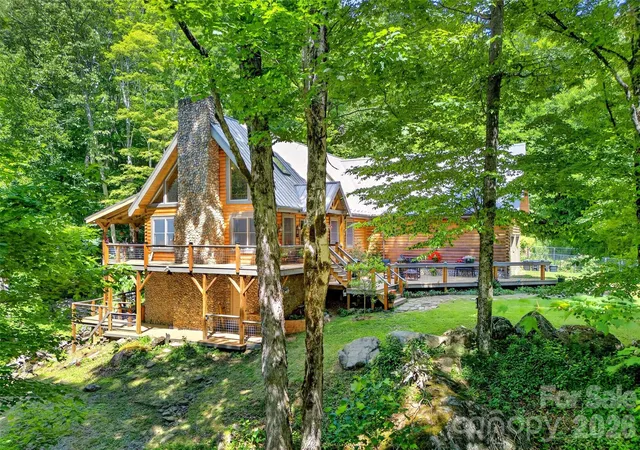
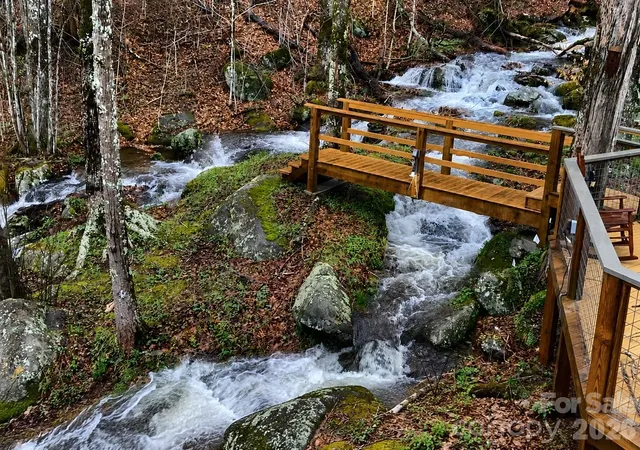
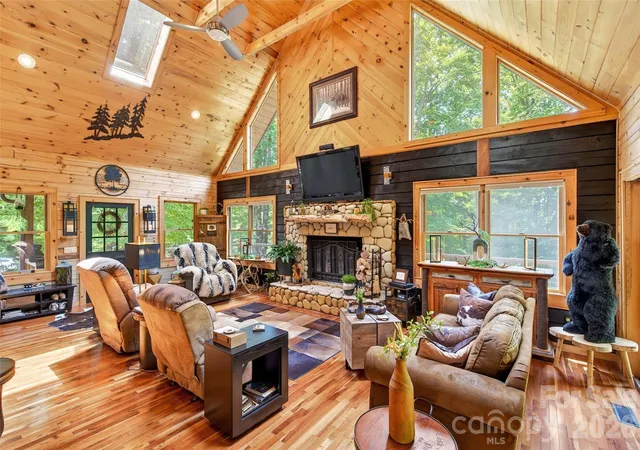
Imagine yourself living at the end of a road surrounded by forested mountain beauty, bordering a private nature preserve. This home is nestled on two lots totaling 2.64 acres with a rushing creek and two smaller spring-fed creeks that ebb and flow all year long through this beautiful log cabin retreat. Enjoy exceptional privacy, while also being centrally located near many charming towns such as Burnsville, Weaverville, and Spruce Pine. Or you can choose the scenic drive over the mountain to the bustling atmosphere of Johnson City, Tennessee featuring plenty of choices for shopping, dining and entertainment.
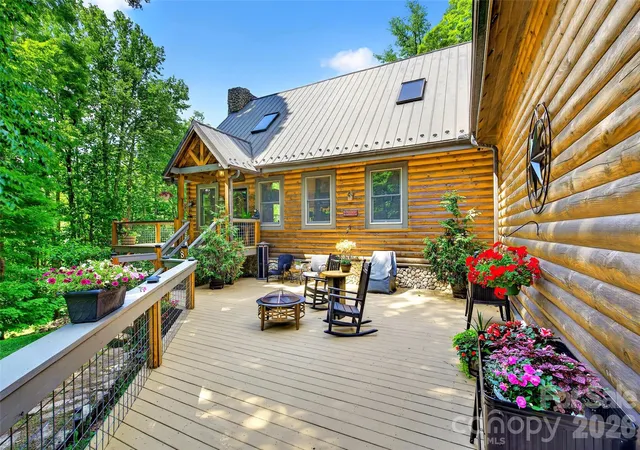
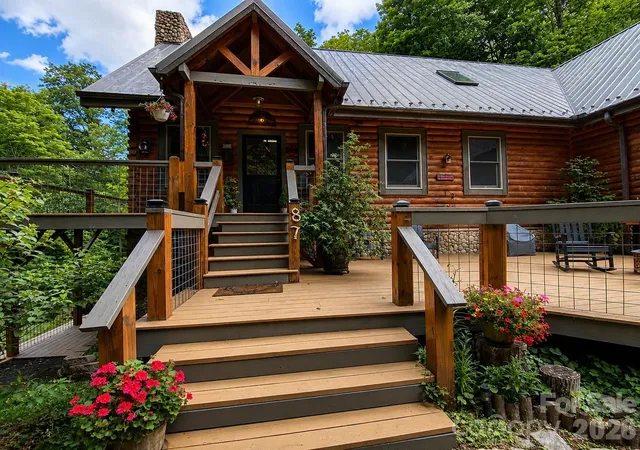
The exterior of the home includes a spacious 2 car attached garage, and partially graveled walk-in basement for extra storage. The grassy flat front yard connects with several large decks and porches that surround the house, all offering numerous spaces for seating and viewing the surrounding beauty. Enjoy the soothing sounds of the creek, soak in the private hot tub, have dinner and wine with friends on the back deck, or just be entertained by the local deer, birds, chipmunks and squirrels that also call this place home. Once inside the home, the main level features a spacious living room with a large fireplace, surrounded by vaulted ceilings, large windows and skylights, a separate dining room, a pass-through gourmet kitchen with walk-in pantry, and a coffee/wine station. All complimented by the large wall to wall sliding doors that lead to the covered back porch overlooking the creek. Also on the main level are two king bedroom suites, each w/ their own full ensuite baths and separate water closets. Both bedrooms have doors leading to the hot tub and lower decks for quick convenience. There is also a full laundry room, and access to the garage.
The upper loft level provides two spacious open areas that can be used for lounge seating, an office, a gym, a game room, or a combination of all the above. There’s also a third king bedroom with an ensuite full bath and double French doors that open onto a small private deck. And next to the convenient kitchenette, is another oversized bonus room with a double French door entry that includes an ensuite full bath, and can serve as a fourth bedroom, or a craft/office/media room space. This upper level provides a totally private retreat with so many options available for you and your guests with plenty of room for two visiting families. Delight in all the seasons with the coolness of spring, the spectacular colors of autumn, cozy snow days curled up by the fire, brilliant winter sunset views over the mountains, and the numerous craft festivals all throughout the year in Boone, Blowing Rock, Banner Elk, or Asheville- all less than 2 hours away.
All this from your very own private mountain paradise where the peaceful quiet of nature becomes part of your everyday routine. Whether you’re searching for a full-time residence, or a mountain vacation escape, this home offers a chance to slow down and reconnect with tranquility and peace of mind, as you fully immerse yourself in the mountain-living lifestyle. A whole-house automatic generator is continuously ready for any outages, so you’ll always feel safe and secure. Photos simply cannot capture the beauty, privacy and serenity of this property. You must see it in person. Over 100K in upgrades since 2022. Located in a private community, no drive-bys.
- Houzeo last checked: 1 hour ago
- Listing updated: October 8, 2026 at 7:47 pm
- Listing Provided by: Kelly Pittman Jones (828) 385-1629 | Proper Realty LLC (828) 520-1560
- Source: Canopy MLS | MLS#: 4393255

Property Details
Status
Active
Type
Single Family Residence
No. of Stories
-
County
City
Neighborhood
--
Year Built
2006
HOA Fees
$143.75/mo
Finished Area
3,175 sqft
Lot Size
2.64 acres lot
Basement Area
- sqft
MLS Name
Canopy MLS
MLS Number
4393255
MLS Status
Active
Days on Market
129
Cumulative Days on Market
116

Continue Your Journey in App
Find your dream home, receive real-time updates, and many more!
Download App
Continue Your Journey in App
Find your dream home, receive real-time updates, and many more!
Location
HOA Management
N/A
HOA Fees
$1,725/ Annually
Disclaimer: Amenities are based on third-party information and may vary; buyers must independently verify all amenities, as information is deemed reliable but not guaranteed.
Facts & Features
Rooms
Bedrooms & bathrooms
Bedrooms: 3
Bathrooms: 4
Interior
Heating
Central
Appliances
Dishwasher, Gas Range, Microwave, Refrigerator, Washer/dryer
Sewer
Septic Installed
Cooling
Central Air
Construction
Year Built
Year Built: 2006
Home type
Single Family Residence
Construction Materials
Wood
Foundation Details
Basement
Utilities & Energy
Water Source
Well
Parking Features
Driveway, Attached Garage
Basement
Exterior Entry, Unfinished
Laundry Features
Laundry Room, Lower Level
Other Features
Community Features
Picnic Area, Recreation Area, Walking Trails
Subdivision Name
Amber Ranches
Price History
| Date | Event | Price |
|---|---|---|
09/13/2026 Source: | Price Increased | $750,000 +7.14% $236/sqft |
06/14/2026 Source: | Listed for Sale | $700,000 -12.39% $220/sqft |
06/14/2026 Source: | Price Decreased | $799,000 -4.31% $252/sqft |
12/11/2025 Source: | Listing Removed | $835,000 $263/sqft |
06/18/2025 Source: | Listed for Sale | $835,000 -4.57% $263/sqft |

Show more
Nearby Homes



Find Homes by Property Features in Bakersville, NC

Based on information submitted to the MLS GRID from Canopy MLS through Oct 21, 2026, 04:15AM. All data is obtained from various sources and may not have been verified by the broker or MLS GRID. Supplied Open House Information is subject to change without notice. All information should be independently reviewed and verified for accuracy. Properties may or may not be listed by the office/agent presenting the information. IDX information is provided exclusively for consumers’ personal, noncommercial use. It may not be used for any purpose other than to identify prospective properties which the consumers may be interested in purchasing. The data is deemed reliable but is not guaranteed by MLS GRID. The use of the MLS GRID Data may be subject to an end-user license agreement prescribed by the Member Participant’s applicable MLS, if any, and as amended from time to time. ©2026 Canopy MLS. All Rights Reserved.
 Advertising Broker: Nicholas Huscroft | Chosen Realty
