
- Overview
- Description
- Property Details
- Location
- Facts & Features
- Getting Around
- Nearby Homes

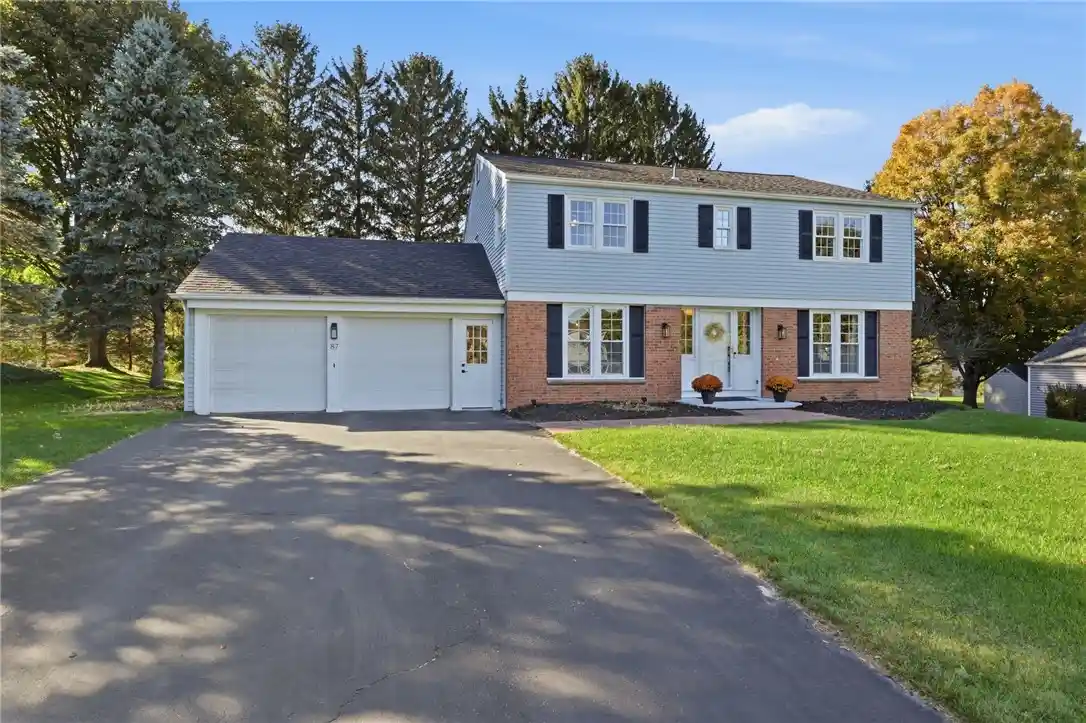


$474,900
Monthly Est:$2,364
 5 Beds
 3 Baths
2 full baths + 1 half bath
 2,490sqft
87 Deer Crk Rd, Pittsford, NY 14534
$474,900
$2,364/moEst:
Get Pre-Approved
Single Family Residence
Built in 1969
$-- HOA
0.37 acre lot
$191/sq.ft
Description
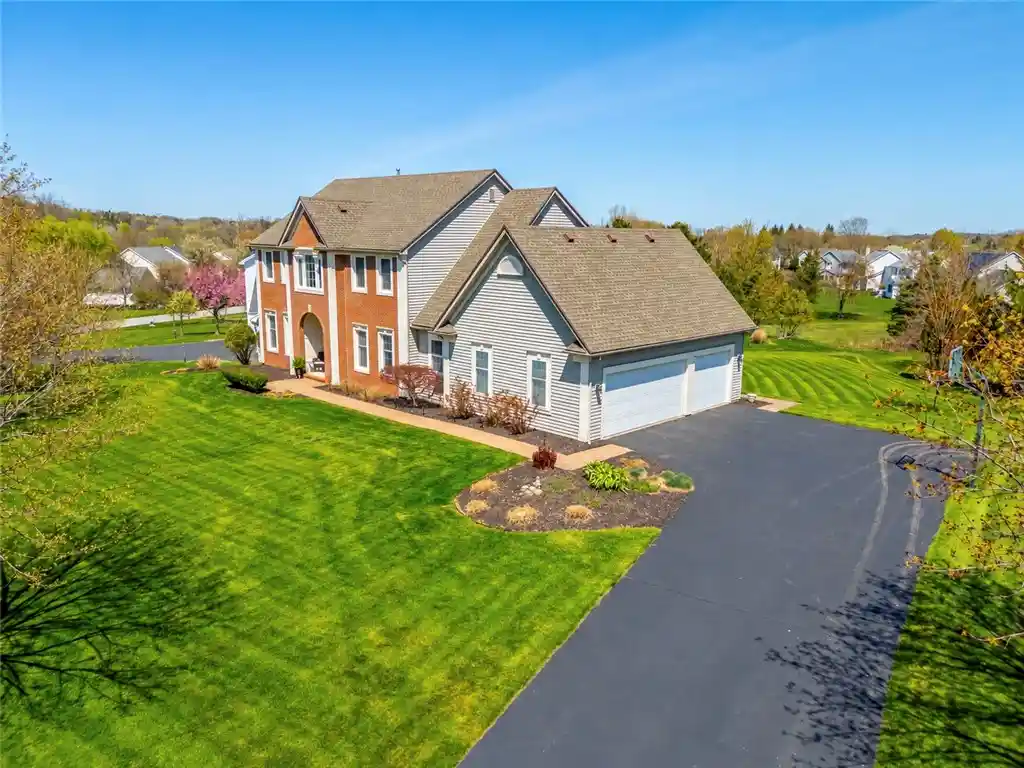
Welcome to 87 Deer Creek Road, where timeless Colonial charm meets beautiful modern updates in a desirable Pittsford neighborhood! Offering 2,490 sq. ft., this inviting home features 5 true bedrooms, 2.5 beautifully updated bathrooms & a thoughtfully designed floor plan with wonderful spaces for everyday living & entertaining.
A welcoming foyer introduces spacious, sun-filled living areas that blend comfort, character & functionality. The expansive family room is surrounded by windows, filling the space with natural light, while a cozy living room provides an inviting retreat for quieter moments. Together, these versatile living spaces offer plenty of room to gather, entertain or simply unwind.
The beautifully updated white kitchen is a standout, featuring crisp cabinetry, sleek countertops, stainless steel appliances, abundant storage, recessed lighting & an oversized center island perfect for gathering & entertaining. The kitchen opens effortlessly to the adjoining dining area, where a gorgeous brick fireplace creates a stunning focal point & adds warmth & character to the space. This wonderful open layout makes everything from casual meals to larger celebrations feel effortless. An exceptionally spacious mudroom & convenient 1st-floor laundry room, located just off the attached garage, provides everyday functionality. A stylishly updated powder room completes the main level.
Upstairs, five generously sized bedrooms offer exceptional flexibility! The primary bedroom features a walk-in closet & its own beautifully updated ensuite bathroom. Four additional bedrooms share a stunningly renovated hall bathroom featuring a double-sink vanity & tasteful, modern finishes.
Outside, a spacious, flat backyard provides a wonderful backdrop for outdoor entertaining & recreation. An attached garage, covered patio & established neighborhood setting add to the home's appeal.
Ideally situated within walking distance to schools & conveniently located near Powdermill Park, shopping, dining & everyday amenities. An additional perk is the optional opportunity to join the Heritage Woods neighborhood pool & tennis club, inquire for more details! Delayed, 10/27 @10AM
- Houzeo last checked: 3 minutes ago
- Listing updated: October 29, 2026 at 2:49 pm
- Listing Provided by: Amy L. Petrone (585) 218-6850 DRE #30PE1131149, Julia A. Furano (585) 389-1023 DRE #10401240399 | RE/MAX Realty Group (585) 248-0250
- Source: New York State Alliance of MLSs, Buffalo-NY | MLS#: R1722792

Property Details
Status
Pending
Type
Single Family Residence
No. of Stories
2
County
City
Neighborhood
--
Year Built
1969
HOA Fees
-
Finished Area
2,490 sqft
Lot Size
0.37 acre lot
Basement Area
- sqft
MLS Name
New York State Alliance of MLSs, Buffalo
MLS Number
R1722792
MLS Status
Pending
Days on Market
9
Cumulative Days on Market
6

Continue Your Journey in App
Find your dream home, receive real-time updates, and many more!
Continue Your Journey in App
Find your dream home, receive real-time updates, and many more!
Location
Facts & Features
Rooms
Bedrooms & bathrooms
Bedrooms: 5
Bathrooms: 3
Interior
Appliances
Dishwasher, Exhaust Fan, Free Standing Range, Disposal, Gas Oven, Gas Range, Gas Water Heater, Oven, Refrigerator, Range Hood
Interior Features
Breakfast Bar, Ceiling Fans, Separate Formal Dining Room, Entrance Foyer, Eat In Kitchen, Separate Formal Living Room, Home Office, Kitchen Island, Kitchen Family Room Combo, Living Dining Room, Pantry, Solid Surface Counters, Bath In Primary Bedroom, Programmable Thermostat
Sewer
Connected
Window Features
Thermal Windows
Heating
Gas, Forced Air
Flooring
Hardwood, Tile, Varies
Exterior Features
Blacktop Driveway, Patio
Cooling
Central Air
Construction
Year Built
Year Built: 1969
Home type
Single Family Residence
Foundation Details
Block
Property Condition
Resale
Roof
Architectural, Shingle
Construction Materials
Brick, Vinyl Siding
Architectural Style
Colonial, Two Story
Utilities & Energy
Basement
Full
Laundry Features
Main Level
Water Source
Connected, Public
Electric
Circuit Breakers
Parking Features
Attached, Garage, Garage Door Opener
Utilities
Cable Available, Electricity Connected, High Speed Internet Available, Sewer Connected, Water Connected
Other Features
Lot Features
Rectangular, Rectangular Lot, Residential Lot
Subdivision Name
Parkridge Sec 09
Patio And Porch Features
Covered, Open, Patio, Porch
Price History
| Date | Event | Price |
|---|---|---|
10/29/2026 Source: | Pending | $474,900 +11772.50% $191/sqft |
10/21/2026 Source: | Off Market | $4,000 -99.16% $2/sqft |
10/21/2026 Source: | Listed for Sale | $474,900 $191/sqft |

Nearby Homes
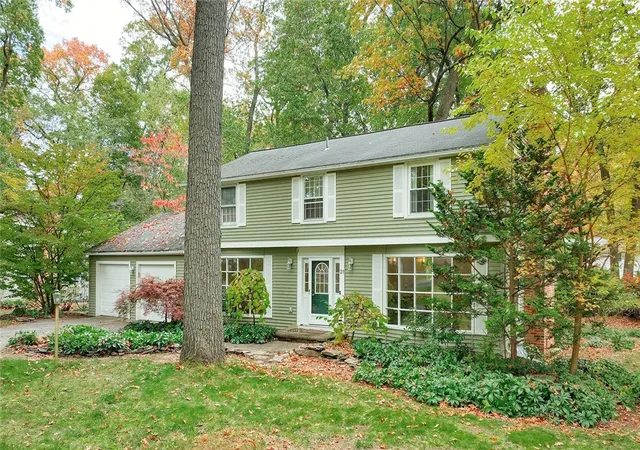
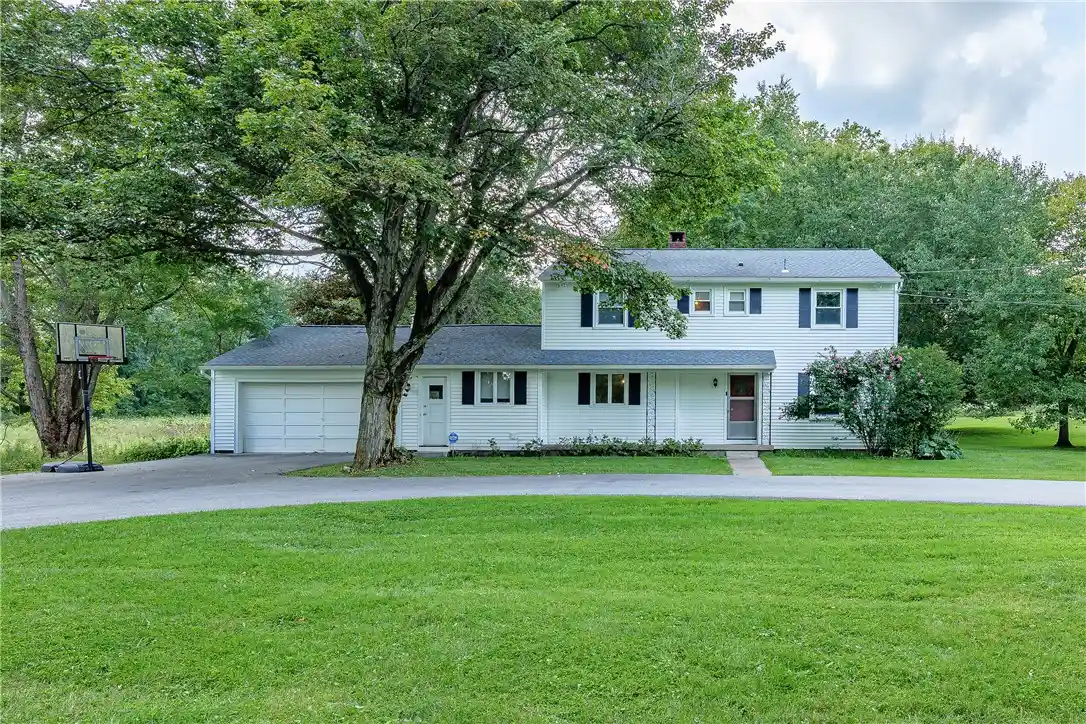

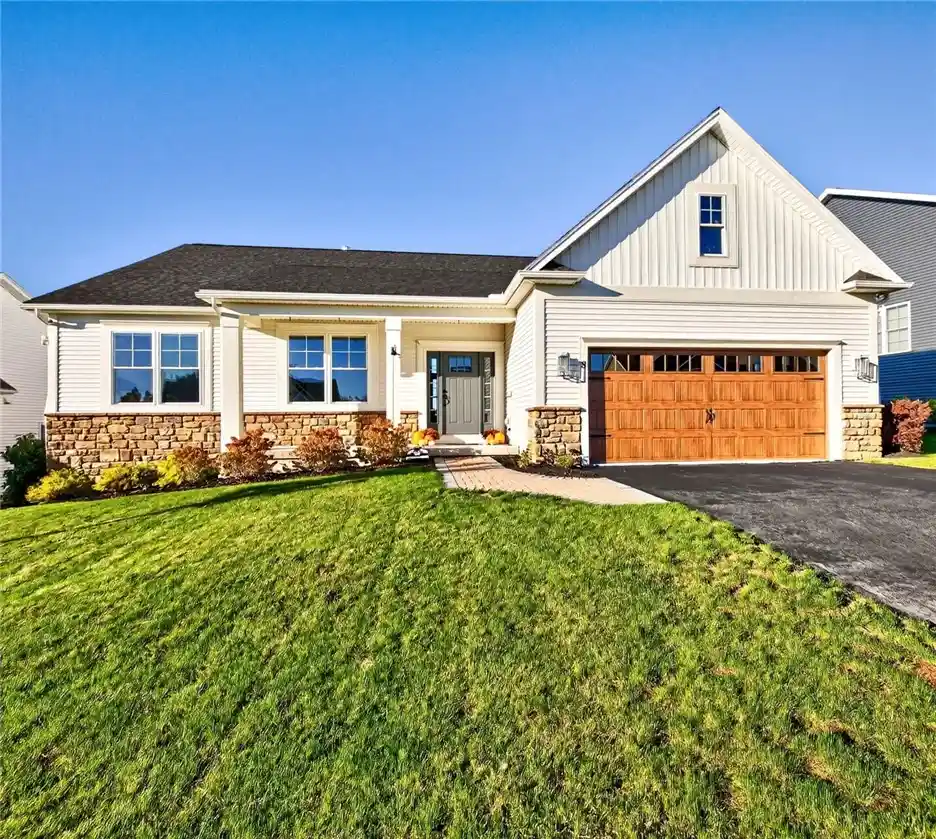

Find Homes by Property Features in Pittsford, NY
Nearby New Homes For Sale

Based on data from the New York State Alliance of MLSs (CNYIS, Inc., UNYREIS and WNYREIS) through Oct 30, 2026, 05:30PM.. All information is provided exclusively for consumers’ personal, non-commercial use. It may not be used for any purpose other than to identify prospective properties consumers may be interested in purchasing. The data is deemed reliable by is not guaranteed accurate by the MLS. This website may not include listings or property addresses of sellers who have directed their listing brokers to withhold their listing or their property address from display on the Internet. All information provided is deemed reliable but is not guaranteed and should be independently verified. © 2026 the New York State Alliance of MLSs. All Rights Reserved.
 Advertising Broker: Derek Greene | The Greene Realty Group
