- Overview
- Description
- Property Details
- Location
- HOA Management
- Facts & Features
- Getting Around
- Nearby Homes
 New Construction
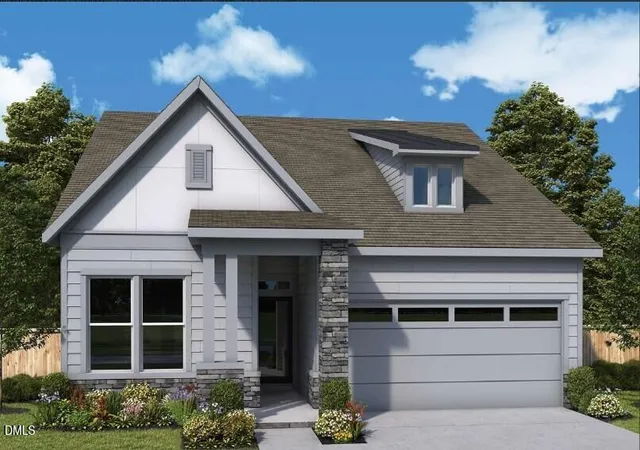


Street View
$606,700
Monthly Est:$3,020
 2 Beds
 2 Baths
2 full baths
 1,837sqft
87 Englehart Ct, Pittsboro, NC 27312
$606,700
$3,020/moEst:
Get Pre-Approved
Single Family Residence
Built in 2026
$309.83/mo HOA
0.17 acre lot
$330/sq.ft
Description
Welcome to the Sweetfern, a thoughtfully designed home where warm, inviting finishes meet effortless everyday living. The heart of the home features an upgraded cooktop kitchen with warm wood tones, elegant touches of green, and brushed brass accents that create a sophisticated yet comfortable feel. The open-concept family room is highlighted by impressive 12' sliding glass doors, bringing in abundant natural light and creating a seamless connection to the outdoor living space. A private enclosed study with French doors offers the perfect space for a home office, reading room, or flex space. Retreat to the spacious Owner's Suite, enhanced by an elegant tray ceiling, while the mudroom adds everyday functionality with a utility sink and countertop. With its beautiful blend of warmth, style, and carefully selected upgrades, this Sweetfern is designed to feel welcoming from the moment you step inside. Encore at Chatham Park offers a maintenance-free, resort-inspired lifestyle with lawn care included and exclusive access to a 5,200-square-foot clubhouse, fitness center, pickleball and tennis courts, resort-style pool and spa, putting green, walking trails, and a full-time Lifestyle Director who keeps the community active and connected. The model home is located at 175 Prospect Place and open Monday through Saturday from 10:00 am -6:00 pm and Sunday 12:00 pm - 6:00 pm. This home has not started construction, however the structural details are already firm. Design upgrades were added as of 8/17/26 reflecting the recent increase in listing price.
- Houzeo last checked: 1 hour ago
- Listing updated: October 10, 2026 at 6:15 pm
- Listing Provided by: Erin Messier (603) 674-7596 , Karen Doyle Burkart | Weekley Homes, LLC (919) 366-7466
- Source: Doorify MLS-NC | MLS#: 10178970

Property Details
Status
Active
Type
Single Family Residence
No. of Stories
1
County
City
Neighborhood
--
Year Built
2026
HOA Fees
$309.83/mo
Finished Area
1,837 sqft
Lot Size
0.17 acre lot
Basement Area
- sqft
MLS Name
Doorify MLS
MLS Number
10178970
MLS Status
Active

Continue Your Journey in App
Find your dream home, receive real-time updates, and many more!
Download App
Continue Your Journey in App
Find your dream home, receive real-time updates, and many more!
Location
HOA Management
AAM
HOA Fees
$265.05/ Monthly
Omega Management Compary
HOA Fees
$538/ Annually
Amenities
 Amenities and services may be covered by one or multiple associations and service providers.
 Bike Trails
 Spa
 Maintenance
 Club House
 Gym
 Lawn Care
 Tennis
 Storm Water Maintenance
Disclaimer: Amenities are based on third-party information and may vary; buyers must independently verify all amenities, as information is deemed reliable but not guaranteed.
Facts & Features
Rooms
Bedrooms & bathrooms
Bedrooms: 2
Bathrooms: 2
Interior
Sewer
Public Sewer
Cooling
Central Air
Flooring
Carpet, Ceramic Tile, Luxury Vinyl
Heating
Central, Forced Air, Natural Gas
Interior Features
Bathtub/shower Combination, Open Floorplan, Pantry, Primary Downstairs, Quartz Counters, Walk In Closet(s)
Appliances
Cooktop, Gas Cooktop, Plumbed For Ice Maker, Range Hood, Stainless Steel Appliance(s), Tankless Water Heater, Wall Oven, Water Purifier
Exterior Features
Rain Gutters
Construction
Year Built
Year Built: 2026
Home type
Single Family Residence
Foundation Details
Slab
Architectural Style
Craftsman
Roof
Architectural Shingle
Construction Materials
Hardi Plank Type, Stone Veneer
Utilities & Energy
Water Source
Public
Laundry Features
Laundry Room, Main Level
Parking Features
Garage Faces Front
Association Amenities
Clubhouse, Fitness Center, Landscaping, Maintenance Grounds, Spa/hot Tub, Tennis Court(s), Trail(s)
Utilities
Cable Available, Electricity Connected, Natural Gas Connected, Sewer Connected
Pool Features
Association, Swimming Pool Com/fee
Other Features
Community Features
Clubhouse, Fitness Center, Pool, Sidewalks, Tennis Court(s)
Subdivision Name
Chatham Park
Patio And Porch Features
Covered, Porch, Rear Porch
Lot Features
Cul De Sac
Price History
| Date | Event | Price |
|---|---|---|
10/06/2026 Source: | Price Increased | $606,700 +1.02% $330/sqft |
08/17/2026 Source: | Price Increased | $600,600 +3.86% $327/sqft |
07/09/2026 Source: | Listed for Sale | $578,300 $315/sqft |

Nearby Homes



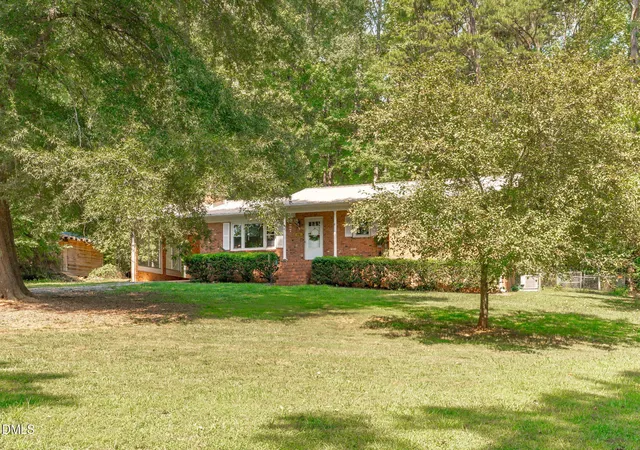


Find Homes by Property Features in Pittsboro, NC
Nearby New Homes For Sale


Based on information from the Doorify MLS (Triangle MLS, Inc.) through Oct 21, 2026, 04:15AM. All information provided is deemed reliable but is not guaranteed and should be independently verified. Some IDX listings have been excluded from this IDX display. Brokers make an effort to deliver accurate information, but buyers should independently verify any information on which they will rely in a transaction. The listing broker shall not be responsible for any typographical errors, misinformation, or misprints, and they shall be held totally harmless from any damages arising from reliance upon this data. This data is provided exclusively for consumers’ personal, non-commercial use. Listings marked with an icon are provided courtesy of the Doorify MLS, Inc. of North Carolina, Internet Data Exchange Database. Closed (sold) listings may have been listed and/or sold by a real estate firm other than the firm(s) featured on this website. Closed data is not available until the sale of the property is recorded in the MLS. Home sale data is not an appraisal, CMA, competitive or comparative market analysis, or home valuation of any property. © 2026 Doorify MLS, Inc. of North Carolina. All rights reserved. Non-MLS properties are not included. Properties sold were listed/sold by various MLS participating offices. © 2026 Doorify MLS, Inc. of North Carolina. All Rights Reserved.
 Advertising Broker: Nicholas Huscroft | Chosen Realty
