- Overview
- Description
- Property Details
- Location
- Facts & Features
- Getting Around
- Nearby Homes
 New Construction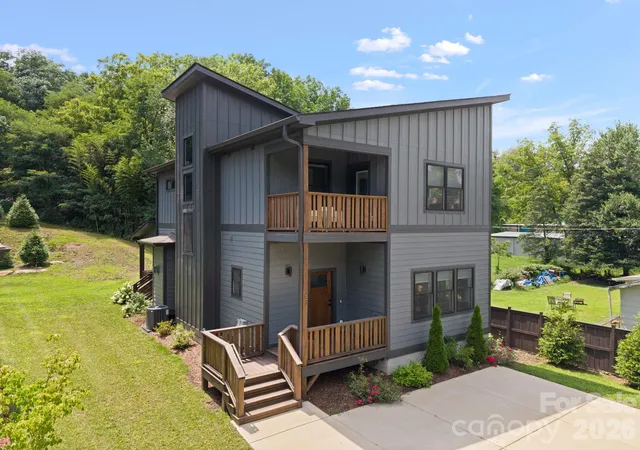
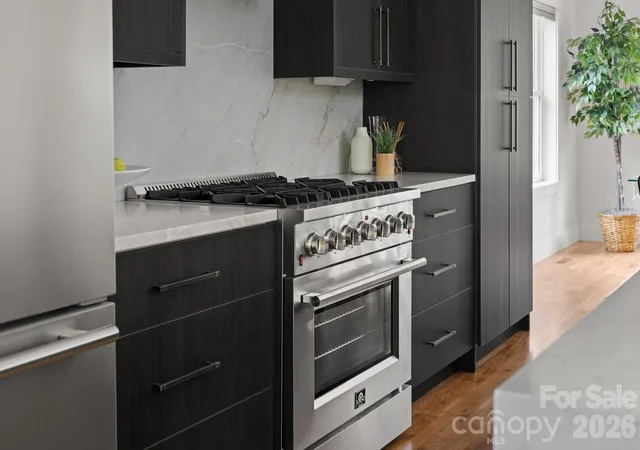

Street View
$599,900
Monthly Est:$2,986
 3 Beds
 3 Baths
2 full baths + 1 half bath
 1,944sqft
87 Glendale Ave, Asheville, NC 28803
$599,900
$2,986/moEst:
Get Pre-Approved
Single Family Residence
Built in 2024
$-- HOA
0.26 acre lot
$309/sq.ft
Description
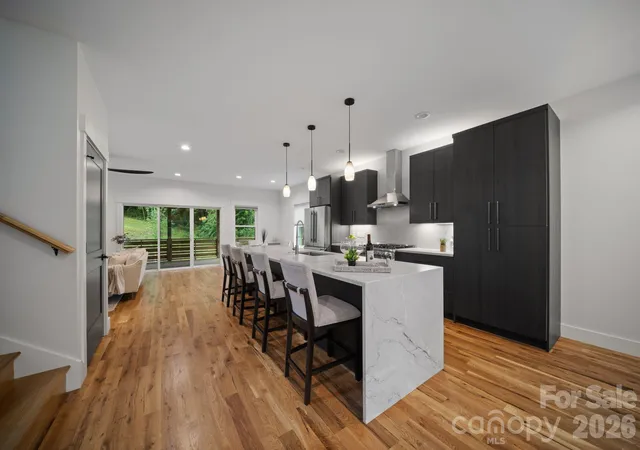
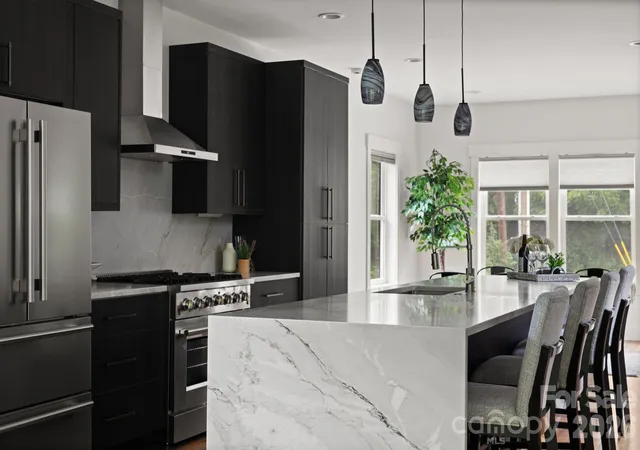
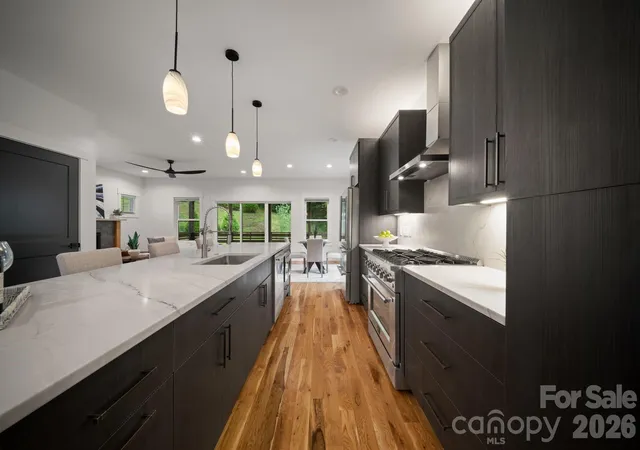
Welcome to 87 Glendale! Enjoy the best of new construction with the modern finishes you've been searching for! This thoughtfully designed Craftsman offers an open-concept main level where the living room, dining area, and kitchen flow effortlessly together—perfect for everyday living and easy entertaining. The stunning quartz waterfall island serves as the heart of the home, while oversized sliding glass doors fill the space with natural light and open to a spacious back deck for relaxing or hosting friends. A cozy gas fireplace adds warmth and charm during cooler mountain evenings.
Upstairs, the spacious primary suite provides a peaceful retreat with its own private balcony, walk-in closet, dual vanity bathroom, and beautifully tiled walk-in shower. Two additional bedrooms, a full hall bath, and a conveniently located laundry closet complete the upper level.
Luxury details are found throughout, including white oak hardwood floors, designer tile, European soft-close cabinetry, stainless steel eco appliances, chef-inspired gas range, elegant trim work, and an energy-efficient tankless water heater. Ideally located just minutes from Biltmore Village, shopping, dining, and downtown Asheville, this beautiful home offers the perfect blend of style, comfort, and convenience—making luxury new construction more attainable than ever.
- Houzeo last checked: 11 minutes ago
- Listing updated: August 9, 2026 at 6:06 pm
- Listing Provided by: Kevin Kerr (828) 242-5437 | Obsidian Real Estate LLC (828) 242-5437
- Source: Canopy MLS | MLS#: 4409214

Property Details
Status
Active
Type
Single Family Residence
No. of Stories
-
County
City
Neighborhood
Year Built
2024
HOA Fees
-
Finished Area
1,944 sqft
Lot Size
0.26 acre lot
Basement Area
- sqft
MLS Name
Canopy MLS
MLS Number
4409214
MLS Status
Active
Days on Market
71
Cumulative Days on Market
771

Continue Your Journey in App
Find your dream home, receive real-time updates, and many more!
Download App
Continue Your Journey in App
Find your dream home, receive real-time updates, and many more!
Location
Facts & Features
Rooms
Bedrooms & bathrooms
Bedrooms: 3
Bathrooms: 3
Interior
Flooring
Tile, Wood
Interior Features
Kitchen Island, Open Floorplan, Walk In Closet(s)
Sewer
Public Sewer
Appliances
Dishwasher, Disposal, Exhaust Hood, Gas Range, Microwave, Refrigerator, Tankless Water Heater
Heating
Heat Pump
Window Features
Insulated Window(s)
Cooling
Heat Pump
Construction
Year Built
Year Built: 2024
Home type
Single Family Residence
Architectural Style
Arts And Crafts
Roof
Architectural Shingle
Construction Materials
Fiber Cement
Foundation Details
Crawl Space
Utilities & Energy
Fireplace Features
Gas, Living Room
Security Features
Carbon Monoxide Detector(s), Smoke Detector(s)
Parking Features
Driveway
Laundry Features
Electric Dryer Hookup, In Hall, Laundry Closet, Upper Level, Washer Hookup
Utilities
Cable Available, Electricity Connected, Natural Gas
Water Source
City
Other Features
Patio And Porch Features
Balcony, Deck, Front Porch
Subdivision Name
None
Price History
| Date | Event | Price |
|---|---|---|
07/30/2026 Source: | Listed for Sale | $599,900 $309/sqft |
07/21/2026 Source: | Listing Removed | $599,900 $309/sqft |
01/14/2026 Source: | Price Decreased | $599,900 -3.23% $309/sqft |
11/07/2025 Source: | Price Decreased | $619,900 -1.59% $319/sqft |
05/09/2025 Source: | Price Decreased | $629,900 -4.55% $324/sqft |

Show more
Nearby Homes
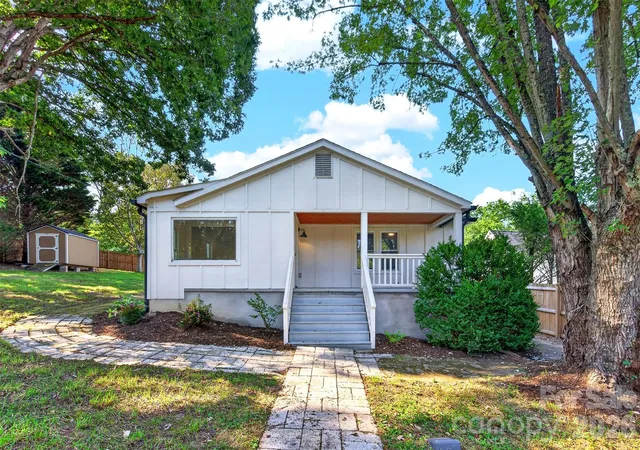
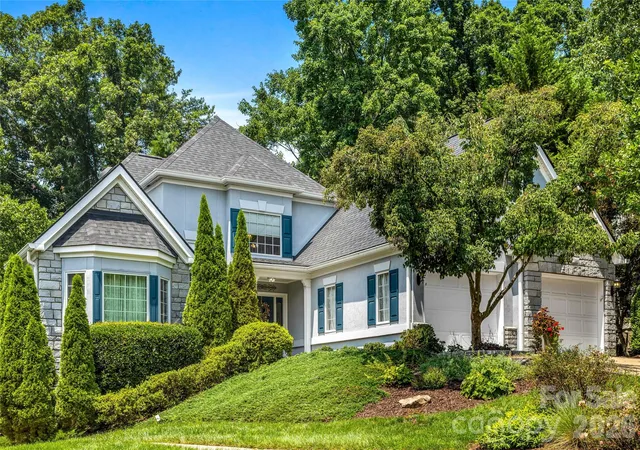

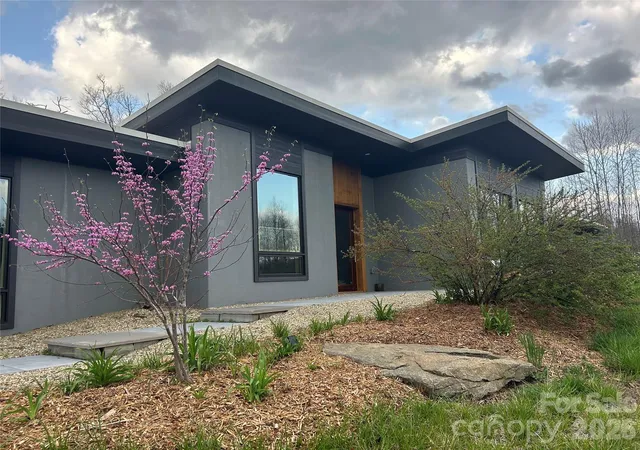
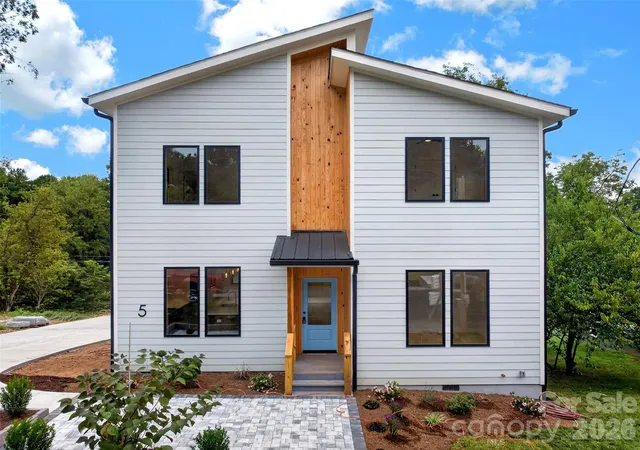


Find Homes by Property Features in Asheville, NC
Nearby New Homes For Sale

Based on information submitted to the MLS GRID from Canopy MLS through Oct 09, 2026, 09:15AM. All data is obtained from various sources and may not have been verified by the broker or MLS GRID. Supplied Open House Information is subject to change without notice. All information should be independently reviewed and verified for accuracy. Properties may or may not be listed by the office/agent presenting the information. IDX information is provided exclusively for consumers’ personal, noncommercial use. It may not be used for any purpose other than to identify prospective properties which the consumers may be interested in purchasing. The data is deemed reliable but is not guaranteed by MLS GRID. The use of the MLS GRID Data may be subject to an end-user license agreement prescribed by the Member Participant’s applicable MLS, if any, and as amended from time to time. ©2026 Canopy MLS. All Rights Reserved.
 Advertising Broker: Nicholas Huscroft | Chosen Realty