- Overview
- Description
- Property Details
- Location
- Facts & Features
- Getting Around
- Nearby Homes


Street View
$2,875,000
Monthly Est:$14,310
 4 Beds
 3 Baths
2 full baths + 1 half bath
 2,765sqft
87 Gould St, East Hampton, NY 11937
$2,875,000
$14,310/moEst:
Get Pre-Approved
Single Family Residence
Built in 1992
$-- HOA
17,424 sqft lot
$1,040/sq.ft
Description
East Hampton Village Lane Opportunity
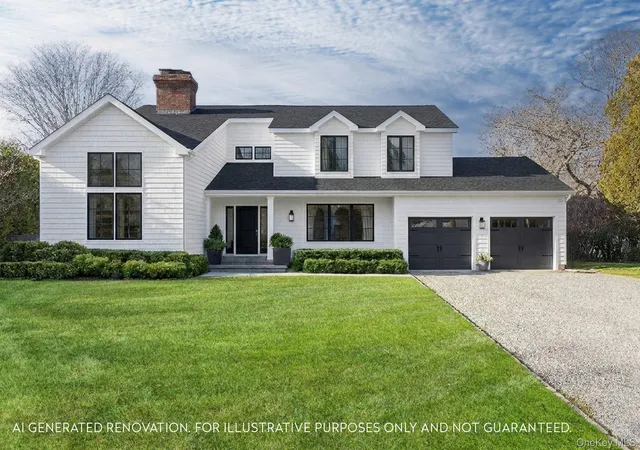
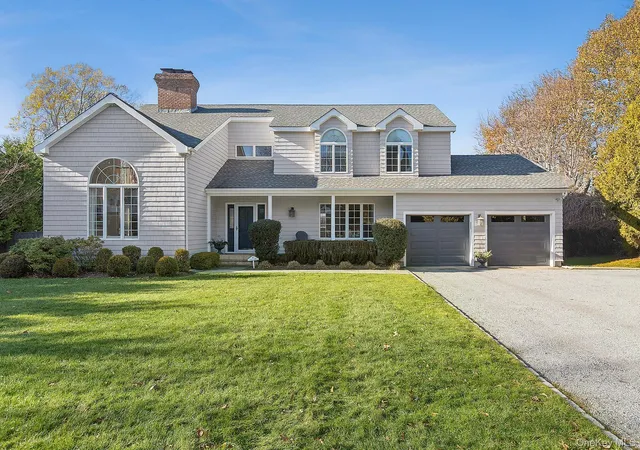
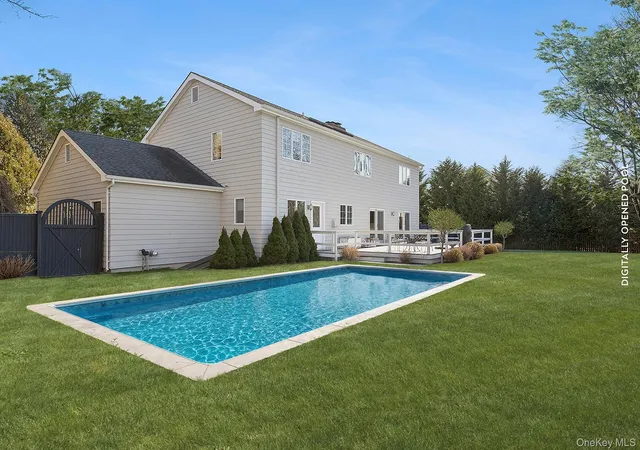
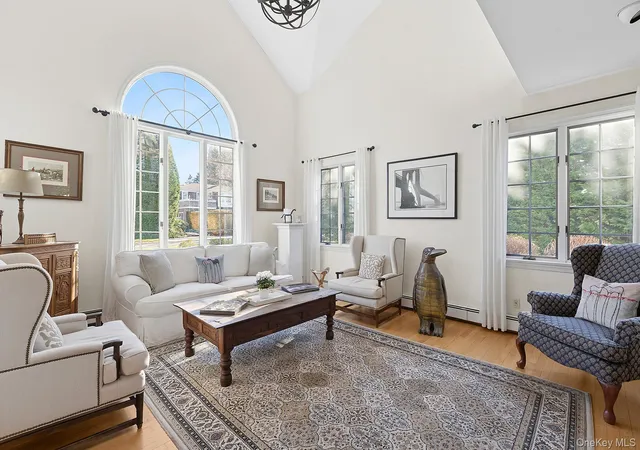
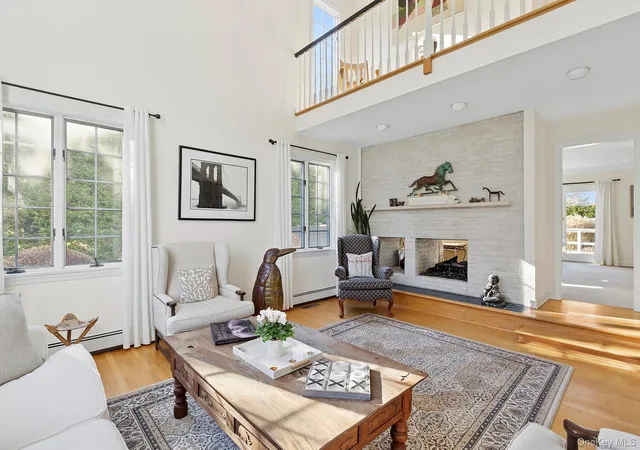
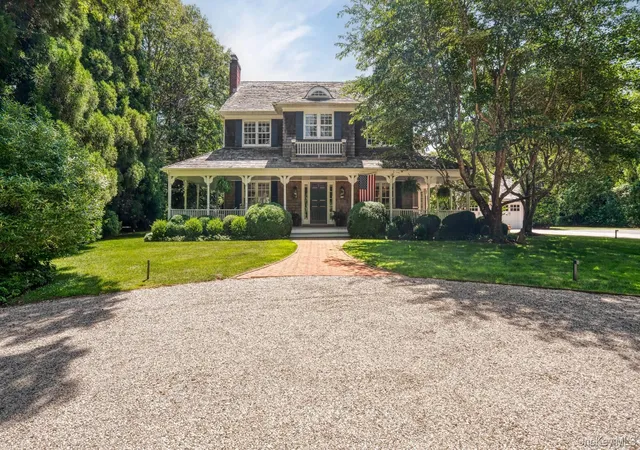
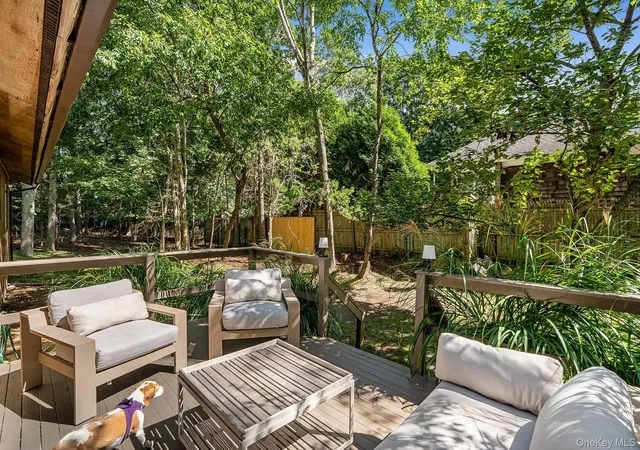
Set on a coveted Village Lane in East Hampton, this residence presents a rare opportunity to own a home with exceptional bones in one of the area's most desirable settings. Move right in and enjoy it as is, the house also offers a true blank canvas for a buyer with vision-ideal for renovation or thoughtful re-imagining to suit a modern Hamptons lifestyle. The home is distinguished by its generously proportioned rooms and a flexible, well-designed layout. As you enter you are presented with a double height foyer and impressive staircase leading to the heart of the home, a spacious living room with soaring ceilings and a dramatic double-sided fireplace that connects to a large den, creating warmth and architectural interest across both spaces. The perfectly appointed open kitchen offers endless options with a large breakfast area, an adjacent formal dining room and a laundry/mudroom/powder room area. Upstairs, the gracious primary bedroom features its own fireplace and en-suite bath and a separate sitting area/office option for a total retreat. Three additional comfy guest beds and an updated guest bath complete the second floor. The 1500sqft unfinished basement with impressive 8.5' height ceilings provides enormous potential for expansive additional living spaces, whether as a media room, gym, guest suite, and/or recreation area. And don't forget that giant two-car attached garage! Outdoors, an in-ground heated gunite pool completes the setting, offering the foundation for relaxed summer living and entertaining with the East Hampton Village lifestyle at your fingertips A home of scale, character, and possibility, ideally located on a prized East Hampton Village Lane-ready to be enjoyed now or transformed into something truly special.
- Houzeo last checked: 12 hours ago
- Listing updated: September 30, 2026 at 4:17 pm
- Listing Provided by: David Tenenbaum (347) 907-5939 , Timothy Burch | Brown Harris Stevens Hamptons (631) 324-6400
- Source: OneKey MLS-NY | MLS#: 946764

Property Details
Status
Active
Type
Single Family Residence
No. of Stories
-
County
City
Neighborhood
--
Year Built
1992
HOA Fees
-
Finished Area
2,765 sqft
Lot Size
17,424 sqft lot
Basement Area
- sqft
MLS Name
OneKey MLS
MLS Number
946764
MLS Status
Active
Days on Market
276
Cumulative Days on Market
254
Open House

Continue Your Journey in App
Find your dream home, receive real-time updates, and many more!
Download App
Continue Your Journey in App
Find your dream home, receive real-time updates, and many more!
Location
Facts & Features
Rooms
Bedrooms & bathrooms
Bedrooms: 4
Bathrooms: 3
Living Room
Level: First
Den
Level: First
Dining Room
Level: First
Kitchen
Level: First
Bathroom 1
Level: First
Bedroom 2
Level: Second
Bathroom 2
Level: Second
Bedroom 2
Level: Second
Bedroom 3
Level: Second
Interior
Heating
Forced Air
Appliances
Dishwasher, Gas Range, Microwave, Refrigerator
Interior Features
Cathedral Ceiling(s), Eat In Kitchen, Formal Dining
Sewer
Septic Tank
Cooling
Central Air
Construction
Year Built
Year Built: 1992
Home type
Single Family Residence
Construction Materials
Cedar
Architectural Style
Traditional
Utilities & Energy
Water Source
Public
Laundry Features
Laundry Room
Utilities
Cable Available, Electricity Connected, Natural Gas Available, Natural Gas Connected
Parking Features
Attached, Driveway, Garage
Fireplace Features
Gas
Basement
Full, Unfinished
Pool Features
In Ground
Price History
| Date | Event | Price |
|---|---|---|
08/18/2026 Source: | Price Decreased | $2,775,000 -3.48% $1,004/sqft |
08/18/2026 Source: | Listing Removed | $2,875,000 -4.01% $1,040/sqft |
01/04/2026 Source: | Listed for Sale | $2,995,000 $1,083/sqft |

Nearby Homes

Find Homes by Property Features in East Hampton, NY


Based on information from OneKey MLS, through Oct 07, 2026, 06:01AM. IDX information is provided exclusively for personal, non-commercial use, and may not be used for any purpose other than to identify prospective properties consumers may be interested in purchasing. Information is deemed reliable but not guaranteed. © 2026 OneKey® MLS. All rights reserved.
 Advertising Broker: Derek Greene | The Greene Realty Group