- Overview
- Description
- Property Details
- Location
- Facts & Features
- Getting Around
- Nearby Homes
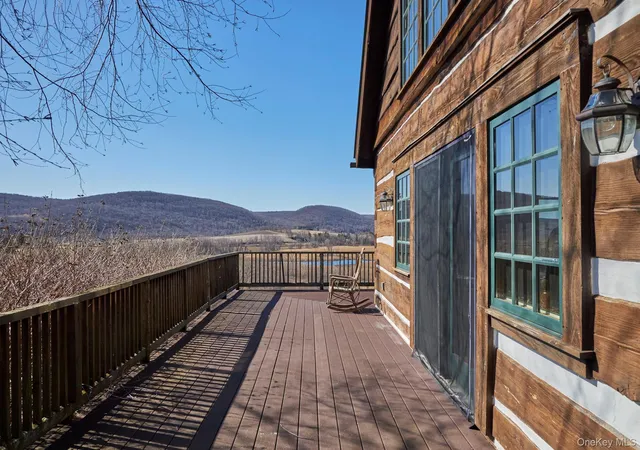

Street View
$1,285,000
Monthly Est:$6,396
 3 Beds
 3 Baths
2 full baths + 1 half bath
 2,949sqft
87 Kaye Rd, Millerton, NY 12546
$1,285,000
$6,396/moEst:
Get Pre-Approved
Single Family Residence
Built in 1997
$-- HOA
13.73 acres lot
$436/sq.ft
Description
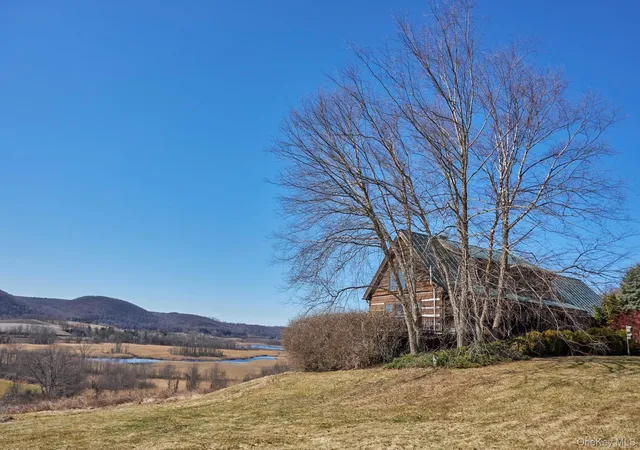
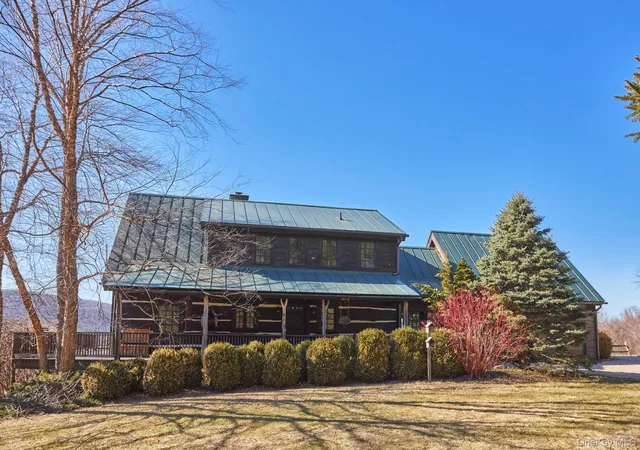
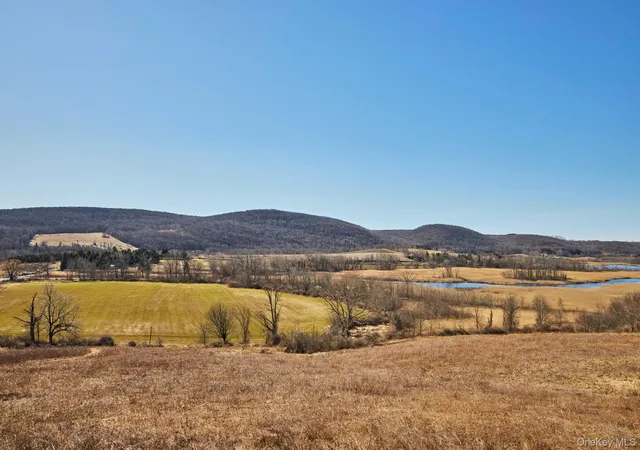
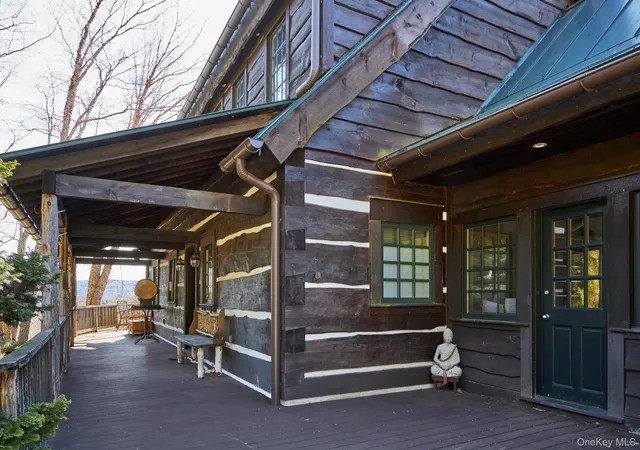
Tucked away at the end of a quiet country road, this rustic mountain house offers sweeping views of rolling farmland and distant mountains. With its rustic charm and private storybook setting on 13.73 acres, the home feels like a peaceful escape from another time—surrounded by nature yet conveniently located just minutes from the charming Village of Millerton. The inviting cabin features a classic metal roof and warm wood interiors that create a cozy and welcoming atmosphere throughout. At the heart of the home is a spacious country kitchen with granite countertops, a large center island, and high-end appliances including a SubZero refrigerator, Bosch dishwasher, and Kitchen Aid range. The kitchen flows seamlessly into the dining room, where a dramatic 22-foot cathedral ceiling and striking stone fireplace with wood insert create a stunning focal point. Two sliding doors open to a Trex deck, perfect for dining outdoors or simply taking in the beautiful countryside views. The living room features wide-board floors and its own slider to the deck, allowing natural light and scenic views to fill the space. The first floor also includes an entry foyer, mudroom, half bath, and access to the attached one-car garage which offers a studio or home office space above. Upstairs, a cozy sitting room with wide-board floors and plaster walls leads to the primary bedroom, highlighted by an 11’9” cathedral ceiling, walk-in closet, and a spa-like bath with a large steam shower featuring dual shower heads. The lower level expands the living space with two additional bedrooms, full bathroom, family room, laundry room, and mechanical area. Modern comforts include central air conditioning and an automatic generator. Adding to the property is a garden with four productive apple trees, two pear trees and two pawpaw trees, pus a 12’ x 16’ shed. With its magical cabin charm, breathtaking views, and quiet dead-end location just minutes from Millerton’s shops and restaurants, this property offers a rare blend of privacy, comfort, and timeless Hudson Valley country living.
- Houzeo last checked: 13 minutes ago
- Listing updated: September 19, 2026 at 7:11 am
- Listing Provided by: Paula A. Redmond (914) 456-9154 | Corcoran Country Living (845) 677-0505
- Source: OneKey MLS-NY | MLS#: 971410

Property Details
Status
Pending
Type
Single Family Residence
No. of Stories
-
County
City
Neighborhood
--
Year Built
1997
HOA Fees
-
Finished Area
2,949 sqft
Lot Size
13.73 acres lot
Basement Area
- sqft
MLS Name
OneKey MLS
MLS Number
971410
MLS Status
Pending
Days on Market
188
Cumulative Days on Market
51

Continue Your Journey in App
Find your dream home, receive real-time updates, and many more!
Download App
Continue Your Journey in App
Find your dream home, receive real-time updates, and many more!
Location
Facts & Features
Rooms
Bedrooms & bathrooms
Bedrooms: 3
Bathrooms: 3
Living Room
Level: First
Kitchen
Level: First
Dining Room
Level: First
Bathroom 1
Level: First
Auxiliary Room
Level: First
Auxiliary Room
Level: Second
Primary Bedroom
Level: Second
Bathroom 2
Level: Second
Auxiliary Room
Level: Other
Bedroom 2
Level: Lower
Family Room
Level: Lower
Laundry
Level: Lower
Bedroom 3
Level: Lower
Interior
Flooring
Carpet, Tile, Wood
Heating
Electric, Forced Air, Propane
Appliances
Dishwasher, Dryer, Microwave, Range, Refrigerator, Washer
Cooling
Central Air
Exterior Features
Garden, Lighting
Interior Features
Beamed Ceilings, Cathedral Ceiling(s), Ceiling Fan(s), Chefs Kitchen, Entrance Foyer, Granite Counters, High Ceilings, Kitchen Island, Natural Woodwork, Open Kitchen, Walk In Closet(s)
Sewer
Septic Tank
Construction
Year Built
Year Built: 1997
Home type
Single Family Residence
Construction Materials
Log
Architectural Style
Cabin, Farmhouse
Utilities & Energy
Water Source
Well
Basement
Finished
Parking Features
Attached, Driveway
Laundry Features
In Basement, Laundry Room
Utilities
Trash Collection Private
Other Features
Patio And Porch Features
Covered, Deck, Porch, Wrap Around
Lot Features
Back Yard, Garden, Private, Views
Price History
| Date | Event | Price |
|---|---|---|
05/27/2026 Source: | Pending | $1,285,000 $436/sqft |
04/06/2026 Source: | Listed for Sale | $1,285,000 $436/sqft |
04/03/2026 Source: | Coming Soon | $1,285,000 $436/sqft |


Nearby Homes




Find Homes by Property Features in Millerton, NY


Based on information from OneKey MLS, through Oct 09, 2026, 12:16AM. IDX information is provided exclusively for personal, non-commercial use, and may not be used for any purpose other than to identify prospective properties consumers may be interested in purchasing. Information is deemed reliable but not guaranteed. © 2026 OneKey® MLS. All rights reserved.
 Advertising Broker: Derek Greene | The Greene Realty Group