- Overview
- Description
- Property Details
- Location
- Facts & Features
- Getting Around
- Nearby Homes


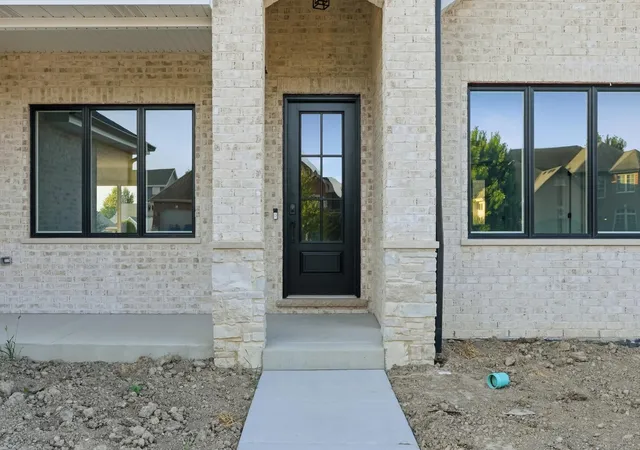


$774,900
Monthly Est:$3,857
 3 Beds
 2 Baths
1 full bath
 2,397sqft
87 Primrose Dr, Dyer, IN 46311
$774,900
$3,857/moEst:
Get Pre-Approved
Single Family Residence
Built in 2026
$-- HOA
12,763 sqft lot
$323/sq.ft
Description
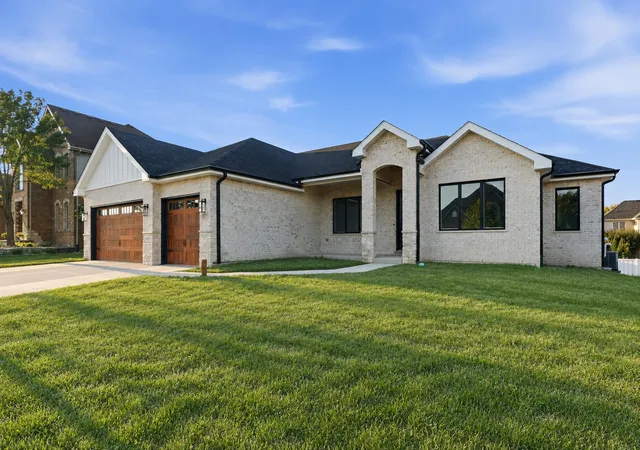
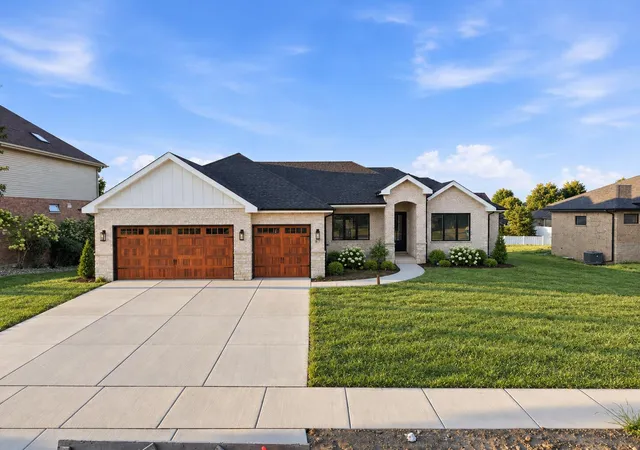
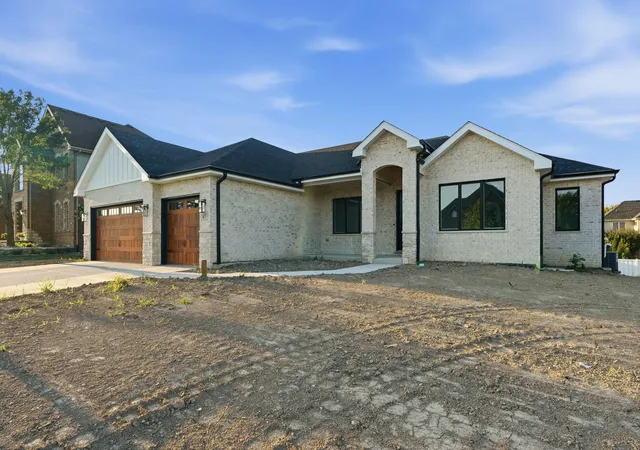
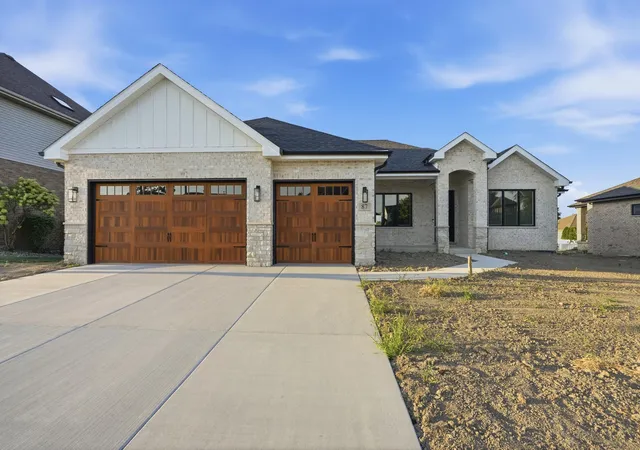
Single-level living gets an upgrade in this impressive new construction ranch, situated on a generously sized lot with exceptional finishes and thoughtful details throughout. The brick and stone exterior, 3-car garage, Andersen windows, and Trex deck create an inviting first impression, while included landscaping and an irrigation system complete the outdoor space. Inside, the open-concept layout features LVP flooring, a fireplace, and a spacious kitchen designed for both everyday living and entertaining. An oversized island with quartz countertops anchors the space, complemented by stainless steel appliances, abundant cabinetry with soft-close doors and drawers, a walk-in pantry, and a tile backsplash to be installed. Each of the three bedrooms offers its own walk-in closet, including the private primary suite with a beautifully finished bath featuring a custom tile shower, champagne fixtures, and double vanity. A dedicated laundry room with a utility sink adds everyday convenience. The full daylight basement offers incredible potential for additional living space, complete with three egress windows and a roughed-in bathroom, ready for your future finishing ideas. A nearby park featuring pickleball courts, a walking trail, and playground adds to the appeal, while convenient access to major routes makes commuting easy. Brand-new construction with impressive finishes, thoughtful upgrades, and the added convenience of landscaping and irrigation already included. Beautifully finished and ready to call home! Some images have been virtually staged with furniture and decor for illustrative purposes. No structural features or architectural elements have been altered.
- Houzeo last checked: 4 minutes ago
- Listing updated: October 31, 2026 at 1:57 am
- Listing Provided by: Jennifer Stiglitz (219) 677-9190 | Better Homes and Gardens Real (219) 365-8000
- Source: Northwest Indiana REALTORS® Association MLS-IN as distributed by MLS GRID | MLS#: 845134

Property Details
Status
Active
Type
Single Family Residence
No. of Stories
-
County
City
Neighborhood
--
Year Built
2026
HOA Fees
-
Finished Area
2,397 sqft
Lot Size
12,763 sqft lot
Basement Area
- sqft
MLS Name
Northwest Indiana REALTORS® Association MLS
MLS Number
845134
MLS Status
Active
Days on Market
52
Open House

Continue Your Journey in App
Find your dream home, receive real-time updates, and many more!
Continue Your Journey in App
Find your dream home, receive real-time updates, and many more!
Location
Facts & Features
Rooms
Bedrooms & bathrooms
Bedrooms: 3
Bathrooms: 2
Interior
Exterior Features
Rain Gutters
Appliances
Dishwasher, Stainless Steel Appliance(s), Range Hood, Refrigerator, Microwave, Gas Range
Window Features
Wood Frames
Heating
Forced Air
Sewer
Public Sewer
Interior Features
Ceiling Fan(s), Walk In Closet(s), Tray Ceiling(s), Stone Counters, Recessed Lighting, Pantry, Open Floorplan, Kitchen Island, Eat In Kitchen, Entrance Foyer, Double Vanity
Utilities & Energy
Utilities
Electricity Connected, Water Connected, Sewer Connected, Natural Gas Connected
Parking Features
Garage Door Opener, Oversized, Kitchen Level, Garage Faces Front, Driveway
Security Features
Smoke Detector(s)
Water Source
Public
Laundry Features
Gas Dryer Hookup, Washer Hookup, Sink, Main Level, Laundry Room
Basement
Bath/stubbed, Unfinished, Full, Daylight
Electric
200+ Amp Service
Fireplace Features
Electric, Living Room
Pool Features
None
Other Features
Lot Features
Back Yard, Rectangular Lot, Front Yard
Subdivision Name
Highpoint Prairie Un 3
Patio And Porch Features
Covered, Patio, Front Porch, Deck
Price History
| Date | Event | Price |
|---|---|---|
10/08/2026 Source: | Listed for Sale | $774,900 $323/sqft |

Nearby Homes
Find Homes by Property Features in Dyer, IN
Nearby New Homes For Sale
Nearby Pre-Owned Homes For Sale

Based on information provided by the Northwest Indiana REALTORS® Association, Inc. Multiple Listing Service through Nov 01, 2026, 09:00AM as submitted to and distributed by MLS GRID. Information Deemed Reliable But Not Guaranteed. All data is obtained from various sources and may not have been verified by broker or MLS GRID. Supplied Open House Information is subject to change without notice. All information is provided exclusively for personal, non-commercial use, and may not be used for any purpose other than to identify prospective properties consumers may be interested in purchasing. All information should be independently reviewed and verified for accuracy. Properties may or may not be listed by the office/agent presenting the information. © 2026 Northwest Indiana REALTORS® Association, Inc. Multiple Listing Service. All rights reserved.
 Advertising Broker: Donna Mink | Mink Realty
