
- Overview
- Description
- Property Details
- Location
- Facts & Features
- Getting Around
- Nearby Homes
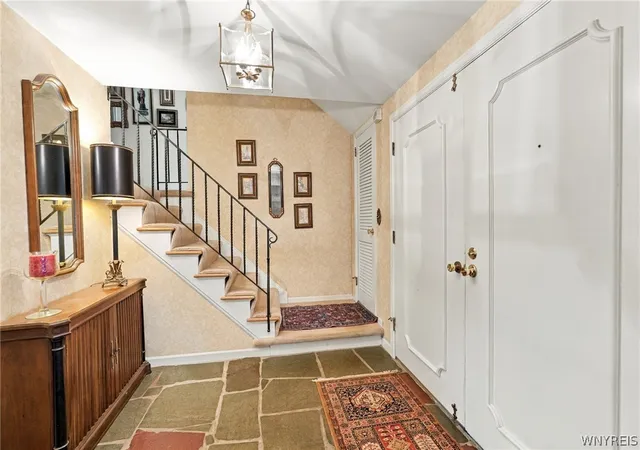

Street View
$534,900
Monthly Est:$2,662
 3 Beds
 3 Baths
2 full baths + 1 half bath
 2,402sqft
87 Surrey Run, Amherst, NY 14221
$534,900
$2,662/moEst:
Get Pre-Approved
Single Family Residence
Built in 1962
$-- HOA
0.33 acre lot
$223/sq.ft
Description
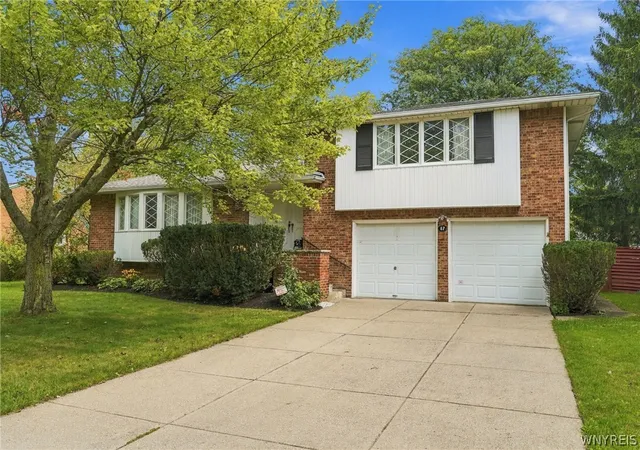
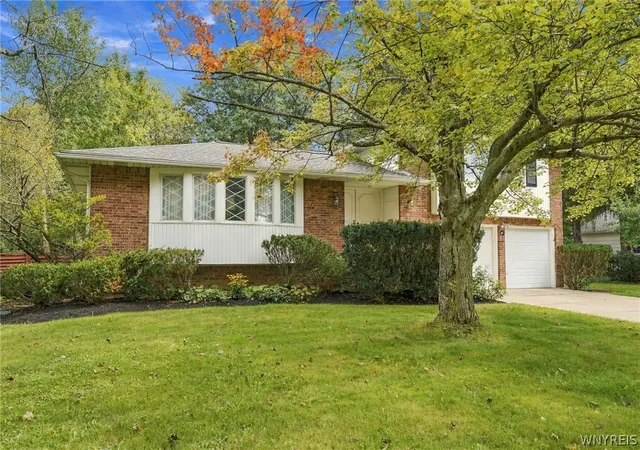
Original owner custom mid-century masterpiece! Offered for the very first time by the family who custom-built it, 87 Surrey Run is a pristine 3 bedroom, 2.5 bathroom architectural gem. Located in the highly sought-after Williamsville School District, this historic property perfectly blends vintage high design with major modern upgrades. As an added bonus for mid-century enthusiasts, the sale includes the original custom blueprints and plans. The immaculate interior was custom curated by renowned designer Florence Cooper, showcasing beautiful hardwood floors throughout the main living spaces. The formal dining room is a showstopper, adorned with prestigious Van Luit and custom hand-screened wallpapers. For cozy gatherings, the massive family room serves as a spectacular focal point, anchored by a dramatic full brick-wall fireplace. Enjoy ultimate peace of mind with a brand new architectural roof (November 2025) and a fully updated electrical system. Abundant storage throughout includes multiple deep walk in closets and spectacular cedar closets. An exceptional lower level offers a nostalgic, knotty pine finished basement boasting rare, comfortable 8 foot ceilings. Complete with a built in bar and grill, this expansive area serves as the ultimate vintage entertainment hub. Outside, find an exceptionally large backyard oasis, featuring a gorgeous flagstone patio equipped with a Kohler awning frame. The entire yard is completely enclosed by a premium, solid redwood fence for unmatched privacy. A spacious 2-car attached garage and all included appliances complete this move-in-ready package. Square footage based on public record; "finished basement" at 560 square feet refers to back family room. True finished basement adds living space not reflected in total square footage.
- Houzeo last checked: 3 minutes ago
- Listing updated: November 2, 2026 at 7:21 pm
- Listing Provided by: Susan D Lenahan (716) 864-6757 DRE #30LE1129135 | MJ Peterson Real Estate Inc. (716) 819-4200
- Source: New York State Alliance of MLSs, Buffalo-NY | MLS#: B1714891

Property Details
Status
Active
Type
Single Family Residence
No. of Stories
1
County
City
Neighborhood
--
Year Built
1962
HOA Fees
-
Finished Area
2,402 sqft
Lot Size
0.33 acre lot
Basement Area
- sqft
MLS Name
New York State Alliance of MLSs, Buffalo
MLS Number
B1714891
MLS Status
Active
Days on Market
51

Continue Your Journey in App
Find your dream home, receive real-time updates, and many more!
Continue Your Journey in App
Find your dream home, receive real-time updates, and many more!
Location
Facts & Features
Rooms
Bedrooms & bathrooms
Bedrooms: 3
Bathrooms: 3
Bar
Level: Basement
Area: 510.00 Square Feet
Dimensions: 30.00 x 17.00
Bedroom3
Level: Second
Area: 144.00 Square Feet
Dimensions: 16.00 x 9.00
Bedroom2
Level: Second
Area: 176.00 Square Feet
Dimensions: 16.00 x 11.00
Bedroom1
Level: Second
Area: 224.00 Square Feet
Dimensions: 16.00 x 14.00
FamilyRoom
Level: First
Area: 368.00 Square Feet
Dimensions: 23.00 x 16.00
Kitchen
Level: First
Area: 198.00 Square Feet
Dimensions: 18.00 x 11.00
DiningRoom
Level: First
Area: 144.00 Square Feet
Dimensions: 12.00 x 12.00
LivingRoom
Level: First
Area: 368.00 Square Feet
Dimensions: 23.00 x 16.00
Interior
Exterior Features
Concrete Driveway, Fully Fenced, Patio, Private Yard, See Remarks
Appliances
Dryer, Dishwasher, Electric Oven, Electric Range, Gas Water Heater, Refrigerator, Washer
Cooling
Central Air
Heating
Gas, Forced Air
Flooring
Carpet, Hardwood, Tile, Varies, Vinyl
Interior Features
Separate Formal Dining Room, Entrance Foyer, Eat In Kitchen, Separate Formal Living Room, Bar
Construction
Year Built
Year Built: 1962
Home type
Single Family Residence
Property Condition
Resale
Construction Materials
Brick, Vinyl Siding, Copper Plumbing
Roof
Asphalt, Shingle
Architectural Style
Split Level
Foundation Details
Poured
Utilities & Energy
Utilities
Sewer Available, Water Connected
Parking Features
Attached, Garage, Garage Door Opener
Basement
Full, Partially Finished, Sump Pump
Water Source
Connected, Public
Laundry Features
In Basement
Electric
Circuit Breakers
Other Features
Patio And Porch Features
Patio
Lot Features
Rectangular, Rectangular Lot, Residential Lot
Price History
| Date | Event | Price |
|---|---|---|
09/15/2026 Source: | Off Market | $534,900 $223/sqft |
09/15/2026 Source: | Listed for Sale | $534,900 $223/sqft |

Nearby Homes
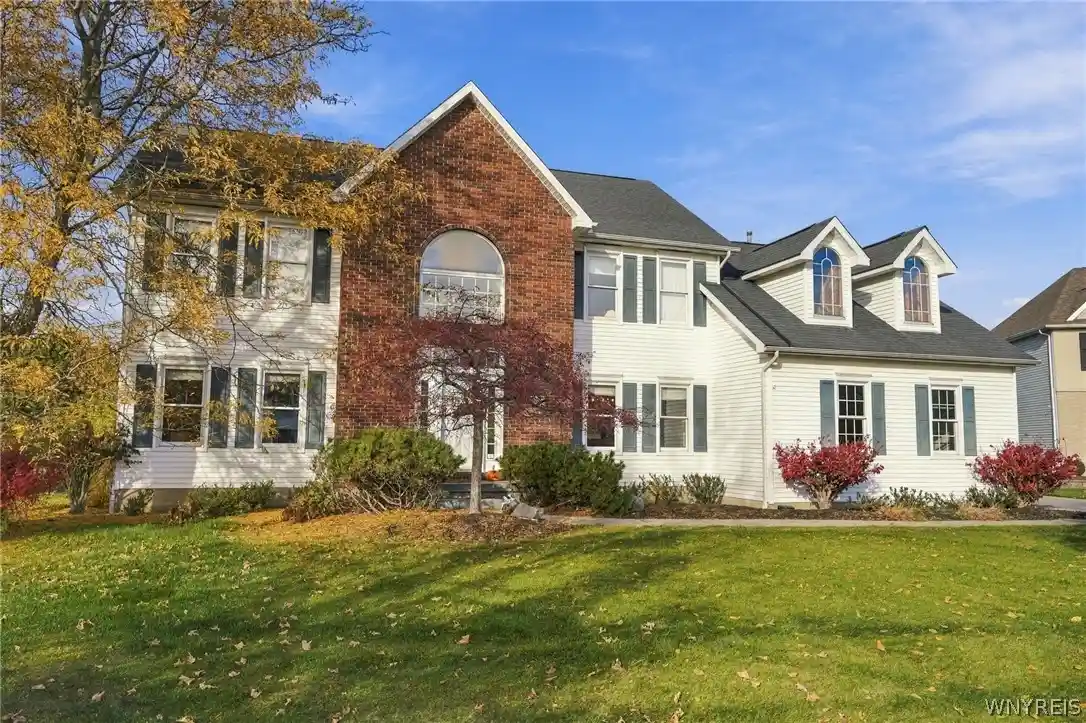
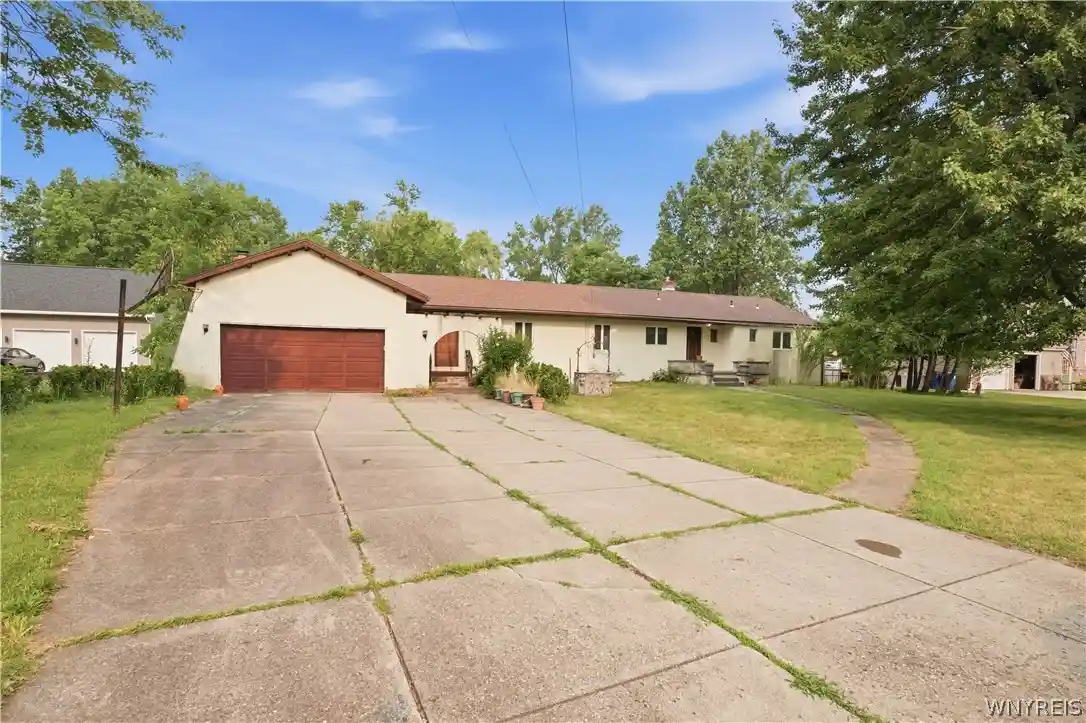
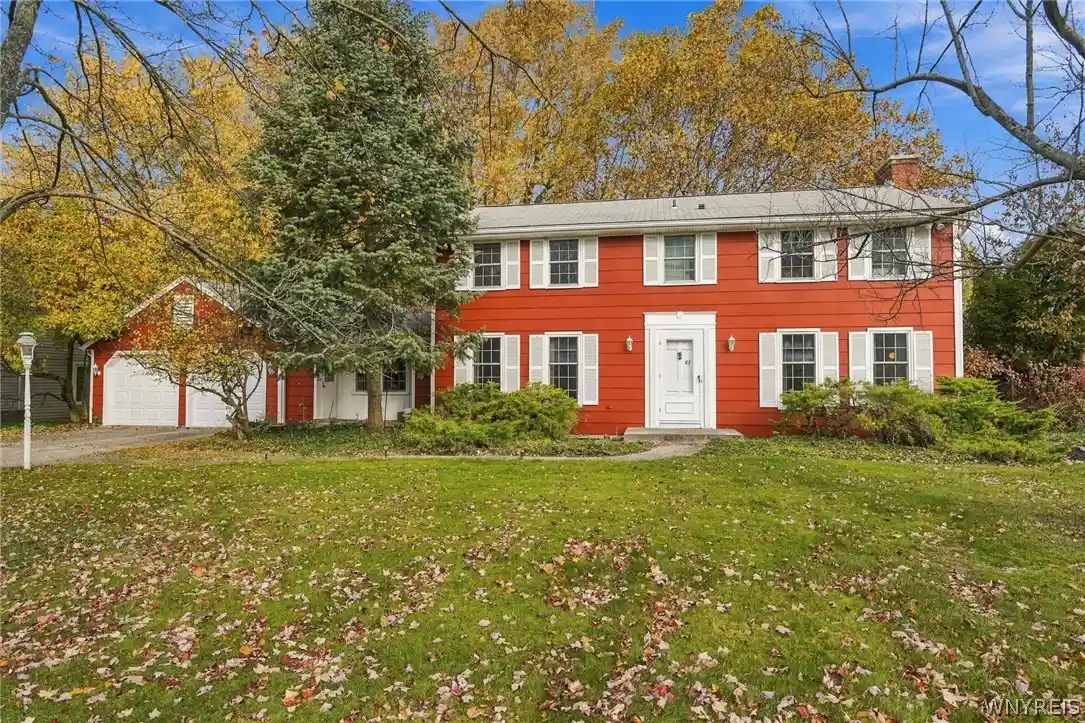
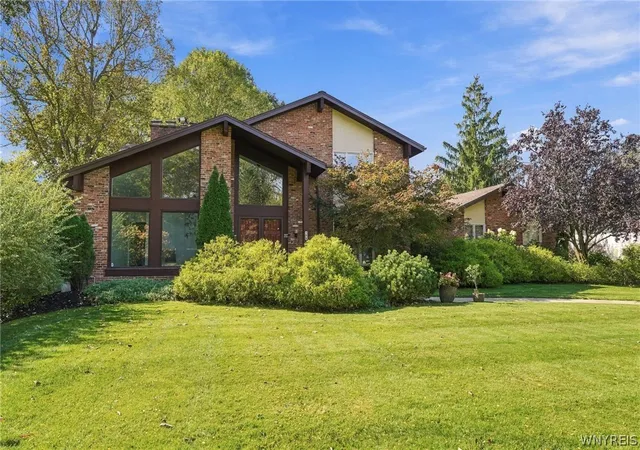
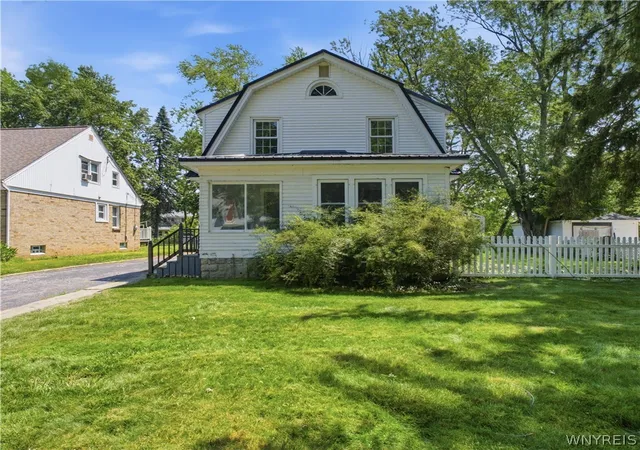
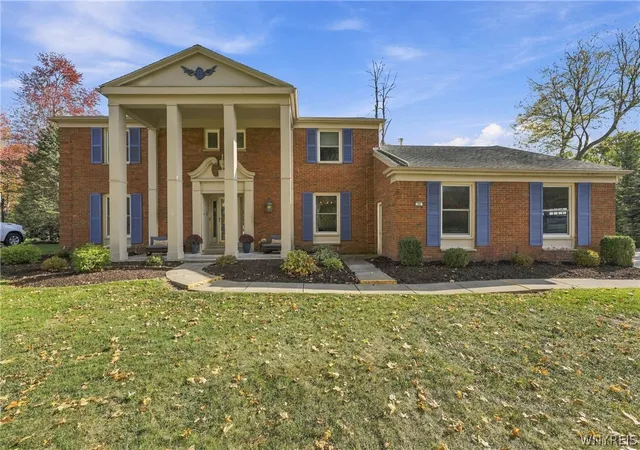
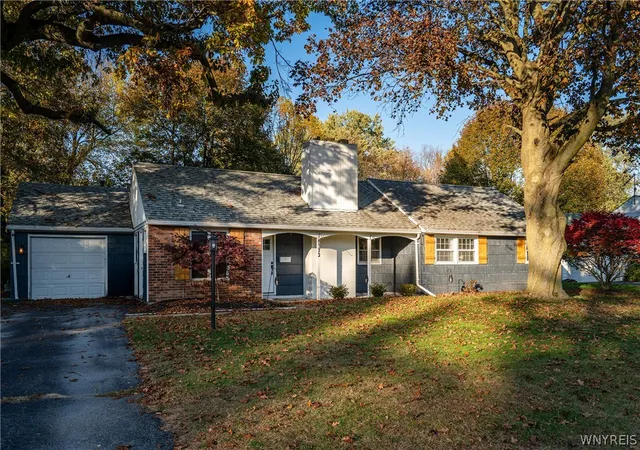
Find Homes by Property Features in Amherst, NY
Nearby New Homes For Sale

Based on data from the New York State Alliance of MLSs (CNYIS, Inc., UNYREIS and WNYREIS) through Nov 05, 2026, 08:15PM.. All information is provided exclusively for consumers’ personal, non-commercial use. It may not be used for any purpose other than to identify prospective properties consumers may be interested in purchasing. The data is deemed reliable by is not guaranteed accurate by the MLS. This website may not include listings or property addresses of sellers who have directed their listing brokers to withhold their listing or their property address from display on the Internet. All information provided is deemed reliable but is not guaranteed and should be independently verified. © 2026 the New York State Alliance of MLSs. All Rights Reserved.
 Advertising Broker: Derek Greene | The Greene Realty Group
