- Overview
- Description
- Property Details
- Location
- HOA Management
- Facts & Features
- Getting Around
- Nearby Homes


Street View
 7 Beds
 9 Baths
7 full baths + 2 half baths
 10,629sqft
870 Alvermar Ridge Dr, Mc Lean, VA 22102
Single Family Residence
Built in 2002
$510/mo HOA
40,594 sqft lot
$419/sq.ft
Description
Welcome to 870 Alvermar Ridge Drive- Nestled within the prestigious, gated community of The Reserve, this extraordinary estate blends timeless architecture with modern sophistication. Custom-built by the renowned Ted Visnic, this one-of-a-kind home offers nearly 11,000 finished square feet of expertly crafted living space, loaded with high-end finishes and exquisite detailing throughout.
Sited on just under an acre, the property enjoys expansive stone terraces, breathtaking views, and a private, wooded backdrop, creating a true sanctuary for both everyday living and grand entertaining.
Interior Highlights:
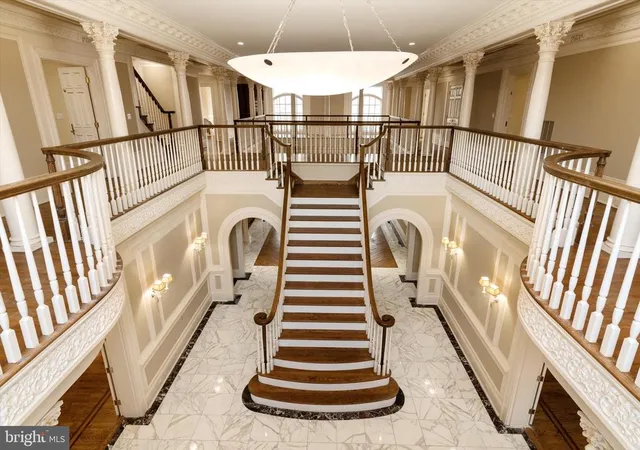
Step inside and experience remarkable attention to detail—from the rich walnut flooring to the custom millwork, arched doorways, and dramatic, light-filled windows. The main level offers a gourmet kitchen & breakfast room with a cozy stone fireplace, a handsome office, a private conservatory, a spacious family room with a coffered ceiling and a stone fireplace and a private main level bedroom/office and bath that lead to an inviting screened porch. French doors across the rear of the home lead to an expansive stone terrace overlooking the private rear yard.
The upper level features a New Primary Suite with a private sitting room and fireplace, oversized closets and a new sumptuous bath. 5 additional bedrooms are on the upper level and 4 full baths. There is a fantastic, private guest suite & bath off the rear stairs.
The walkout Lower Level is an entertainers dream. Features include a spacious recreation room, fully equipped media room/theatre, a new beautifully designed, 1,750 bottle, custom wine cellar, a full gym and a bonus room. French doors lead out to stone patios and the rear yard.
This is a rare opportunity to own a custom Visnic estate in The Reserve—offering privacy, luxury, and exceptional design in one of McLean’s most sought-after communities.
- Houzeo last checked: 8 minutes ago
- Listing updated: November 13, 2025 at 9:10 pm
- Listing Provided by: Anne C DiBenedetto (703) 615-1897 | Compass (703) 310-6111
- Source: Bright MLS-NJ | MLS#: VAFX2248972

Property Details
Status
Off Market
Type
Single Family Residence
No. of Stories
-
County
City
Neighborhood
--
Year Built
2002
HOA Fees
$510/mo
Finished Area
10,629 sqft
Lot Size
40,594 sqft lot
Basement Area
- sqft
MLS Name
Bright MLS
MLS Number
VAFX2248972
MLS Status
ACTIVE-BRIGHT

Continue Your Journey in App
Find your dream home, receive real-time updates, and many more!
Continue Your Journey in App
Find your dream home, receive real-time updates, and many more!
Location
HOA Management
RESERVE HOMEOWNERS ASSOCIATION INC.
HOA Fees
$510/ Monthly
Amenities
 Amenities and services may be covered by one or multiple associations and service providers.
 Trash Pickup
 Security Gate
 Snow Removal
 Reserve Funds
 Common Area Maintenance
Management
Lawn Care Front
Disclaimer: Amenities are based on third-party information and may vary; buyers must independently verify all amenities, as information is deemed reliable but not guaranteed.
Facts & Features
Rooms
Bedrooms & bathrooms
Bedrooms: 7
Bathrooms: 9
Interior
Sewer
Public Sewer
Heating
Forced Air, Zoned
Exterior Features
Sidewalks, Underground Lawn Sprinkler, Exterior Lighting
Cooling
Central A/c, Zoned
Interior Features
Breakfast Area, Kitchen Gourmet, Dining Area, Kitchen Eat In, Kitchen Island, Built Ins, Upgraded Countertops, Crown Moldings, Window Treatments, Primary Bath(s), Double/dual Staircase, Wood Floors, Recessed Lighting
Appliances
Dishwasher, Disposal, Dryer Front Loading, Central Vacuum, Humidifier, Microwave, Range Hood, Refrigerator, Six Burner Stove, Washer
Window Features
Bay/bow, Transom
Flooring
Hardwood, Partially Carpeted
Construction
Year Built
Year Built: 2002
Home type
Single Family Residence
Architectural Style
Transitional
Construction Materials
Stone, Stucco
Property Condition
Excellent
Foundation Details
Permanent
Roof
Architectural Shingle
Utilities & Energy
Association Amenities
Gated Community
Parking Features
Paved Driveway
Water Source
Public
Basement
Outside Entrance, Rear Entrance, Walkout Level
Utilities
Under Ground
Security Features
Security System
Fireplace Features
Gas/propane, Mantel(s)
Other Features
Subdivision Name
The Reserve
Lot Features
Backs To Trees
Patio And Porch Features
Patio, Balcony, Deck, Porch, Screened, Wrap Around
Price History
| Date | Event | Price |
|---|---|---|
09/02/2025 Source: | Off Market | $4,450,000 $419/sqft |
09/02/2025 Source: | Listed for Sale | $4,450,000 $419/sqft |

Nearby Homes


Find Homes by Property Features in Mc Lean, VA
Nearby New Homes For Sale


Based on information from Bright MLS through Nov 07, 2026, 04:45AM. Listing information is from various brokers who participate in the Bright MLS IDX program and not all listings may be visible on the site. The property information being provided on or through the website is for the personal, non-commercial use of consumers and such information may not be used for any purpose other than to identify prospective properties consumers may be interested in purchasing. Some properties which appear for sale on the website may no longer be available because they are for instance, under contract, sold or are no longer being offered for sale. Property information displayed is deemed reliable but is not guaranteed. IDX information is provided exclusively for personal, non-commercial use, and may not be used for any purpose other than to identify prospective properties consumers may be interested in purchasing. Information is deemed reliable but not guaranteed. © 2026 Bright MLS, Inc. All Rights Reserved. Click here for more information
 Advertising Broker: Joe Hawkins | Hawkins Real Estate Services
