- Overview
- Description
- Property Details
- Location
- Facts & Features
- Getting Around
- Nearby Homes




$650,000
Monthly Est:$3,235
 6 Beds
 4 Baths
4 full baths
 3,302sqft
870 County Rd 65, Bunnell, FL 32110
$650,000
$3,235/moEst:
Get Pre-Approved
Single Family Residence
Built in 1978
$-- HOA
5.23 acres lot
$197/sq.ft
Description
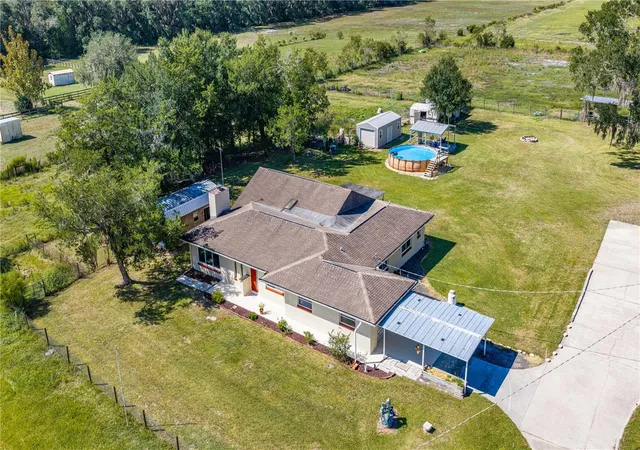
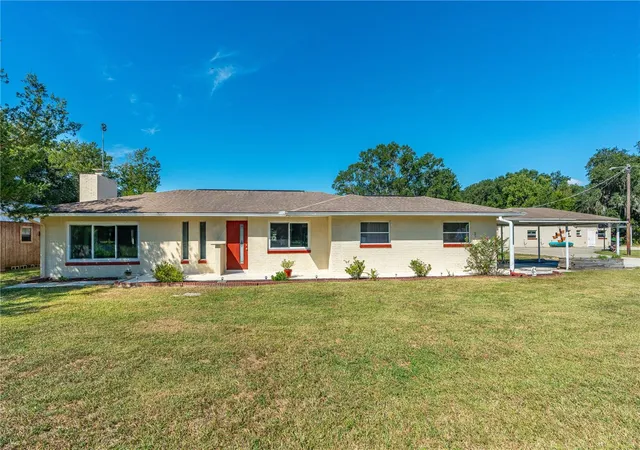
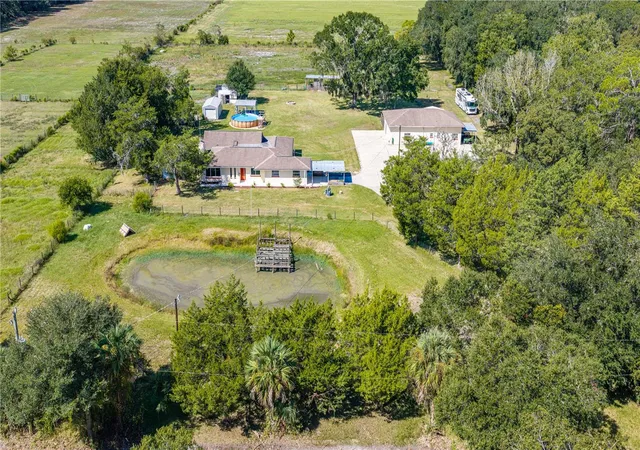
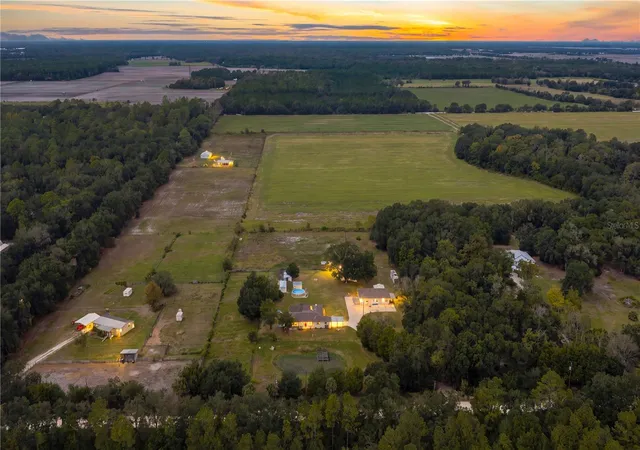
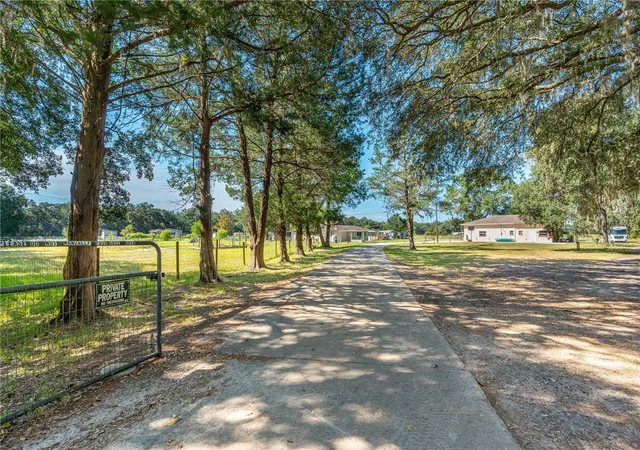
Enter through beautiful shade trees and a solar power operated gate, pass a picturesque pond and arrive at the main home on the left and secondary building on the right. A large driveway offers ample parking, while mature live oaks, fenced pastures and spectacular sunsets set the scene for country living.
The updated main home offers 3 bedrooms, 3 baths, soaring ceilings, 2 spacious family rooms and a dining room. The kitchen is a baker's dream, with custom wood cabinetry by a local cabinetmaker, quartz countertops and an oversized island with abundant storage and outlets on both ends. A built-in baking nook hides behind cabinet doors, with power for your mixer and storage for supplies. Enjoy a Whirlpool gas range, stainless appliances, a pantry with a custom barn door and a sunny breakfast nook overlooking the pond.
One family room features a brick fireplace, capped and fitted with an electric fireplace component. The dining room opens to a second oversized family room with vaulted ceilings and a beverage center with a bar fridge and wine fridge. Triple sliders lead to a covered patio with sunset views over the live oaks and pastures.
Two generous en suite bedrooms have walk-in closets and updated baths. One bath features a custom vanity and step-in shower with bench, niche, grab bars and skylight; the other offers custom cabinetry and a jetted Jacuzzi tub. A third bedroom and updated full bathroom with a step-in shower complete the home. Additional updates include LED lighting, a 4-ton HVAC system installed in 2023, a 2023 Rheem hot water heater and replacement of most windows. The one-car garage houses the laundry.
Across the driveway, the secondary building offers an updated 3-bedroom, 1-bath living space with its own kitchen and indoor laundry. The building was renovated, converted and permitted in 2019–2020, including a roof, windows, flooring, kitchen, bath, HVAC, water heater, electrical and plumbing. An attached oversized single-entry RV-sized garage and workshop has an approximately 10-foot-tall opening. Once fitted with a car lift, it retains flooring designed to accommodate one.
Horse fencing with new posts installed in 2023 divides the property into pastures, growing areas, a citrus grove and spaces for animals. There's a 2-stall stable with storage, 3 smaller sheds and a large outbuilding. Chickens and turkeys live here now; the property has also accommodated goats and horses. Enjoy 4 newer citrus trees, a producing lemon tree, and apple, walnut and pecan trees. Water is distributed throughout the grounds for irrigation. Two freshwater wells include a primary well serving both living areas and a backup well, plus a Kinetico water softener and shared septic system and drainfield redone in 2019.
Cool off in the above-ground pool, installed March 2026 with saltwater filtration, or relax on the covered patio at sunset. Whether you're dreaming of growing your own food, raising animals, creating the ultimate workshop or simply enjoying wide-open spaces, this versatile property offers an incredible opportunity to enjoy country living with the convenience of additional living space, extensive updates and room for all your hobbies!
- Houzeo last checked: 0 minutes ago
- Listing updated: October 3, 2026 at 4:35 pm
- Listing Provided by: Bonnie Karet (386) 295-2109 | REALTY PROS ASSURED (386) 766-7653
- Source: Stellar MLS-FL | MLS#: V4951633

Property Details
Status
Active
Type
Single Family Residence
No. of Stories
1
County
City
Neighborhood
--
Year Built
1978
HOA Fees
-
Finished Area
3,302 sqft
Lot Size
5.23 acres lot
Basement Area
- sqft
MLS Name
Stellar MLS
MLS Number
V4951633
MLS Status
Active
Days on Market
3
Cumulative Days on Market
1

Continue Your Journey in App
Find your dream home, receive real-time updates, and many more!
Download App
Continue Your Journey in App
Find your dream home, receive real-time updates, and many more!
Location
Facts & Features
Rooms
Bedrooms & bathrooms
Bedrooms: 6
Bathrooms: 4
Primary Bedroom
Level: First
Bedroom 2
Level: First
Bedroom 3
Level: First
Florida Room
Level: First
Dining Room
Level: First
Living Room
Level: First
Kitchen
Level: First
Interior
Heating
Electric
Sewer
Septic Tank
Exterior Features
Private Mailbox, Private Yard, Storage
Appliances
Bar Fridge, Dishwasher, Dryer, Electric Water Heater, Refrigerator, Washer, Water Filtration System
Cooling
Central Air
Interior Features
Ceiling Fans(s), Eat In Kitchen, L Dining, Primary Bedroom Main Floor, Solid Wood Cabinets, Split Bedroom, Stone Counters, Thermostat, Vaulted Ceiling(s), Walk In Closet(s)
Window Features
Skylight(s), Double Pane Windows
Flooring
Carpet, Laminate, Tile
Construction
Year Built
Year Built: 1978
Home type
Single Family Residence
Construction Materials
Block, Stucco
Foundation Details
Slab
Architectural Style
Ranch
Roof
Shingle
Utilities & Energy
Security Features
Security Gate
Parking Features
Oversized, Rv Garage, Rv Access/parking, Workshop In Garage
Water Source
Well
Fireplace Features
Electric
Pool Features
Above Ground, Salt Water
Utilities
Cable Connected, Electricity Connected, Propane, Sprinkler Well
Laundry Features
In Garage, Laundry Room
Other Features
Lot Features
Cleared, Farm, In County, Zoned For Horses
Subdivision Name
St Johns Dev Co S
Patio And Porch Features
Covered, Front Porch, Rear Porch
Vegetation
Fruit Trees, Oak Trees
Price History
| Date | Event | Price |
|---|---|---|
10/02/2026 Source: | Listed for Sale | $650,000 $197/sqft |

Nearby Homes


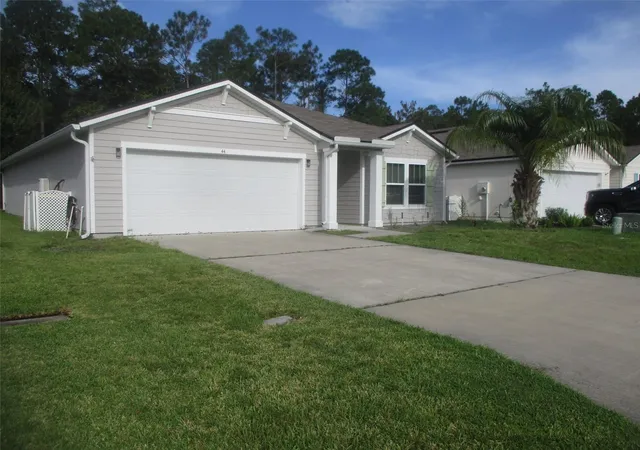
Find Homes by Property Features in Bunnell, FL
Nearby New Homes For Sale

Based on information from Stellar MLS® through Oct 06, 2026, 08:15AM as submitted to and distributed by MLS GRID. All data is obtained from various sources and may not have been verified by the broker or MLS GRID. Supplied Open House Information is subject to change without notice. All information should be independently reviewed and verified for accuracy. Properties may or may not be listed by the office/agent presenting the information. IDX information is provided exclusively for consumers’ personal non-commercial use. It may not be used for any purpose other than to identify prospective properties consumers may be interested in purchasing. The data is deemed reliable but is not guaranteed by MLS GRID. The use of the MLS GRID Data may be subject to an end-user license agreement prescribed by the Member Participant’s applicable MLS, if any, and as amended from time to time. © 2026 Stellar MLS. All Rights Reserved.
 Advertising Broker: Fred McGill | Simple Showing, Inc