- Overview
- Description
- Property Details
- Location
- Facts & Features
- Getting Around
- Nearby Homes




$234,900
Monthly Est:$1,169
 2 Beds
 1 Bath
1 full bath
 1,024sqft
8701 Cr 647 S, Bushnell, FL 33513
$234,900
$1,169/moEst:
Get Pre-Approved
Single Family Residence
Built in 1962
$-- HOA
15,376 sqft lot
$229/sq.ft
Description
NEW PRICE — $234,900! | PEACEFUL FLORIDA LIVING | IDEAL FOR SNOWBIRDS & DOWNSIZERS
Looking for a quieter Florida lifestyle without giving up comfort or convenience?
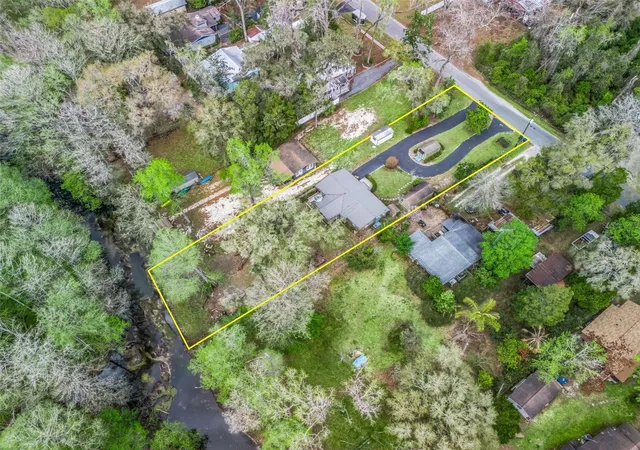
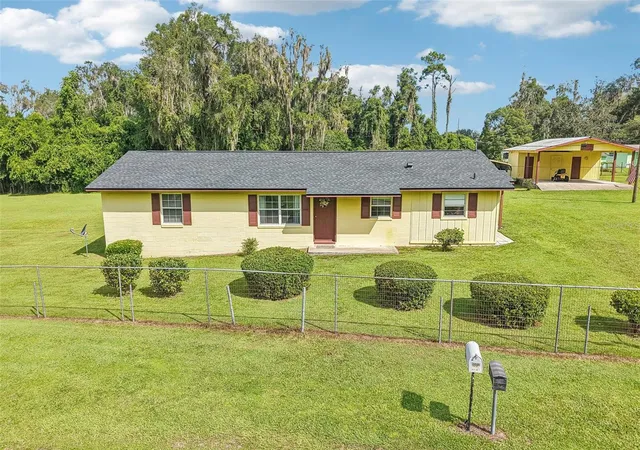
Now offered at $234,900, this charming 2-bedroom, 1-bath Florida riverfront home on .35 acres
offers comfort, character, and easy living—an excellent opportunity for
snowbirds, downsizers, or anyone looking for a peaceful Florida retreat.
Warm oak wood floors and pine ceilings create a welcoming atmosphere,
The kitchen features granite countertops, a tumbled marble backsplash, a gas range, and generous cabinetry.
It includes a separate dining area. The cozy den features a wood-burning fireplace and large windows overlooking the surrounding natural setting.
The bathroom features marble tile flooring and a walk-in marble shower.
Designed for low-maintenance Florida living, the home includes a private well with a water filtration system,
5-ton HVAC, enclosed whole-house generator, security system with exterior cameras and motion sensors,
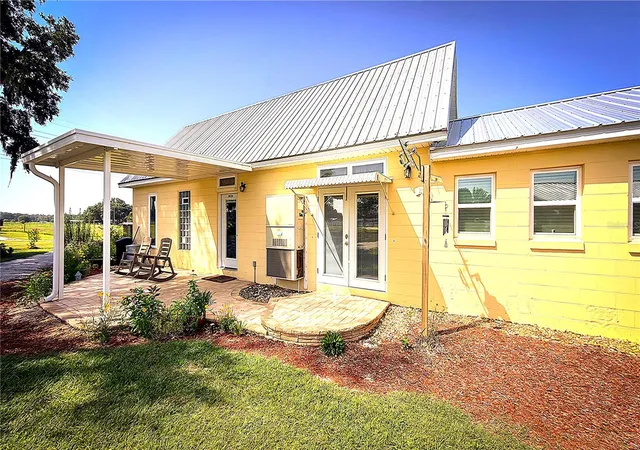
workshop/she-shed with laundry, storage shed, carport, and paved circular driveway.
Enjoy the peaceful riverfront setting and nearby Hog Island, Iron Bridge, and the Withlacoochee State Forest, with access to fishing, kayaking, biking, hiking, and wildlife watching.
Conveniently located near I-75, US 301, US 41, W CR 476, and US 98, with easy access to The Villages, Inverness, Ocala, Brooksville, and Tampa, as well as shopping, dining, entertainment, and medical services.
Whether you're searching for a snowbird escape, retirement home, downsizing opportunity, or full-time Florida residence,
This property offers the comfort you want without the maintenance of a larger home.
Less house. Less maintenance. More Florida. Peaceful, relaxing setting.
Book your showing today!
- Houzeo last checked: 12 hours ago
- Listing updated: August 26, 2026 at 2:19 pm
- Listing Provided by: Laura Smith (808) 319-1891 | CENTURY 21 PRIME PROPERTY RESOURCES INC (352) 793-6911
- Source: Stellar MLS-FL | MLS#: G5109081

Property Details
Status
Active
Type
Single Family Residence
No. of Stories
-
County
City
Neighborhood
--
Year Built
1962
HOA Fees
-
Finished Area
1,024 sqft
Lot Size
15,376 sqft lot
Basement Area
- sqft
MLS Name
Stellar MLS
MLS Number
G5109081
MLS Status
Active
Days on Market
219
Cumulative Days on Market
175

Continue Your Journey in App
Find your dream home, receive real-time updates, and many more!
Download App
Continue Your Journey in App
Find your dream home, receive real-time updates, and many more!
Location
Facts & Features
Rooms
Bedrooms & bathrooms
Bedrooms: 2
Bathroom: 1
Living Room
Level: First
Area: 254.47 Square Feet
Dimensions: 21.1x12.06
Kitchen
Level: First
Area: 67.10 Square Feet
Dimensions: 6.04x11.11
Bedroom 2
Level: First
Area: 100.40 Square Feet
Dimensions: 11.07x9.07
Primary Bedroom
Level: First
Area: 132.95 Square Feet
Dimensions: 11.07x12.01
Dining Room
Level: First
Area: 82.17 Square Feet
Dimensions: 9.09x9.04
Family Room
Level: First
Area: 253.74 Square Feet
Dimensions: 21.04x12.06
Interior
Exterior Features
Storage
Heating
Central
Flooring
Tile, Wood
Cooling
Central Air
Interior Features
Ceiling Fans(s), Primary Bedroom Main Floor, Solid Wood Cabinets, Thermostat
Sewer
Septic Tank
Appliances
Dishwasher, Dryer, Electric Water Heater, Range, Range Hood, Refrigerator, Washer, Water Softener
Construction
Year Built
Year Built: 1962
Home type
Single Family Residence
Foundation Details
Slab
Roof
Metal
Construction Materials
Block
Utilities & Energy
Laundry Features
Outside
Security Features
Closed Circuit Camera(s), Security System, Smoke Detector(s)
Utilities
Electricity Connected
Fireplace Features
Family Room, Wood Burning
Water Source
Well
Parking Features
Circular Driveway, Covered, Driveway
Other Features
Subdivision Name
Jerry Taylor Landing
Lot Features
Flood Zone, In County, Landscaped, Paved
Price History
| Date | Event | Price |
|---|---|---|
08/26/2026 Source: #MFRG5109081 | Price Decreased | $234,900 -6.00% $229/sqft |
07/27/2026 Source: | Price Decreased | $249,900 -5.66% $244/sqft |
04/23/2026 Source: | Price Decreased | $264,900 -8.62% $259/sqft |
03/04/2026 Source: | Price Increased | $289,900 +9.44% $283/sqft |
03/04/2026 Source: | Listed for Sale | $264,900 $259/sqft |

Nearby Homes

Find Homes by Property Features in Bushnell, FL

Based on information from Stellar MLS® through Oct 09, 2026, 02:30PM as submitted to and distributed by MLS GRID. All data is obtained from various sources and may not have been verified by the broker or MLS GRID. Supplied Open House Information is subject to change without notice. All information should be independently reviewed and verified for accuracy. Properties may or may not be listed by the office/agent presenting the information. IDX information is provided exclusively for consumers’ personal non-commercial use. It may not be used for any purpose other than to identify prospective properties consumers may be interested in purchasing. The data is deemed reliable but is not guaranteed by MLS GRID. The use of the MLS GRID Data may be subject to an end-user license agreement prescribed by the Member Participant’s applicable MLS, if any, and as amended from time to time. © 2026 Stellar MLS. All Rights Reserved.
 Advertising Broker: Fred McGill | Simple Showing, Inc