- Overview
- Description
- Property Details
- Location
- HOA Management
- Facts & Features
- Getting Around
- Nearby Homes


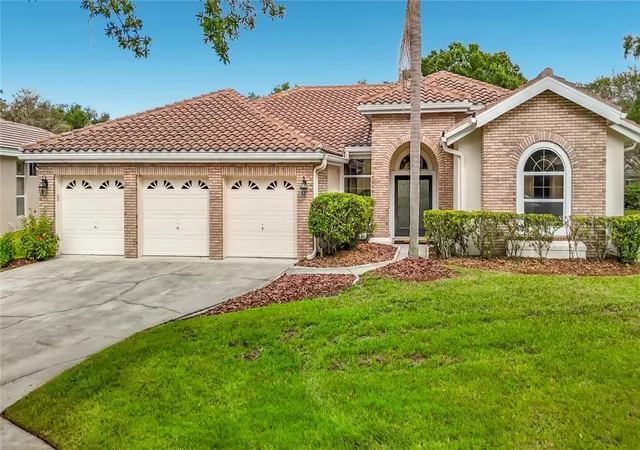


$769,900
Monthly Est:$3,832
 4 Beds
 3 Baths
3 full baths
 2,975sqft
8704 Broadgreen Ct, Tampa, FL 33647
$769,900
$3,832/moEst:
Get Pre-Approved
Single Family Residence
Built in 1991
$200/mo HOA
10,414 sqft lot
$259/sq.ft
Description
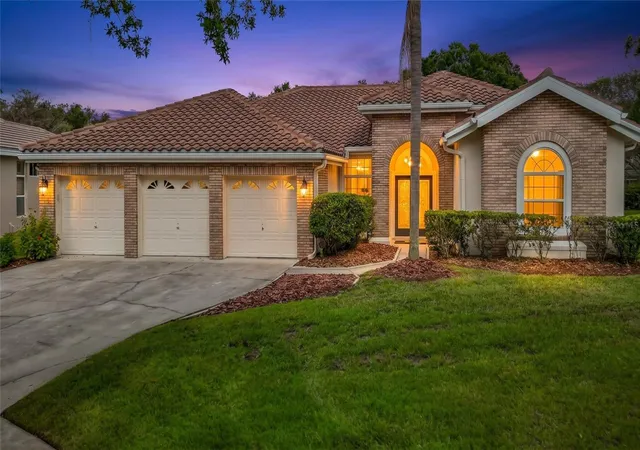
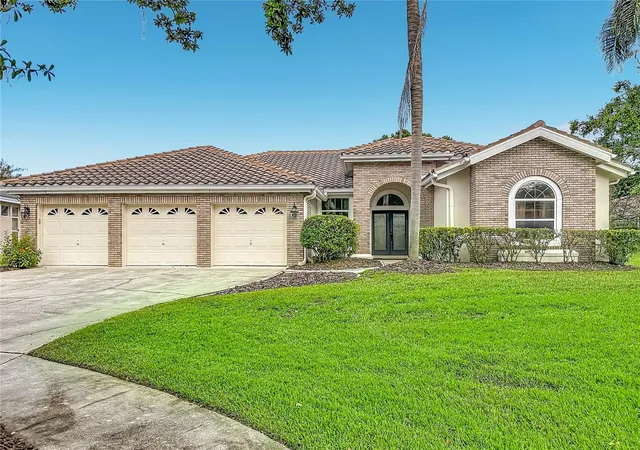
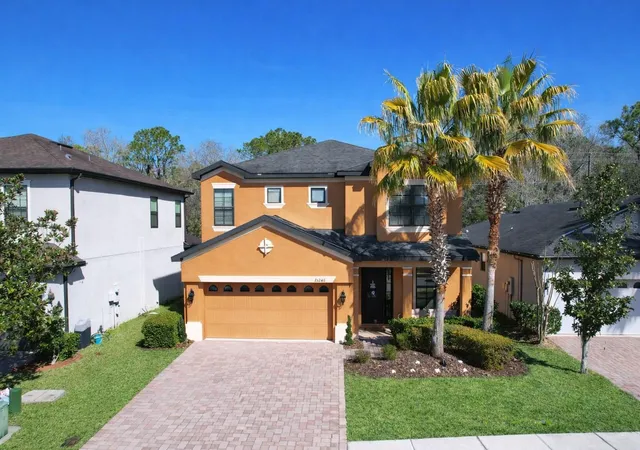
Beautiful updates, a refreshed pool retreat, and a desirable Hunter’s Green location come together at 8704 Broadgreen Ct! Situated on an oversized cul-de-sac with just three homes, this 4-bedroom, 3-bath home offers nearly 3,000 square feet of living space and an extensive list of improvements.
Glass double entry doors with wrought-iron detailing create a striking welcome. Inside, water-resistant Pergo Max flooring installed in 2023 flows throughout the home, complemented by Sherwin-Williams interior paint, updated lighting and ceiling fans, and custom window shades. The kitchen was refreshed in 2023 with refaced cabinetry, granite countertops, a tile backsplash, and new stainless steel appliances, followed by an upgraded refrigerator in 2026.
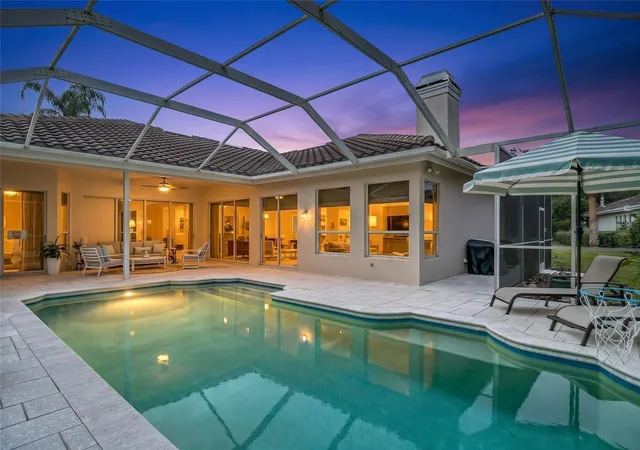
Enjoy Florida outdoor living on the lanai and around the beautifully refreshed pool. Resurfaced in 2025 with artistic pavers and updated coping, the pool area provides an inviting setting for relaxing or entertaining. A new pool pump and timer were also installed in 2025, while the pool bathroom was updated in 2022.
Additional improvements include a tile roof with two layers of underlayment, seven-inch front and rear gutters, and exterior paint in 2021; replacement vinyl double-pane windows on the west side of the home; and a new water heater in 2025. The home is also wired for a generator to serve the kitchen, office, and primary bedroom; generator not included.
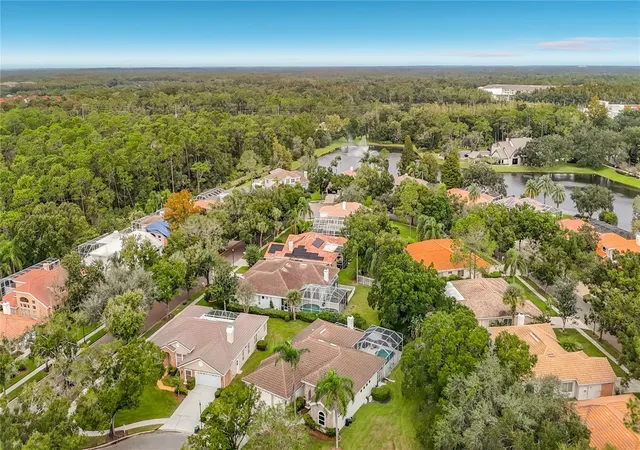
Enjoy access to the surrounding area’s recreation and entertainment, including nearby Flatwoods Park’s miles of biking and hiking trails and the New Tampa Performing Arts Center. Hunter’s Green offers community events and beautifully landscaped surroundings, with golf, tennis, swimming, pickleball, and dining available through Hunter’s Green Country Club, subject to membership and fees. Convenient access to Tampa, Wesley Chapel, USF, Moffitt Cancer Center, and Busch Gardens adds to the appeal.
Lanai and pool furniture, along with the billiards table, are negotiable. Schedule your private showing and experience this beautifully updated Hunter’s Green home!
- Houzeo last checked: 40 minutes ago
- Listing updated: October 21, 2026 at 10:51 am
- Listing Provided by: Brandi Lawson (937) 418-1718 | KELLER WILLIAMS ON THE WATER S (941) 803-7522
- Source: Stellar MLS-FL | MLS#: A4710082

Property Details
Status
Active
Type
Single Family Residence
No. of Stories
1
County
City
Neighborhood
Year Built
1991
HOA Fees
$200/mo
Finished Area
2,975 sqft
Lot Size
10,414 sqft lot
Basement Area
- sqft
MLS Name
Stellar MLS
MLS Number
A4710082
MLS Status
Active
Days on Market
2
Cumulative Days on Market
1

Continue Your Journey in App
Find your dream home, receive real-time updates, and many more!
Download App
Continue Your Journey in App
Find your dream home, receive real-time updates, and many more!
Location
HOA Management
Stonegate Property Management
HOA Fees
$200/ Monthly
Disclaimer: Amenities are based on third-party information and may vary; buyers must independently verify all amenities, as information is deemed reliable but not guaranteed.
Facts & Features
Rooms
Bedrooms & bathrooms
Bedrooms: 4
Bathrooms: 3
Interior
Interior Features
Open Floorplan, Primary Bedroom Main Floor, Solid Surface Counters, Tray Ceiling(s), Walk In Closet(s), Window Treatments
Appliances
Dishwasher, Dryer, Range, Refrigerator, Washer
Window Features
Window Treatments
Sewer
Public Sewer
Flooring
Carpet, Ceramic Tile, Luxury Vinyl
Cooling
Central Air
Heating
Central
Construction
Year Built
Year Built: 1991
Home type
Single Family Residence
Architectural Style
Contemporary
Roof
Tile
Construction Materials
Block, Brick, Stucco
Foundation Details
Slab
Utilities & Energy
Fireplace Features
Family Room
Laundry Features
Electric Dryer Hookup, Inside, Laundry Room, Washer Hookup
Pool Features
In Ground
Parking Features
Driveway, Garage Door Opener, Off Street
Water Source
Public
Utilities
Cable Available, Cable Connected, Fire Hydrant
Other Features
Vegetation
Mature Landscaping
Patio And Porch Features
Deck, Patio, Porch, Screened
Lot Features
Cul De Sac
Subdivision Name
Wynstone
Price History
| Date | Event | Price |
|---|---|---|
10/20/2026 Source: | Listed for Sale | $769,900 +74.98% $259/sqft |
07/07/2006 Source: | Sold | $440,000 $148/sqft |

Nearby Homes



Find Homes by Property Features in Tampa, FL

Based on information from Stellar MLS® through Oct 23, 2026, 11:45AM as submitted to and distributed by MLS GRID. All data is obtained from various sources and may not have been verified by the broker or MLS GRID. Supplied Open House Information is subject to change without notice. All information should be independently reviewed and verified for accuracy. Properties may or may not be listed by the office/agent presenting the information. IDX information is provided exclusively for consumers’ personal non-commercial use. It may not be used for any purpose other than to identify prospective properties consumers may be interested in purchasing. The data is deemed reliable but is not guaranteed by MLS GRID. The use of the MLS GRID Data may be subject to an end-user license agreement prescribed by the Member Participant’s applicable MLS, if any, and as amended from time to time. © 2026 Stellar MLS. All Rights Reserved.
 Advertising Broker: Fred McGill | Simple Showing, Inc
