- Overview
- Description
- Property Details
- Location
- HOA Management
- Facts & Features
- Getting Around
- Nearby Homes



$475,000
Monthly Est:$2,364
 2 Beds
 2 Baths
2 full baths
 1,521sqft
8705 52nd Drive E, Bradenton, FL 34211
$475,000
$2,364/moEst:
Get Pre-Approved
Single Family Residence
Built in 1995
$377.67/mo HOA
8,581 sqft lot
$312/sq.ft
Description
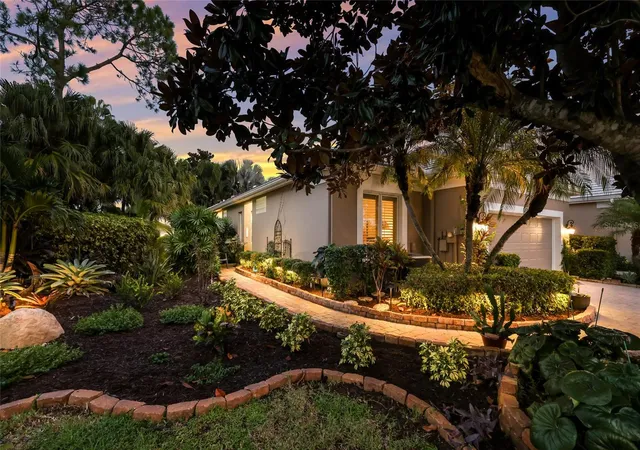
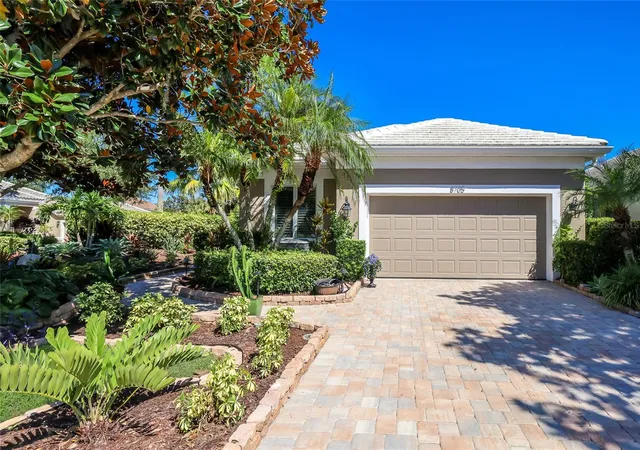
Who says you have to choose between style, comfort, and your own private slice of paradise? Located directly across the street from the clubhouse in the gated community of Rosedale, this beautifully renovated 2-bedroom, 2-bath home with a den is bursting with personality, stylish finishes, and outdoor spaces that feel like your own private tropical getaway. From the moment you arrive, lush landscaping and winding paver walkways set the stage for something special.
Step inside and you'll immediately appreciate the open, airy feel, abundant natural light, and thoughtful design choices that make this home stand apart. The well-designed floor plan makes exceptional use of every square foot, creating a surprisingly spacious feel that's enhanced by the seamless connection to the outdoor living areas. At the heart of it all is a kitchen that's anything but ordinary! Beautifully reimagined with a striking mix of warm wood and white cabinetry, a statement range hood, eye-catching backsplash, designer lighting, and GE Café appliances, this kitchen brings together style and function in the best possible way. A convenient hot water dispenser is another thoughtful touch. The kitchen flows effortlessly into the dining and living areas, where luxury vinyl plank flooring, crown molding, and an impact-rated sliding glass door add to the home's appeal. The flexible den offers the perfect spot for a home office, creative space, or cozy retreat, while both bedrooms feature updated carpeting.
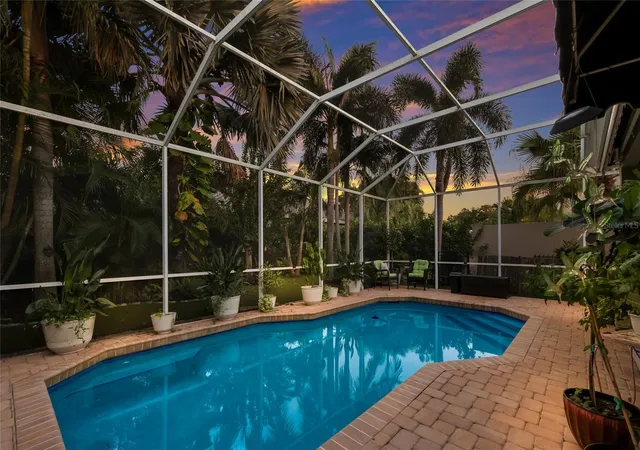
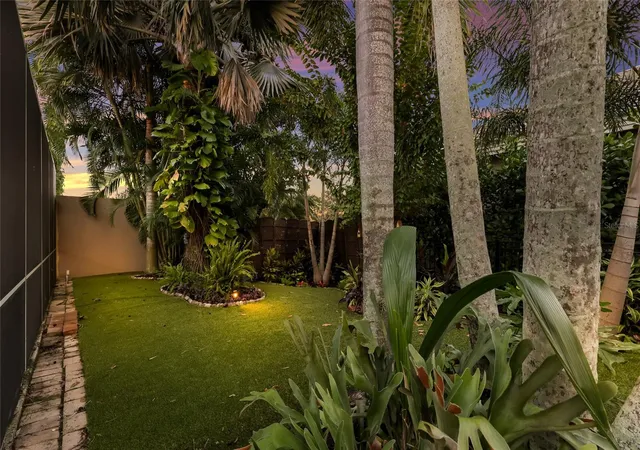
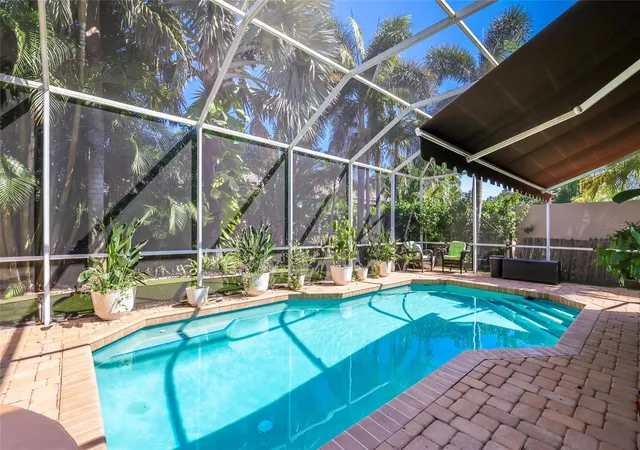
But just wait until you step outside! This is where the home truly shines. A beautifully landscaped, exceptionally private backyard creates a peaceful escape from the everyday, with a sparkling heated pool, above-ground hot tub, artificial turf, and lush tropical greenery that surrounds you in your own little slice of paradise. The fenced yard and thoughtfully placed landscaping provide remarkable seclusion, allowing you to relax, entertain, or float in the pool without feeling overlooked by neighboring homes. And there's more! A separate, charming side courtyard offers yet another inviting outdoor living space, perfect for morning coffee, evening cocktails, or dining under the stars. With multiple places to unwind, the outdoor living experience is every bit as special as the interior.
Additional improvements include updated front and side pavers, a new garage door, and newer washer and dryer. All of this is nestled within Rosedale, a gated golf course community known for its beautiful surroundings and amenities, with optional club membership offering access to golf, tennis, fitness, dining, and more. No CDD fees add to the appeal.
With its one-of-a-kind style, incredible privacy, and inviting indoor-outdoor living spaces, this Rosedale gem is even better experienced in person!
- Houzeo last checked: 1 minute ago
- Listing updated: November 2, 2026 at 6:32 pm
- Listing Provided by: Toma Milbank PLLC (941) 720-5174 , Rebecca Milbank PLLC | COMPASS FLORIDA LLC (941) 279-3630
- Source: Stellar MLS-FL as distributed by MLS GRID | MLS#: A4709565

Property Details
Status
Active
Type
Single Family Residence
No. of Stories
-
County
City
Neighborhood
--
Year Built
1995
HOA Fees
$377.67/mo
Finished Area
1,521 sqft
Lot Size
8,581 sqft lot
Basement Area
- sqft
MLS Name
Stellar MLS
MLS Number
A4709565
MLS Status
Active
Days on Market
18
Cumulative Days on Market
17

Continue Your Journey in App
Find your dream home, receive real-time updates, and many more!
Continue Your Journey in App
Find your dream home, receive real-time updates, and many more!
Location
HOA Management
Rosedale 5D
HOA Fees
$1,000/ Semi-Annually
Rosedale Master Assoc. - Resource Property Mgmt
HOA Fees
$2,532/ Annually
Amenities
 Amenities and services may be covered by one or multiple associations and service providers.
 Cable TV
 Internet
 Maintenance
 Security Guard
 Common Area Taxes
Disclaimer: Amenities are based on third-party information and may vary; buyers must independently verify all amenities, as information is deemed reliable but not guaranteed.
Facts & Features
Rooms
Bedrooms & bathrooms
Bedrooms: 2
Bathrooms: 2
Foyer
Level: First
Den
Level: First
Living Room
Level: First
Dining Room
Level: First
Kitchen
Level: First
Primary Bedroom
Level: First
Bedroom 2
Level: First
Interior
Flooring
Carpet, Luxury Vinyl
Appliances
Dishwasher, Disposal, Dryer, Electric Water Heater, Microwave, Range, Range Hood, Refrigerator, Washer
Interior Features
Ceiling Fans(s), Crown Molding, High Ceilings, Open Floorplan, Split Bedroom, Stone Counters, Thermostat, Walk In Closet(s), Window Treatments
Sewer
Public Sewer
Window Features
Window Treatments
Cooling
Central Air
Heating
Central
Exterior Features
Awning(s), Garden, Private Yard, Rain Gutters
Construction
Year Built
Year Built: 1995
Home type
Single Family Residence
Construction Materials
Block, Stucco
Foundation Details
Slab
Roof
Tile
Utilities & Energy
Water Source
Public
Laundry Features
Inside
Parking Features
Garage Door Opener
Pool Features
In Ground, Gunite, Heated, Screen Enclosure
Utilities
Cable Connected, Electricity Connected, Public, Sewer Connected, Underground Utilities, Water Connected
Security Features
Gated Community, Smoke Detector(s)
Other Features
Lot Features
Corner Lot, In County, Level, Sidewalk
Patio And Porch Features
Covered, Patio, Screened, Side Porch
Community Features
Clubhouse, Deed Restrictions, Dog Park, Fitness Center, Gated Community Guard, Golf Carts Ok, Golf, Pool, Restaurant, Sidewalks, Tennis Court(s)
Subdivision Name
Rosedale 5
Vegetation
Mature Landscaping
Price History
| Date | Event | Price |
|---|---|---|
10/16/2026 Source: | Listed for Sale | $475,000 +15.85% $312/sqft |
05/25/2021 Source: | Price Increased | $410,000 +4.33% $270/sqft |
05/25/2021 Source: | Price Increased | $393,000 +20.92% $258/sqft |
11/22/2019 Source: | Sold | $325,000 $214/sqft |

Nearby Homes










Find Homes by Property Features in Bradenton, FL
Nearby New Homes For Sale

Based on information from Stellar MLS® through Nov 04, 2026, 06:45AM as submitted to and distributed by MLS GRID. All data is obtained from various sources and may not have been verified by the broker or MLS GRID. Supplied Open House Information is subject to change without notice. All information should be independently reviewed and verified for accuracy. Properties may or may not be listed by the office/agent presenting the information. IDX information is provided exclusively for consumers’ personal non-commercial use. It may not be used for any purpose other than to identify prospective properties consumers may be interested in purchasing. The data is deemed reliable but is not guaranteed by MLS GRID. The use of the MLS GRID Data may be subject to an end-user license agreement prescribed by the Member Participant’s applicable MLS, if any, and as amended from time to time. © 2026 Stellar MLS. All Rights Reserved.
 Advertising Broker: Fred McGill | Simple Showing, Inc
