- Overview
- Description
- Property Details
- Location
- Facts & Features
- Getting Around
- Nearby Homes



$669,900
Monthly Est:$3,334
 3 Beds
 2 Baths
1 full bath
 2,250sqft
87069 E Hvn View Pr SE, Kennewick, WA 99338
$669,900
$3,334/moEst:
Get Pre-Approved
Single Family Residence
Built in 2014
$-- HOA
23,087 sqft lot
$298/sq.ft
Description
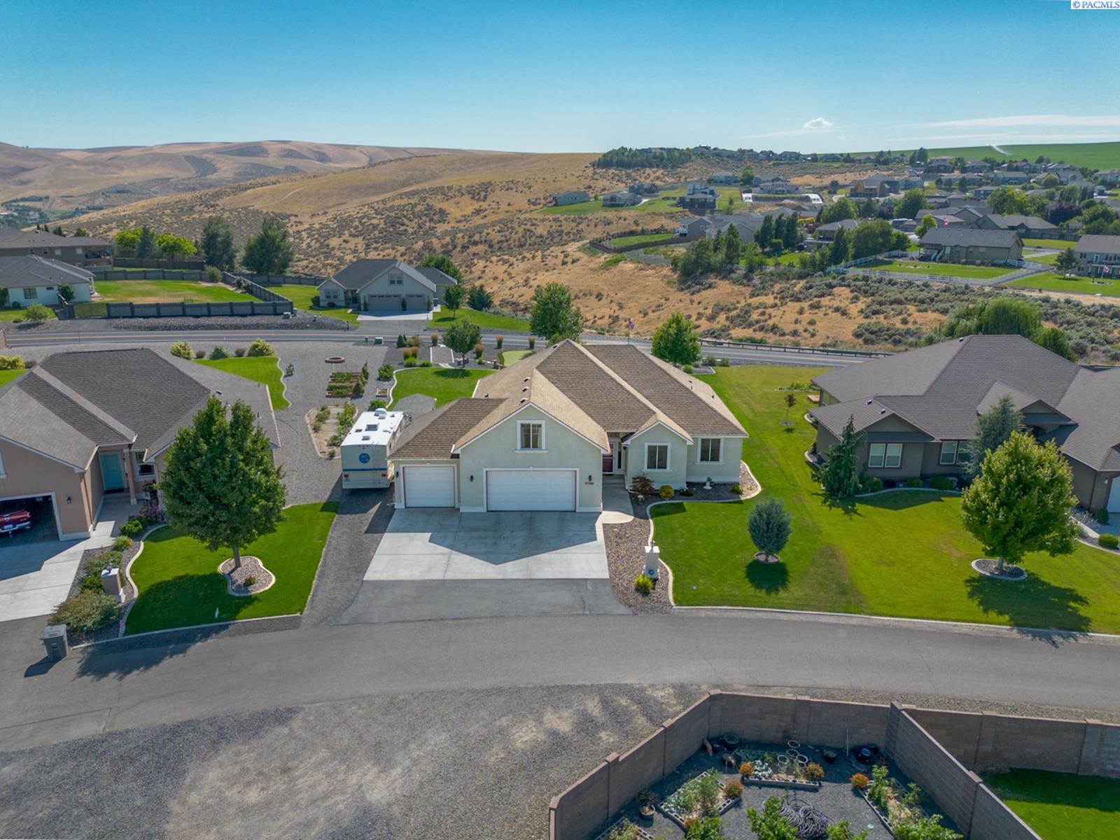
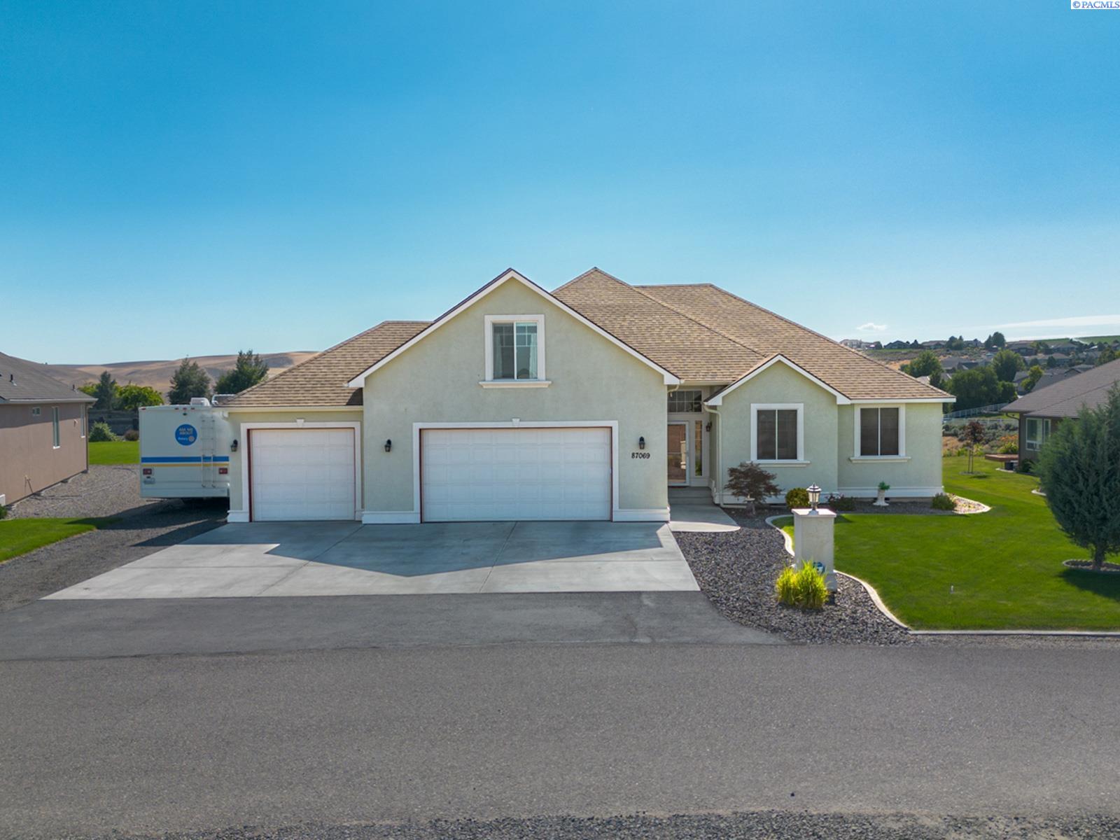
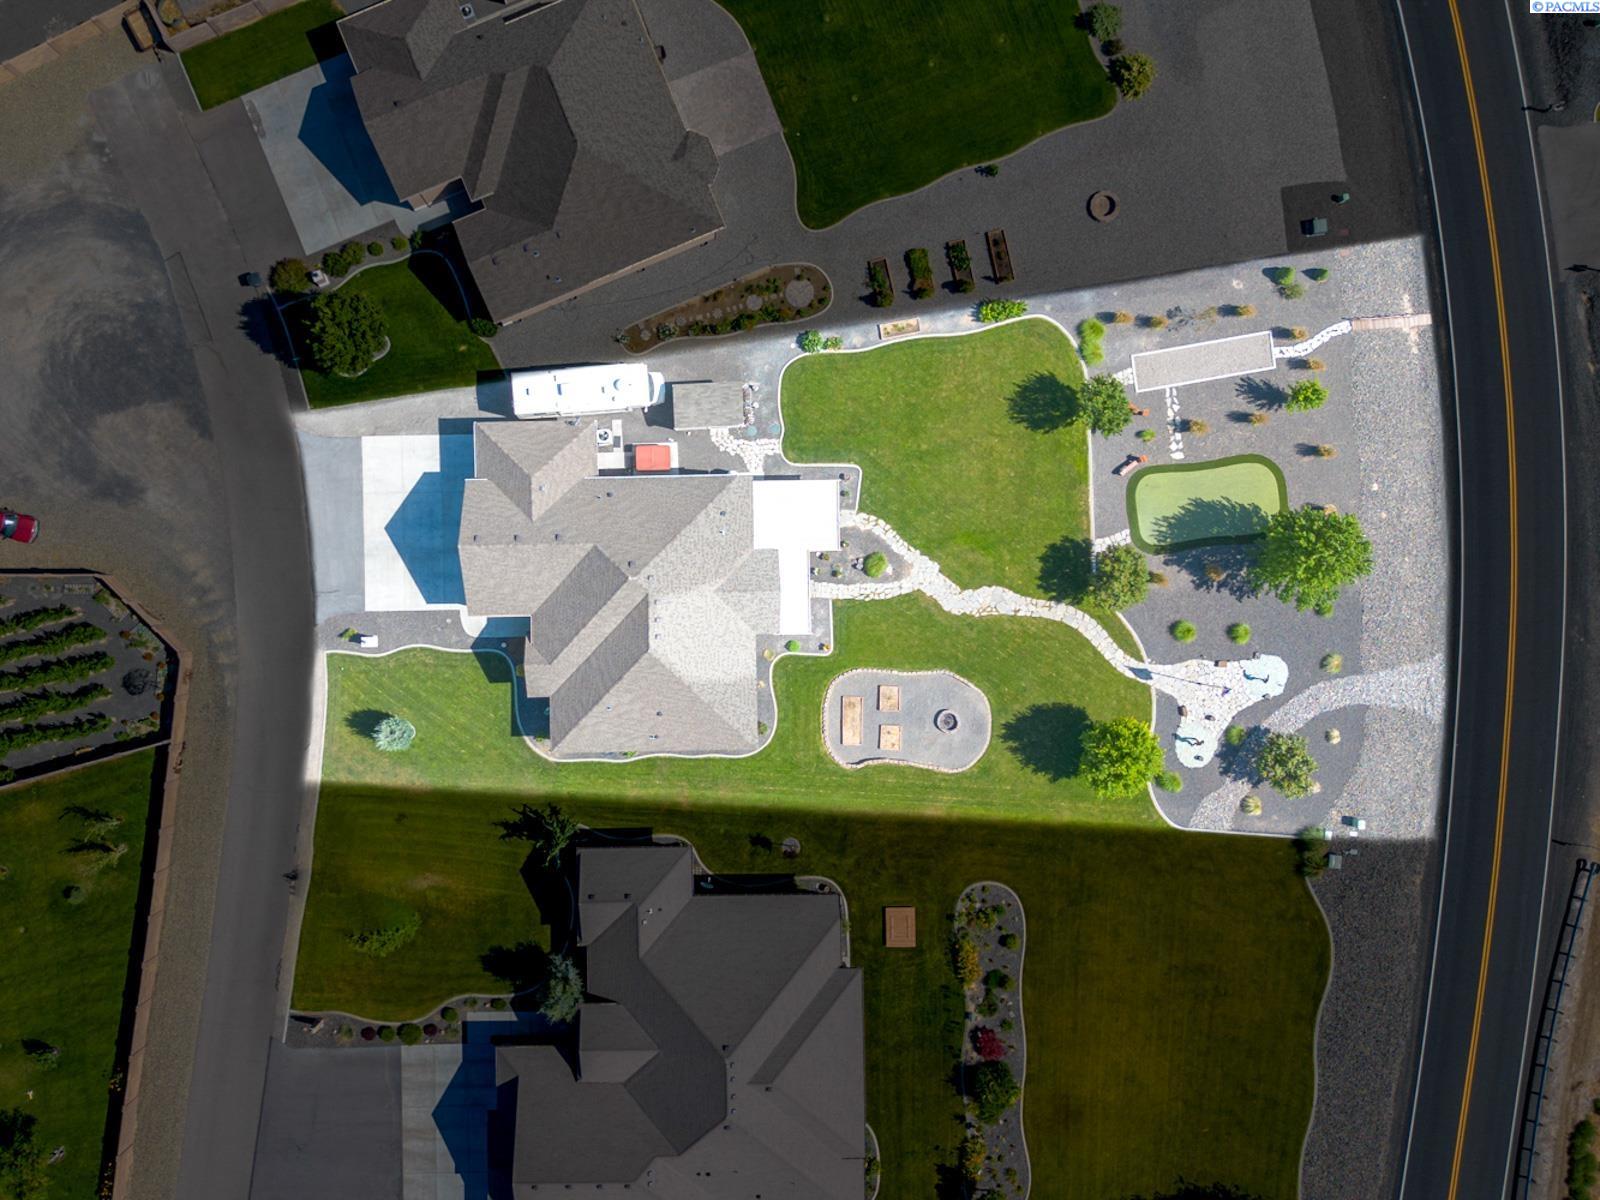
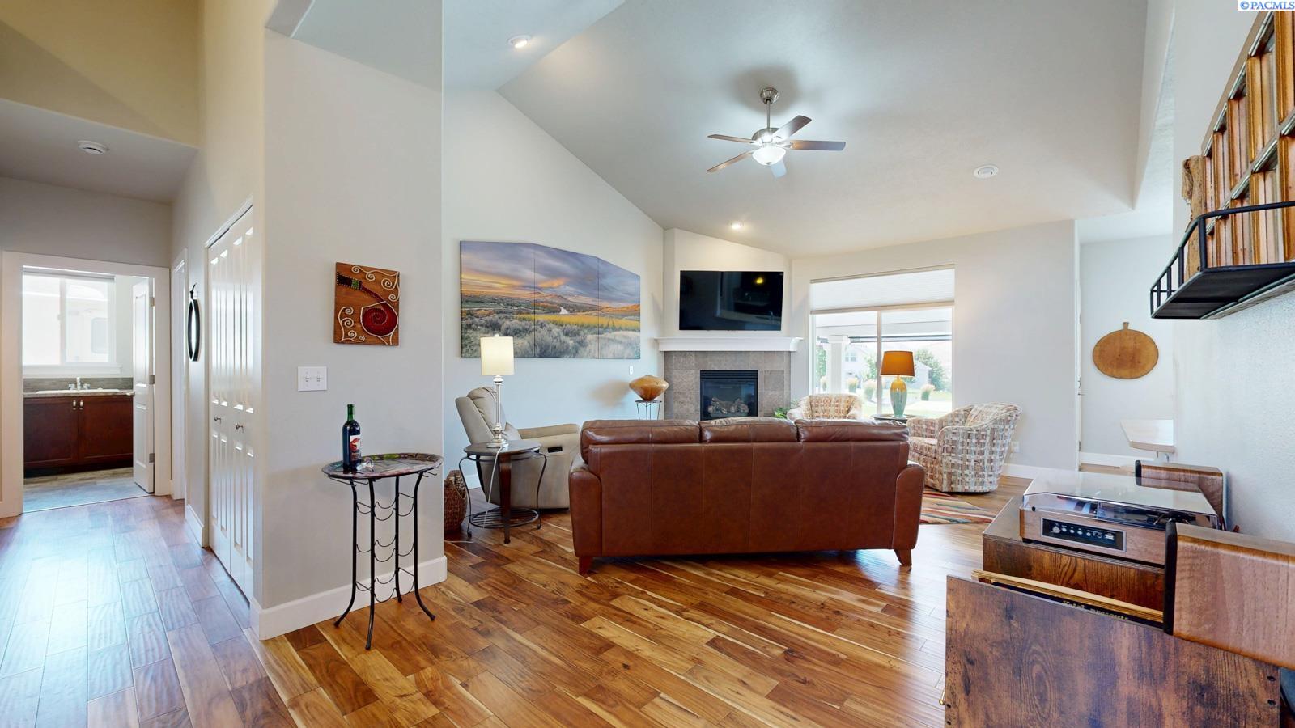
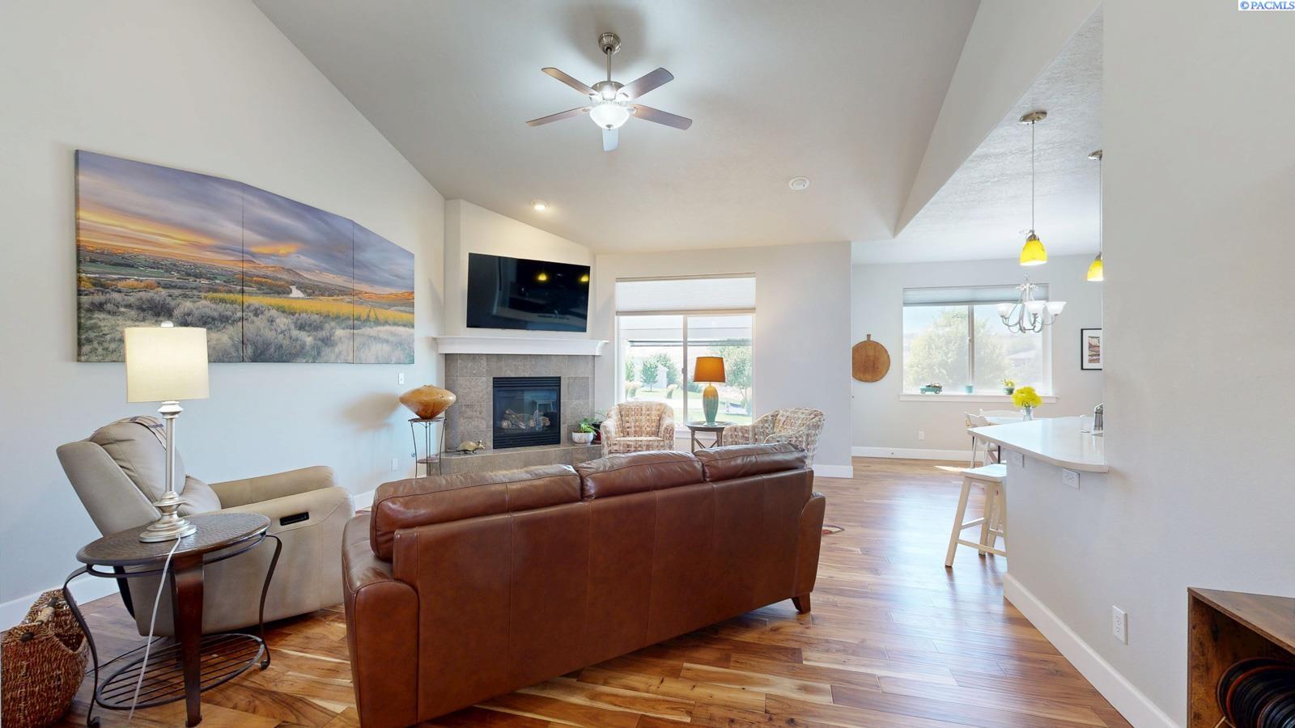
MLS# 285555 Tucked into a quiet cul-de-sac in a desirable SW Kennewick location, this 3 BR 2 BA plus a bonus room AND OFFICE home is the perfect blend of space, style, and location. Sitting on over half an acre (.53 acres!), there’s room for all your hobbies, your RV, and your lifestyle. Inside, you’ll love the warm hardwood floors that run throughout the main living areas. Off the entry, there’s a dedicated office/den—ideal for remote work, creative projects, or a quiet reading spot. The spacious great room layout features a cozy corner gas fireplace (propane) and opens beautifully to a dreamy kitchen with quartz counters, sleek stainless-steel appliances, a breakfast bar, gas range (propane), pantry, and a generous dining area perfect for hosting. The split-bedroom design gives everyone their own space. The large primary suite is tucked away with a walk-in closet complete with custom built-ins for next-level organization and a private bath featuring dual sinks and a large walk-in shower. Two additional bedrooms and a full bath are on the opposite wing of the home. Need more flex space? Head upstairs to the bonus room—also with hardwood flooring—ideal for a rec room, gym, hobby space, or even a guest retreat. But wait until you see the backyard! It's an entertainer's dream with a huge covered patio, firepit area, raised garden beds, and your own PUTTING GREEN. Yes, really! Whether you're grilling with friends or just soaking up the sun, this yard brings the fun. Plenty of parking, including dedicated RV space, and a location that’s private, peaceful, and close to everything. This one checks all the boxes—and then some. Come feel the vibe in person!
- Houzeo last checked: 2 hours ago
- Listing updated: September 1, 2026 at 3:01 am
- Listing Provided by: Jeremy Asmus (509) 348-4686 | Kenmore Team (509) 735-1025
- Source: Pacific Regional MLS-WA | MLS#: PAC285555

Property Details
Status
Active
Type
Single Family Residence
No. of Stories
-
County
City
Neighborhood
--
Year Built
2014
HOA Fees
-
Finished Area
2,250 sqft
Lot Size
23,087 sqft lot
Basement Area
- sqft
MLS Name
Pacific Regional MLS
MLS Number
PAC285555
MLS Status
Active
Days on Market
477
Cumulative Days on Market
212

Continue Your Journey in App
Find your dream home, receive real-time updates, and many more!
Download App
Continue Your Journey in App
Find your dream home, receive real-time updates, and many more!
Location
Facts & Features
Rooms
Bedrooms & bathrooms
Bedrooms: 3
Bathrooms: 2
Living Room
Level: Main
Dining Room
Level: Main
Den
Level: Main
Family Room
Level: Bonus
Kitchen
Level: Main
Utility Room
Level: Main
Bedroom 1
Level: Main
Bedroom 2
Level: Main
Bedroom 3
Level: Main
Interior
Cooling
Forced Air, Central Air, Heat Pump
Interior Features
Raised Ceiling(s), Vaulted Ceiling(s), Drapes/blinds, Ceiling Fan(s), Utility Sink, French Doors
Window Features
Vinyl Windows
Appliances
Dishwasher, Disposal, Microwave, Range/oven
Flooring
Tile, Wood
Heating
Forced Air, Heat Pump, Central
Exterior Features
Lighting, Irrigation System
Sewer
Community Sewer, Septic
Construction
Year Built
Year Built: 2014
Home type
Single Family Residence
Construction Materials
Stucco
Roof
Composition
Foundation Details
Concrete, Crawl Space
Utilities & Energy
Fireplace Features
One, Propane Tank Owned, Propane, Living Room
Utilities
Appliances Electric, Electricity Connected
Parking Features
Attached, Garage Door Opener, Finished, Off Street, Rv Access/parking, 3 Car
Other Features
Patio And Porch Features
Covered, Patio, Porch
Lot Features
Plat Map Recorded, Garden, Cul De Sac
Subdivision Name
Kennewick Sw
Price History
| Date | Event | Price |
|---|---|---|
08/31/2026 Source: | Off Market | $669,900 $298/sqft |
04/02/2026 Source: | Listed for Sale | $669,900 +3.08% $298/sqft |
09/05/2025 Source: | Contingent (Active Under Contract) | $649,900 +71.93% $289/sqft |
02/03/2018 Source: | Price Decreased | $378,000 -0.50% $168/sqft |
02/03/2018 Source: | Sold | $379,900 $169/sqft |

Nearby Homes
Find Homes by Property Features in Kennewick, WA
Nearby New Homes For Sale


Based on information from the Pacific Regional Multiple Listing Service through Oct 23, 2026, 06:46AM. All Information is provided exclusively for consumers’ personal, non-commercial use and that it may not be used for any purpose other than to identify prospective properties consumers may be interested in purchasing and that the data is deemed reliable but is not guaranteed accurate by the MLS. © 2026 Pacific Regional Multiple Listing Service. All Rights Reserved.
 Advertising Broker: William Johnson | William Johnson Brokerage
