- Overview
- Description
- Property Details
- Location
- Facts & Features
- Getting Around
- Nearby Homes


$400,000
Monthly Est:$1,991
 3 Beds
 2 Baths
1 full bath + 1 half bath
 1,595sqft
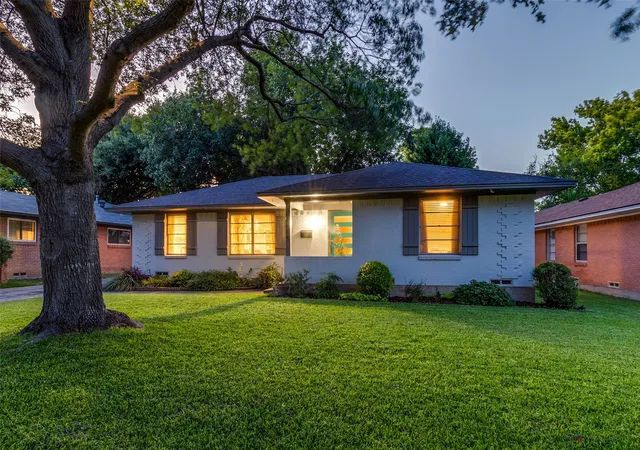
8708 Flicker Ln, Dallas, TX 75238
$400,000
$1,991/moEst:
Get Pre-Approved
Single Family Residence
Built in 1969
$-- HOA
0.25 acre lot
$251/sq.ft
Description
8708 Flicker Lane is a beautifully updated corner lot retreat offering a TURNKEY LIFESTYLE in East Dallas. With thoughtfully selected finishes, extensive upgrades, and exceptional outdoor living spaces, this home offers the perfect combination of style, comfort, & convenience. STRUCTURAL & INFRASTRUCTURE UPGRADES: Enjoy peace of mind with major improvements already completed, including a brand new roof (2026), updated sewer mainline (2026), new exterior siding & trim with energy efficient wall insulation (2024), upgraded 200 AMP electrical panel (2023), HVAC & water heater (2022). PREMIUM INTERIOR FEATURES: Layout: Bright, inviting living spaces downstairs with all bedrooms privately located upstairs, creating a seamless balance of entertaining and everyday comfort. Chef's Kitchen: Stunning Triton Stone Calacatta Caramella Quartz waterfall countertops with matching backsplash, custom soft close Shaker cabinetry, & white oak floating shelves. Custom Pantry & Corridor: Built in wet bar, matching quartz surfaces, custom smooth rollout shelving, adding both functionality & sophisticated design. OUTDOOR LIVING: An oversized backyard featuring an expansive custom built deck with a 12x20 gazebo creating an inviting setting for outdoor entertaining, weekend gatherings, or simply relaxing at home. LOCATION BENEFITS: located just 5 minutes from White Rock Lake & 10 minutes from the Dallas Arboretum. Direct, convenient highway access to Downtown, Uptown, North Dallas puts dining, shopping, entertainment, everyday conveniences within easy reach. PROPERTY HIGHLIGHTS: STRUCTURAL CAPITAL UPGRADES (2022 to 2026), including NEW ROOF (2026).UPGRADED SIDING & 200 AMP ELECTRICAL PANEL. MOVE IN READY CORNER LOT. SEAMLESS FLOOR PLAN WITH UPSTAIRS BEDROOMS. CHEF'S KITCHEN WITH QUARTZ WATERFALL EDGES. EXPANSIVE CUSTOM BACKYARD DECK GAZEBO. A rare opportunity to enjoy beautifully updated interiors, significant improvements, and exceptional outdoor living in a desirable East Dallas location.
- Houzeo last checked: 2 hours ago
- Listing updated: October 8, 2026 at 5:57 am
- Listing Provided by: Fancy Nancy Messiha | eXp Realty LLC (888) 519-7431
- Source: NTREIS MLS-TX | MLS#: 21395518

Property Details
Status
Active
Type
Single Family Residence
No. of Stories
2
County
City
Neighborhood
Year Built
1969
HOA Fees
-
Finished Area
1,595 sqft
Lot Size
0.25 acre lot
Basement Area
- sqft
MLS Name
NTREIS MLS
MLS Number
21395518
MLS Status
Active
Cumulative Days on Market
7
Open House

Continue Your Journey in App
Find your dream home, receive real-time updates, and many more!
Download App
Continue Your Journey in App
Find your dream home, receive real-time updates, and many more!
Location
Facts & Features
Rooms
Bedrooms & bathrooms
Bedrooms: 3
Bathrooms: 2
Bedroom
Level: Second
Area: 156.00 Square Feet
Dimensions: 13 x 12
LivingRoom
Level: First
Area: 168.00 Square Feet
Dimensions: 14 x 12
UtilityRoom
Level: First
Area: 54.00 Square Feet
Dimensions: 6 x 9
Kitchen
Level: First
Area: 120.00 Square Feet
Dimensions: 15 x 8
FullBath
Level: Second
Area: 44.00 Square Feet
Dimensions: 11 x 4
DiningRoom
Level: First
Area: 165.00 Square Feet
Dimensions: 15 x 11
HalfBath
Level: First
Area: 12.00 Square Feet
Dimensions: 3 x 4
Bedroom
Level: Second
Area: 110.00 Square Feet
Dimensions: 11 x 10
PrimaryBedroom
Level: Second
Area: 156.00 Square Feet
Dimensions: 13 x 12
Interior
Sewer
Public Sewer
Cooling
Central Air, Electric
Flooring
Carpet, Ceramic Tile, Laminate
Heating
Central, Natural Gas
Appliances
Some Gas Appliances, Dishwasher, Electric Cooktop, Electric Oven, Electric Range, Disposal, Microwave, Plumbed For Gas
Exterior Features
Deck
Interior Features
Wet Bar, Built In Features, Decorative Designer Lighting Fixtures, Granite Counters, High Speed Internet, Paneling Wainscoting, Cable Tv
Construction
Year Built
Year Built: 1969
Home type
Single Family Residence
Architectural Style
Traditional, Detached
Foundation Details
Slab
Property Condition
Resale
Construction Materials
Block
Roof
Composition
Utilities & Energy
Water Source
Public
Fireplace Features
Decorative, Gas Log, Gas Starter, Living Room, Masonry
Parking Features
Garage Faces Front, Garage
Security Features
Smoke Detectors
Laundry Features
Washer Hookup, Dryer Hookup, Laundry In Utility Room
Utilities
Sewer Available, Water Available, Cable Available
Pool Features
None
Other Features
Subdivision Name
Barkley Square 05
Patio And Porch Features
Covered, Deck
Lot Features
Back Yard, Corner Lot, Lawn, Landscaped
Price History
| Date | Event | Price |
|---|---|---|
10/01/2026 Source: | Listed for Sale | $400,000 $251/sqft |

Nearby Homes




Find Homes by Property Features in Dallas, TX
Nearby New Homes For Sale

Based on information from the North Texas Real Estate Information Systems, Inc., through Oct 08, 2026, 11:00AM. Information is provided exclusively for consumers’ personal, non-commercial use. It may not be used for any purpose other than to identify prospective properties consumers may be interested in purchasing. Data is deemed reliable but is not guaranteed accurate. This website may not include listings or property addresses of sellers who have directed their listing brokers to withhold their listing or their property address from display on the Internet. ©2026 North Texas Real Estate Information Systems, Inc. All Rights Reserved.
 Advertising Broker: Michelle Brecker | Pathway To Home Realty