- Overview
- Description
- Property Details
- Location
- HOA Management
- Facts & Features
- Getting Around
- Nearby Homes

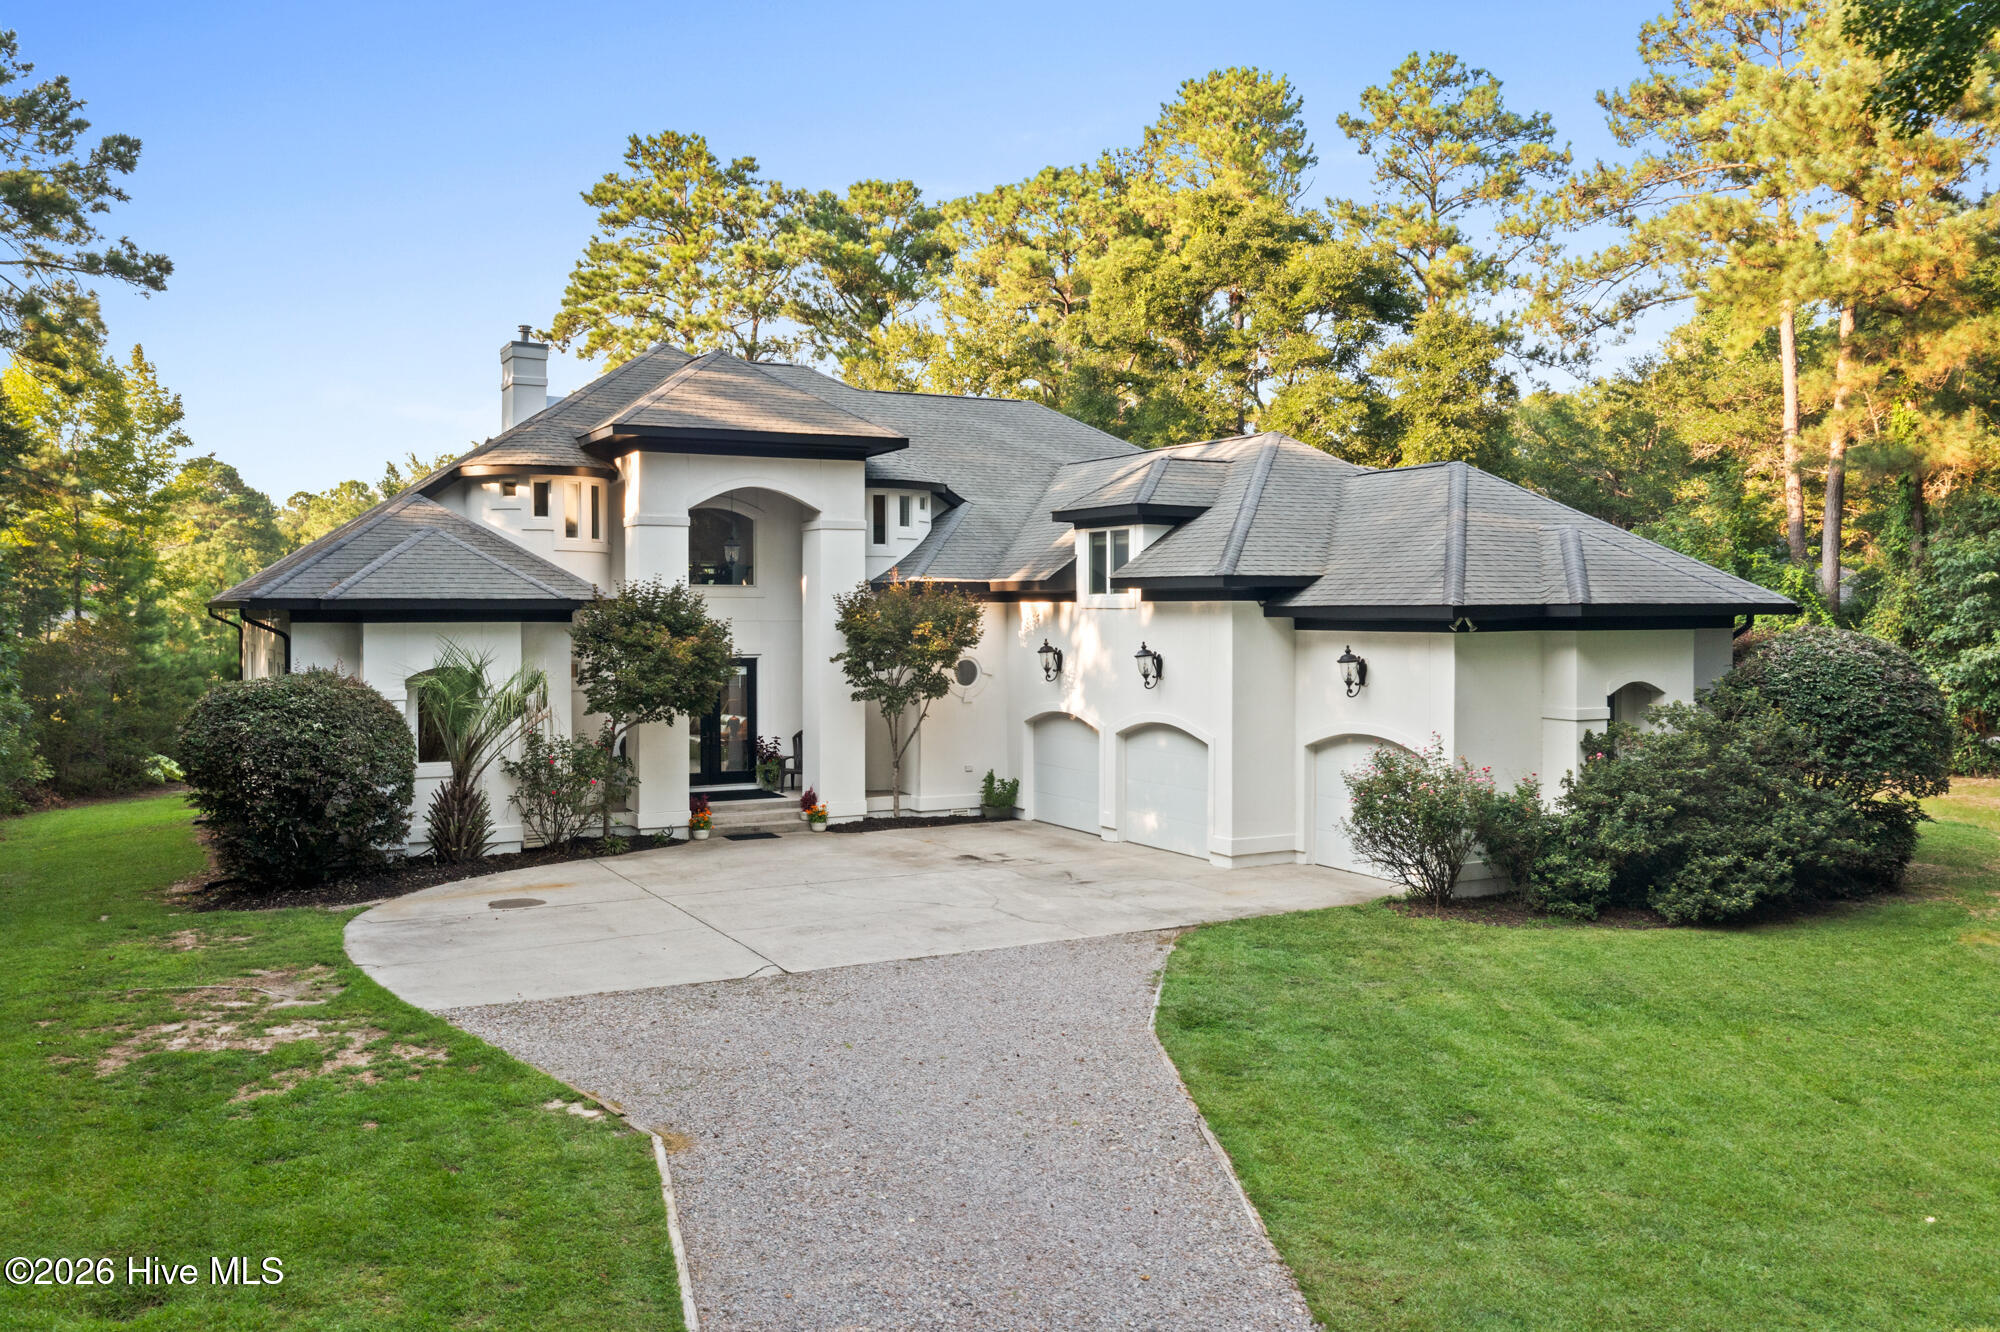


$1,125,000
Monthly Est:$5,600
 3 Beds
 4 Baths
3 full baths + 1 half bath
 3,982sqft
8709 Decoy Ln, Wilmington, NC 28411
$1,125,000
$5,600/moEst:
Get Pre-Approved
Single Family Residence
Built in 2008
$34.17/mo HOA
0.82 acre lot
$283/sq.ft
Description
Reintroducing 8709 Decoy Lane
The work has been done. With a new septic field, new HVAC system, encapsulated crawlspace, and new rear deck, 8709 Decoy Lane is being reintroduced to the market with meaningful improvements already completed.
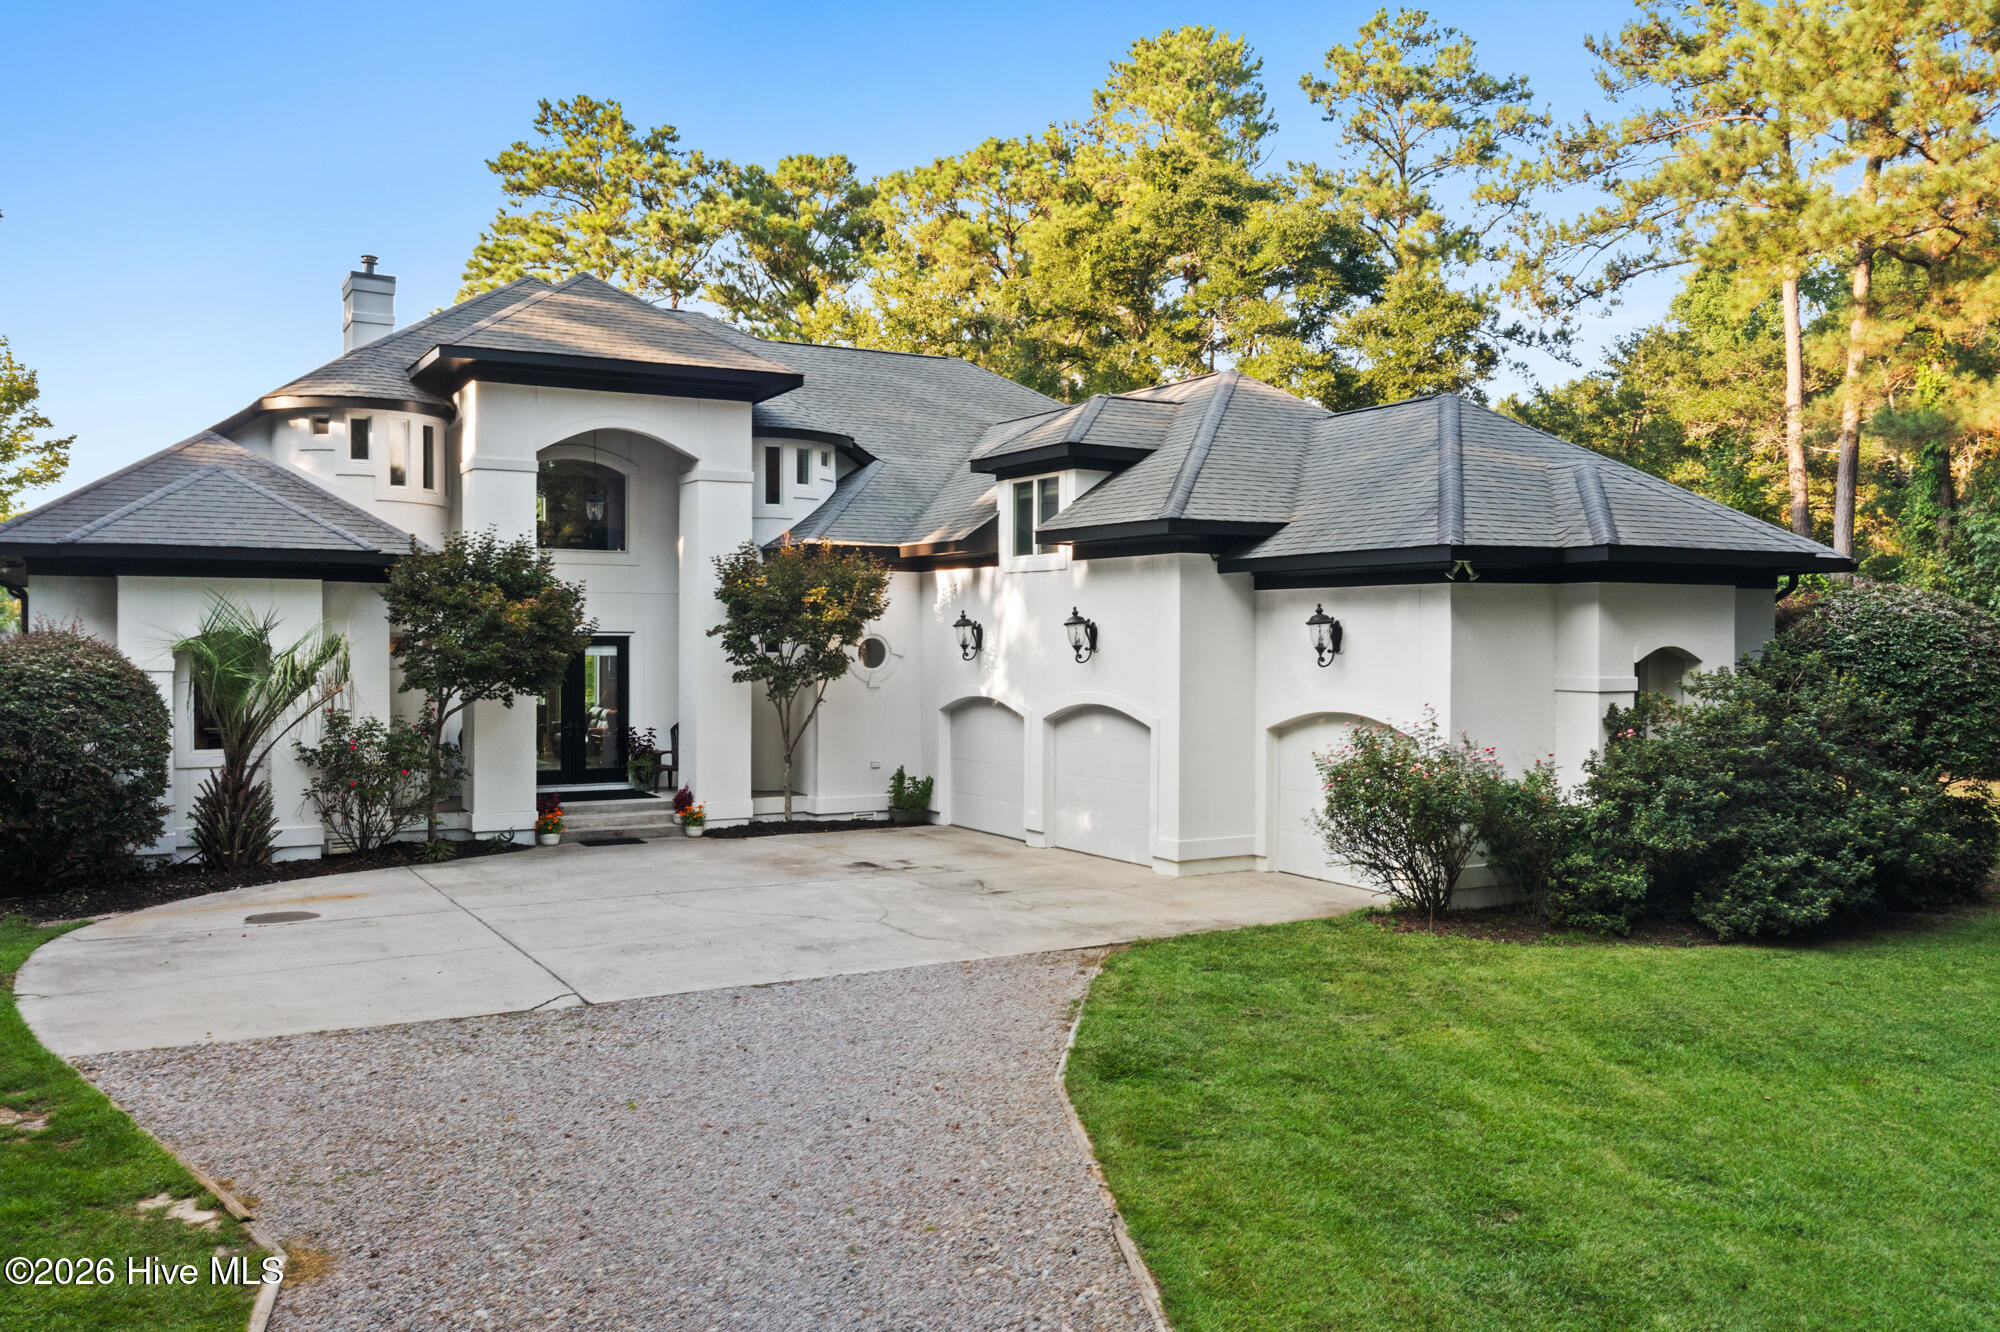
Set along the serene shores of Futch Creek in coveted Porters Neck, this distinctive waterfront residence offers an exceptional opportunity on approximately 0.82 acres with nearly 140 feet of shoreline. Privately positioned on a quiet, low-traffic lane, the property combines expansive water frontage, privacy, generous living spaces, and effortless coastal living.
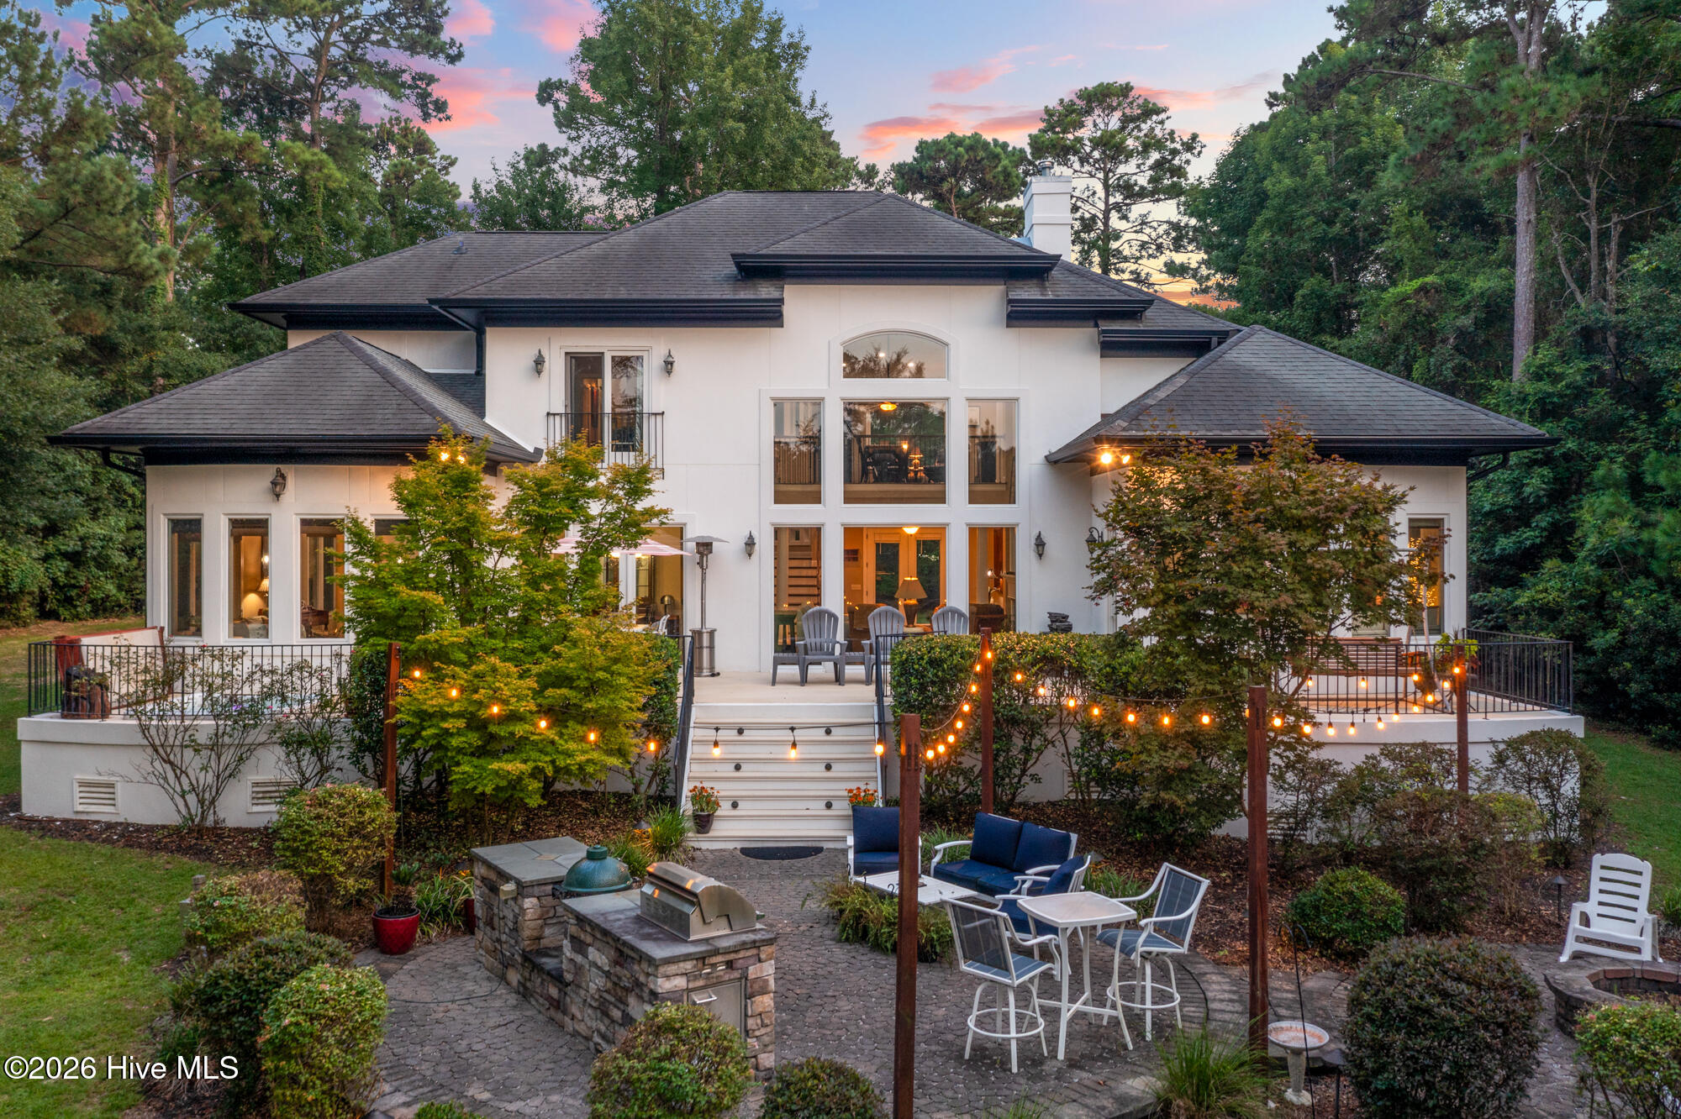
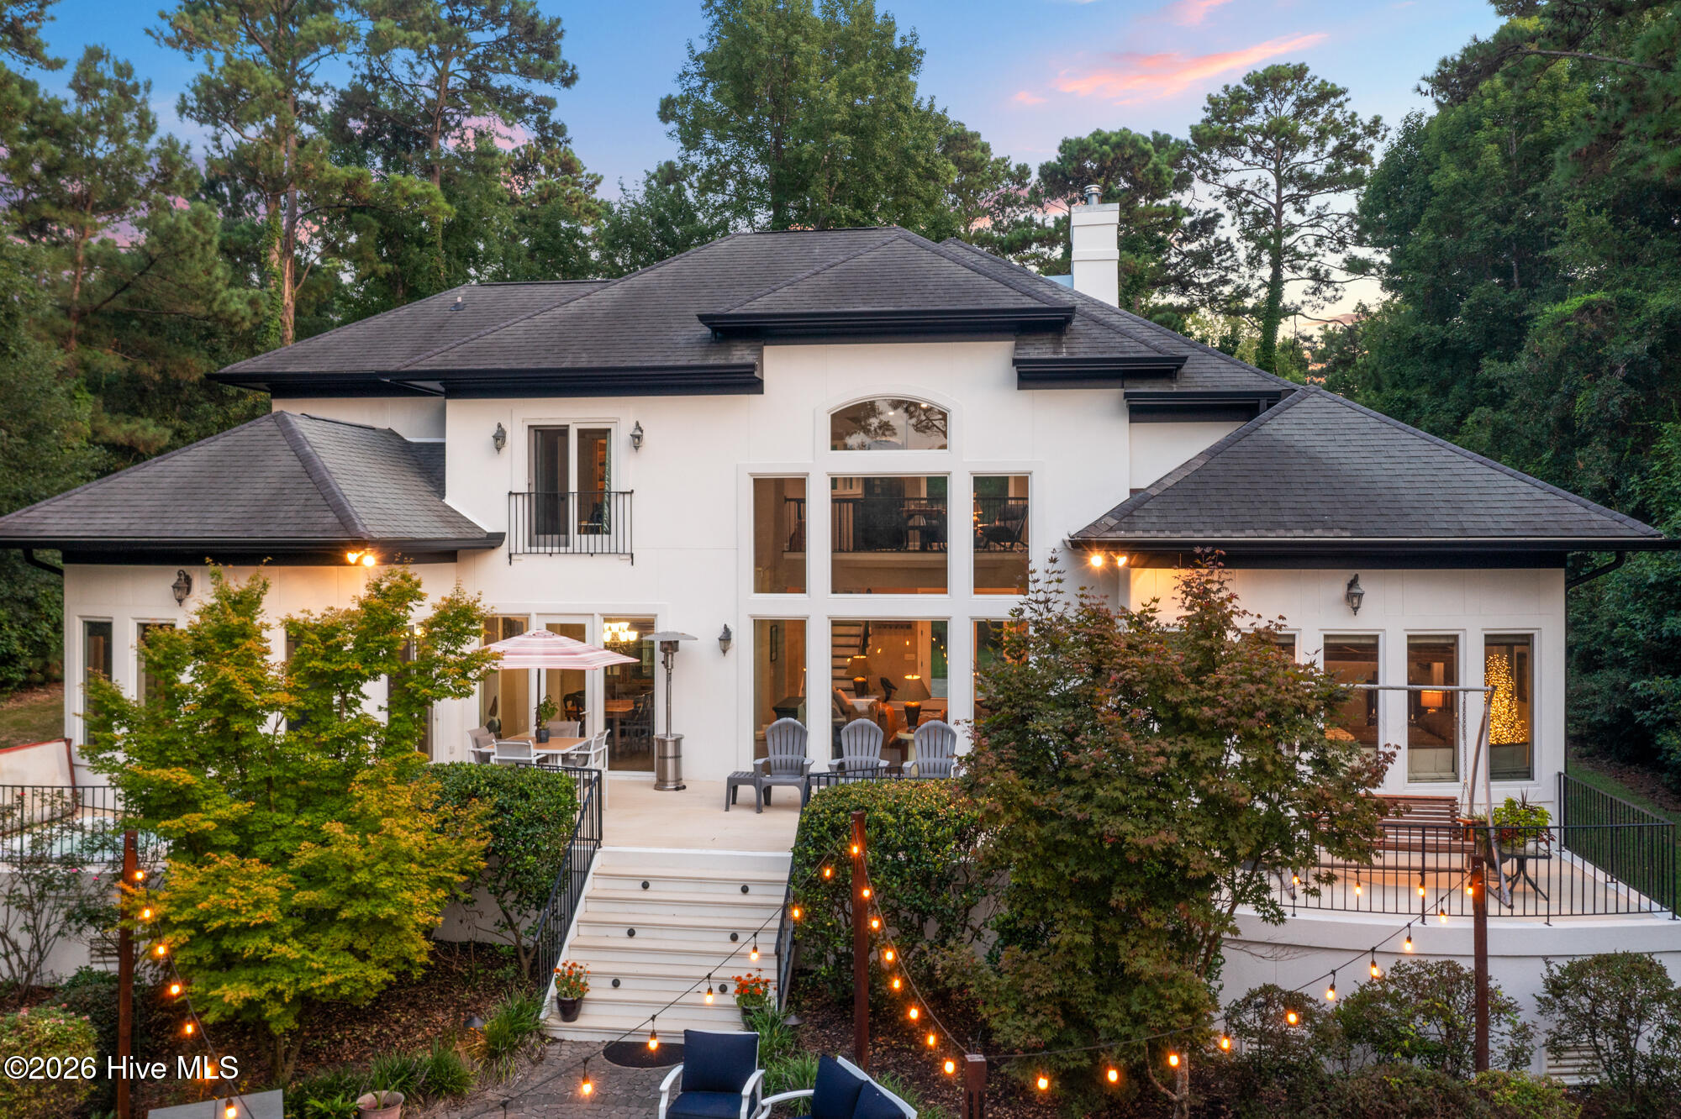
Spanning nearly 4,000 square feet, the thoughtfully designed home features three bedrooms, three-and-a-half baths, a dedicated office, and a spacious finished room above the three-car garage. Walls of windows fill the main living areas with natural light while capturing sweeping views of Futch Creek and creating a seamless connection between the home and its coastal surroundings.
The interior is defined by timeless materials and generous proportions, including oak hardwood floors, granite countertops, abundant cabinetry and storage, and a spacious primary suite. The versatile floor plan offers elegant spaces for entertaining while maintaining the comfort and functionality of everyday living.
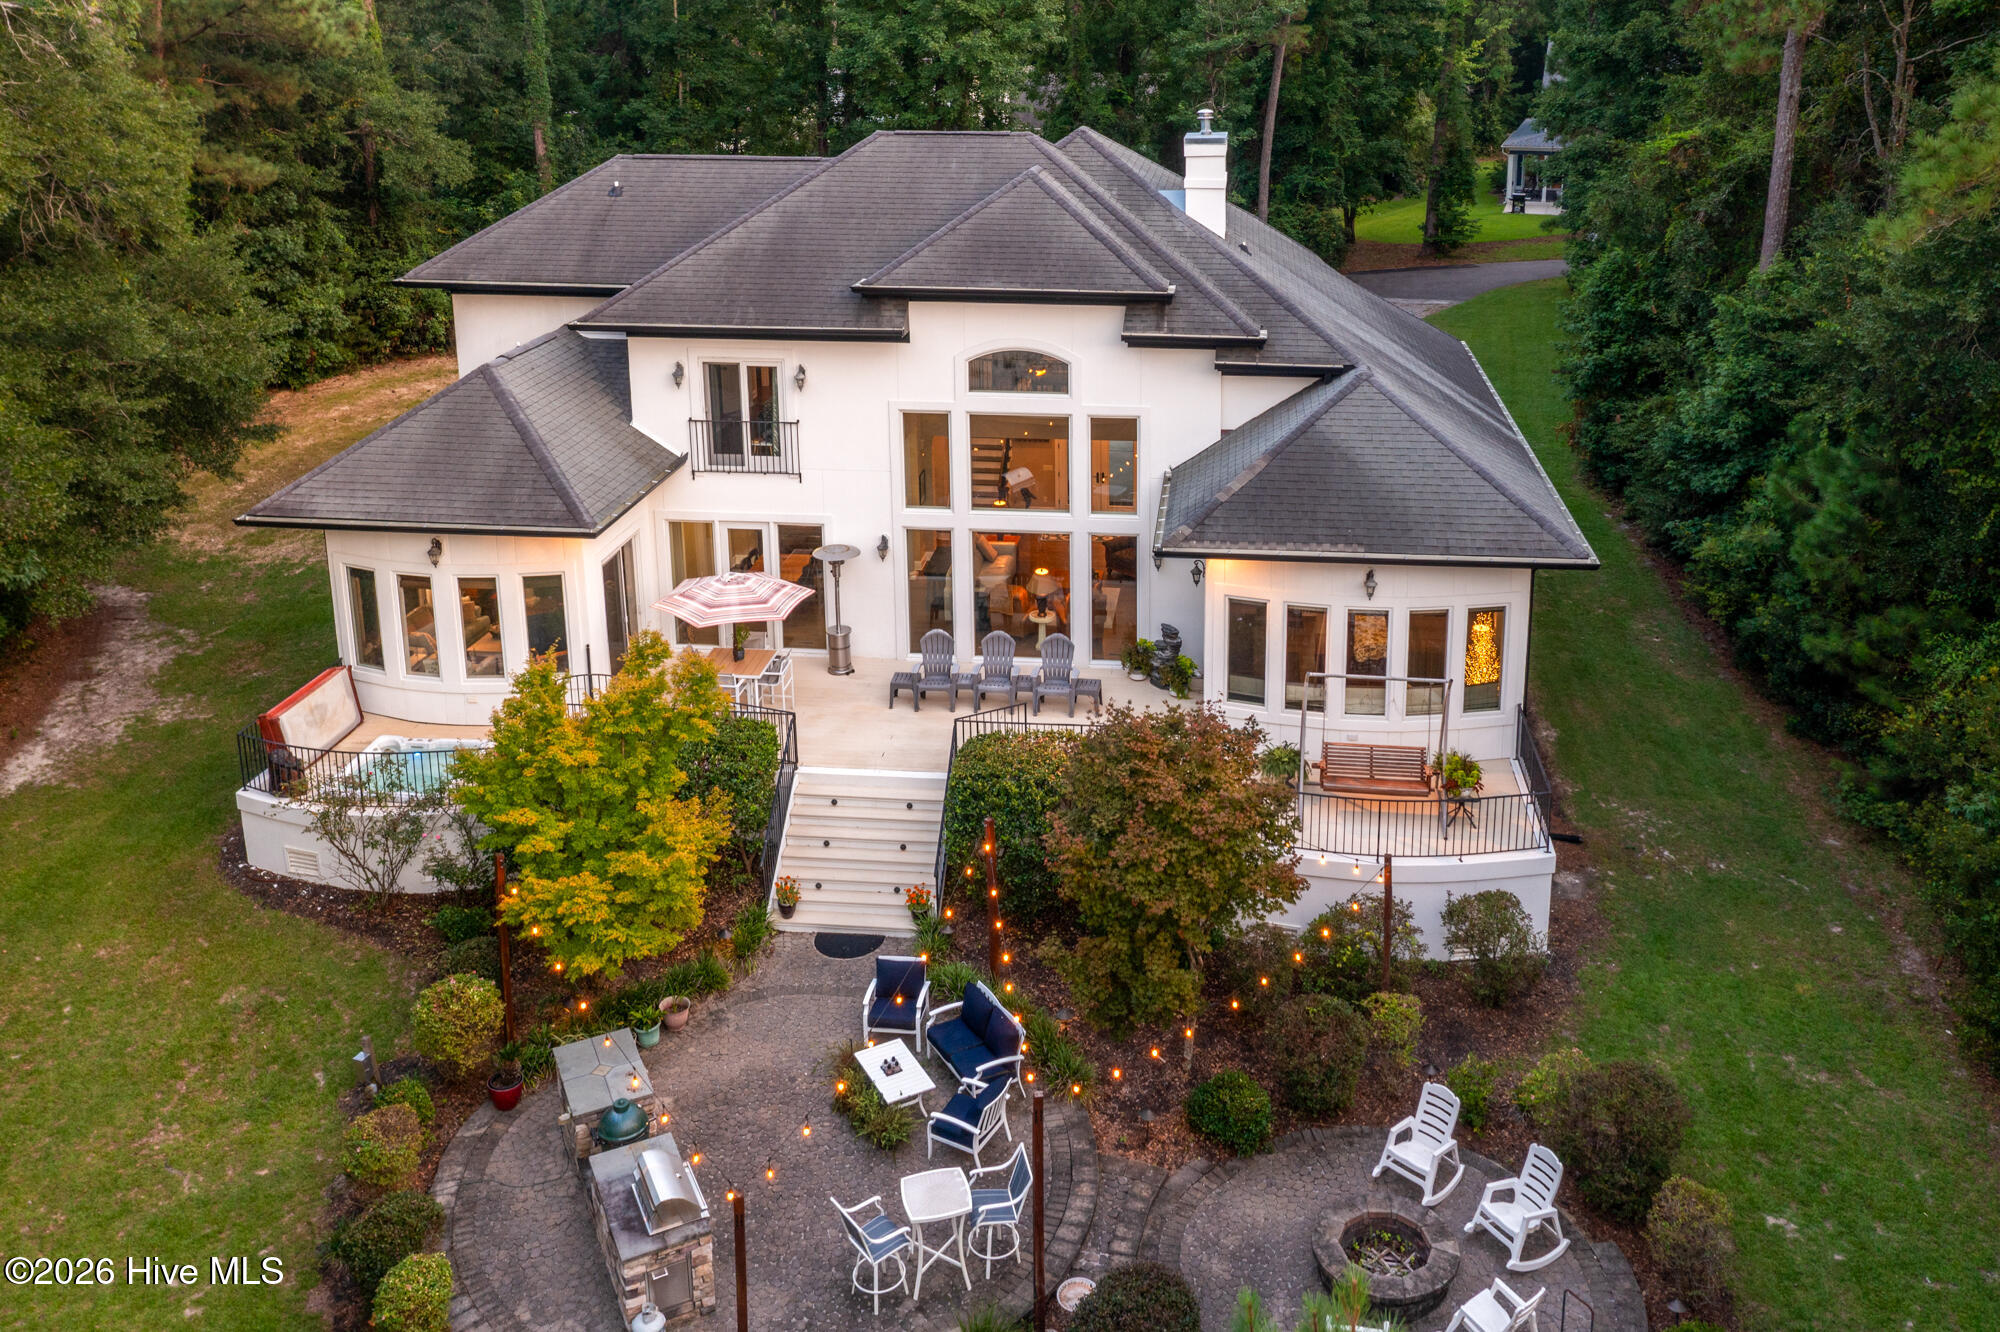
Outdoor living is equally compelling. The new rear deck joins a patio, firepit, grill area, and built-in hot tub to create multiple destinations for relaxing, dining, and entertaining against the backdrop of the water. From the shoreline, launch a kayak or paddleboard and explore Futch Creek toward the Intracoastal Waterway, surrounded by the natural beauty and tranquility of the setting.
The Porters Neck community also provides convenient access to the Intracoastal Waterway, along with community waterfront amenities and the potential for a private pier, subject to applicable permitting.
With its expansive waterfront, substantial acreage, nearly 140 feet of shoreline, more than 4,000 square feet of living space, three-car garage, and enviable Porters Neck location, 8709 Decoy Lane represents a rare coastal offering. The improvements are complete, the setting is exceptional, and the opportunity is ready.
Waterfront living defined by privacy, space, and an extraordinary connection to the water.
- Houzeo last checked: 2 minutes ago
- Listing updated: September 4, 2026 at 7:57 pm
- Listing Provided by: Sam R Crittenden (910) 228-1885 DRE #280361 | Landmark Sotheby's International Realty (910) 679-8047
- Source: Hive MLS-NC | MLS#: 100598112

Property Details
Status
Active Under Contract
Type
Single Family Residence
No. of Stories
2
County
City
Neighborhood
--
Year Built
2008
HOA Fees
$34.17/mo
Finished Area
3,982 sqft
Lot Size
0.82 acre lot
Basement Area
- sqft
MLS Name
Hive MLS
MLS Number
100598112
MLS Status
Pending with Showings
Days on Market
47

Continue Your Journey in App
Find your dream home, receive real-time updates, and many more!
Download App
Continue Your Journey in App
Find your dream home, receive real-time updates, and many more!
Location
HOA Management
PN Creekside HOA
HOA Fees
$410/ Annually
Amenities
 Amenities and services may be covered by one or multiple associations and service providers.
 Road Maintenance
 Management
Disclaimer: Amenities are based on third-party information and may vary; buyers must independently verify all amenities, as information is deemed reliable but not guaranteed.
Facts & Features
Rooms
Bedrooms & bathrooms
Bedrooms: 3
Bathrooms: 4
Living Room
Level: First
Area: Square Feet
Dimensions: 240.00
Kitchen
Level: First
Area: Square Feet
Dimensions: 192.00
Office
Level: Second
Area: Square Feet
Dimensions: 80.00
Bedroom 2
Level: Second
Area: Square Feet
Dimensions: 169.00
Family Room
Level: First
Area: Square Feet
Dimensions: 600.00
Bedroom 3
Level: Second
Area: Square Feet
Dimensions: 143.00
Master Bedroom
Level: First
Area: Square Feet
Dimensions: 320.00
Bonus Room
Level: Second
Area: Square Feet
Dimensions: 320.00
Interior
Flooring
Carpet, Wood, Ceramic Tile
Heating
Heat Pump, Electric, Forced Air
Appliances
Electric Oven, Electric Cooktop, Down Draft, Built In Microwave, Built In Electric Oven, Water Softener, Washer, Refrigerator, Humidifier, Dryer, Disposal, Dishwasher, Water Purifier
Cooling
Central Air, Ceiling Fan(s), Heat Pump
Exterior Features
Outdoor Shower, Irrigation System, Outdoor Kitchen, Gas Log
Interior Features
Master Downstairs, Walk In Closet(s), High Ceilings, Whirlpool, Kitchen Island, Ceiling Fan(s), Hot Tub, Pantry, Walk In Shower, Wet Bar, Blinds/shades, Gas Log, Walk In Closet(s)
Construction
Year Built
Year Built: 2008
Home type
Single Family Residence
Construction Materials
Stucco, Wood Frame
Property Condition
Completed
Foundation Details
Crawl Space
Roof
Architectural Shingle
Utilities & Energy
Water Source
Well
Fireplace Features
Gas Log
Basement
Crawl Space
Parking Features
Garage Faces Side, Attached, Garage Door Opener, Off Street
Association Amenities
Maintenance Roads, Management
Laundry Features
Laundry Closet
Utilities
High Speed Internet
Other Features
Patio And Porch Features
Deck, Patio
Lot Features
Dead End, Wooded, Deeded Water Access, Water Access Comm, Sprinklers In Front
Subdivision Name
Creekside
Price History
| Date | Event | Price |
|---|---|---|
09/04/2026 Source: | Contingent (Active Under Contract) | $1,125,000 $283/sqft |
08/31/2026 Source: | Listed for Sale | $1,125,000 $283/sqft |
08/21/2026 Source: | Coming Soon | $1,125,000 +2.27% $283/sqft |
04/07/2026 Source: | Listed for Sale | $1,100,000 $276/sqft |
04/07/2026 Source: | Off Market | $1,100,000 +22.22% $276/sqft |

Show more
Nearby Homes
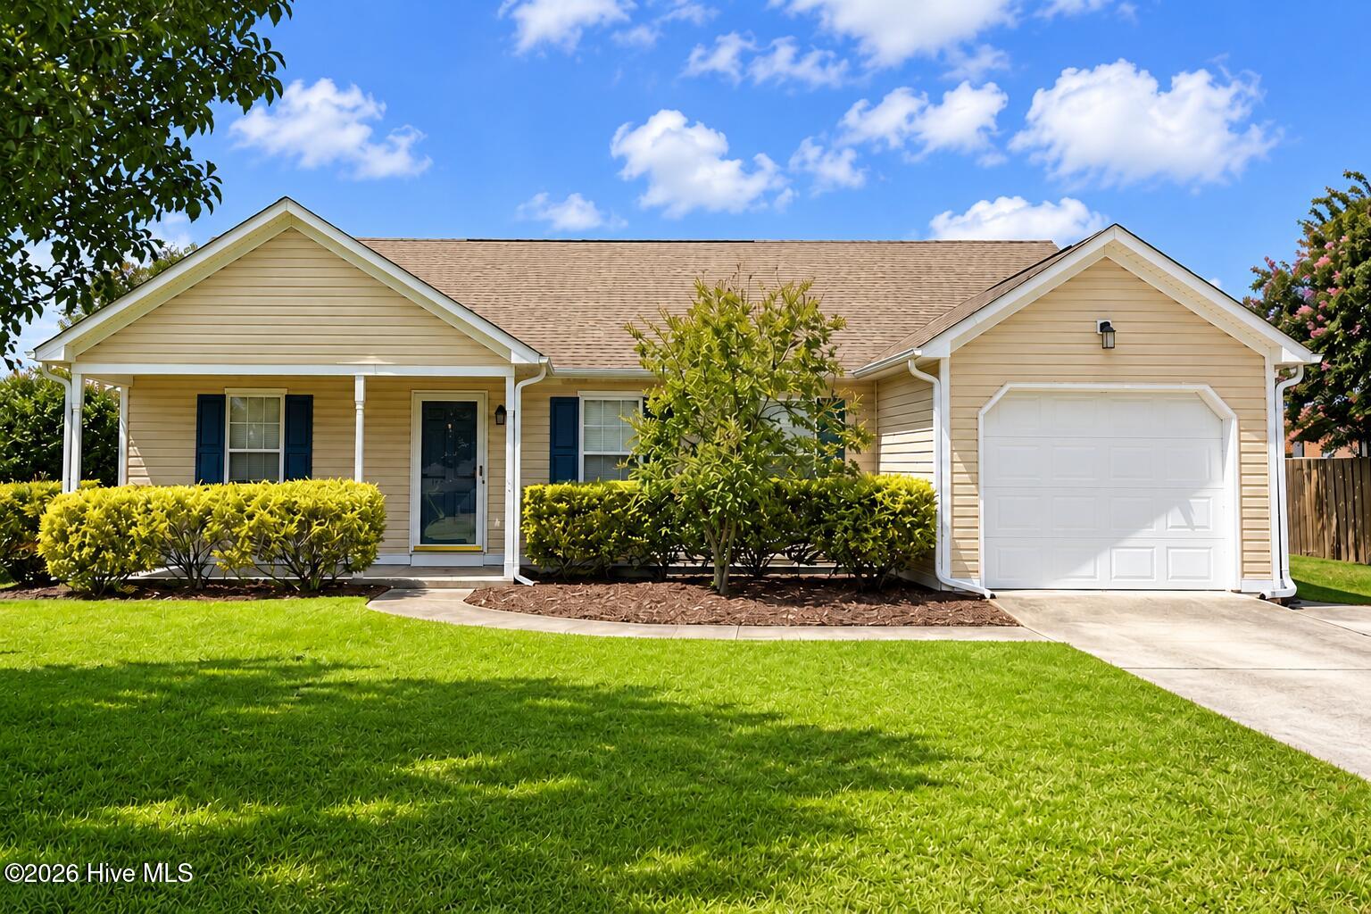
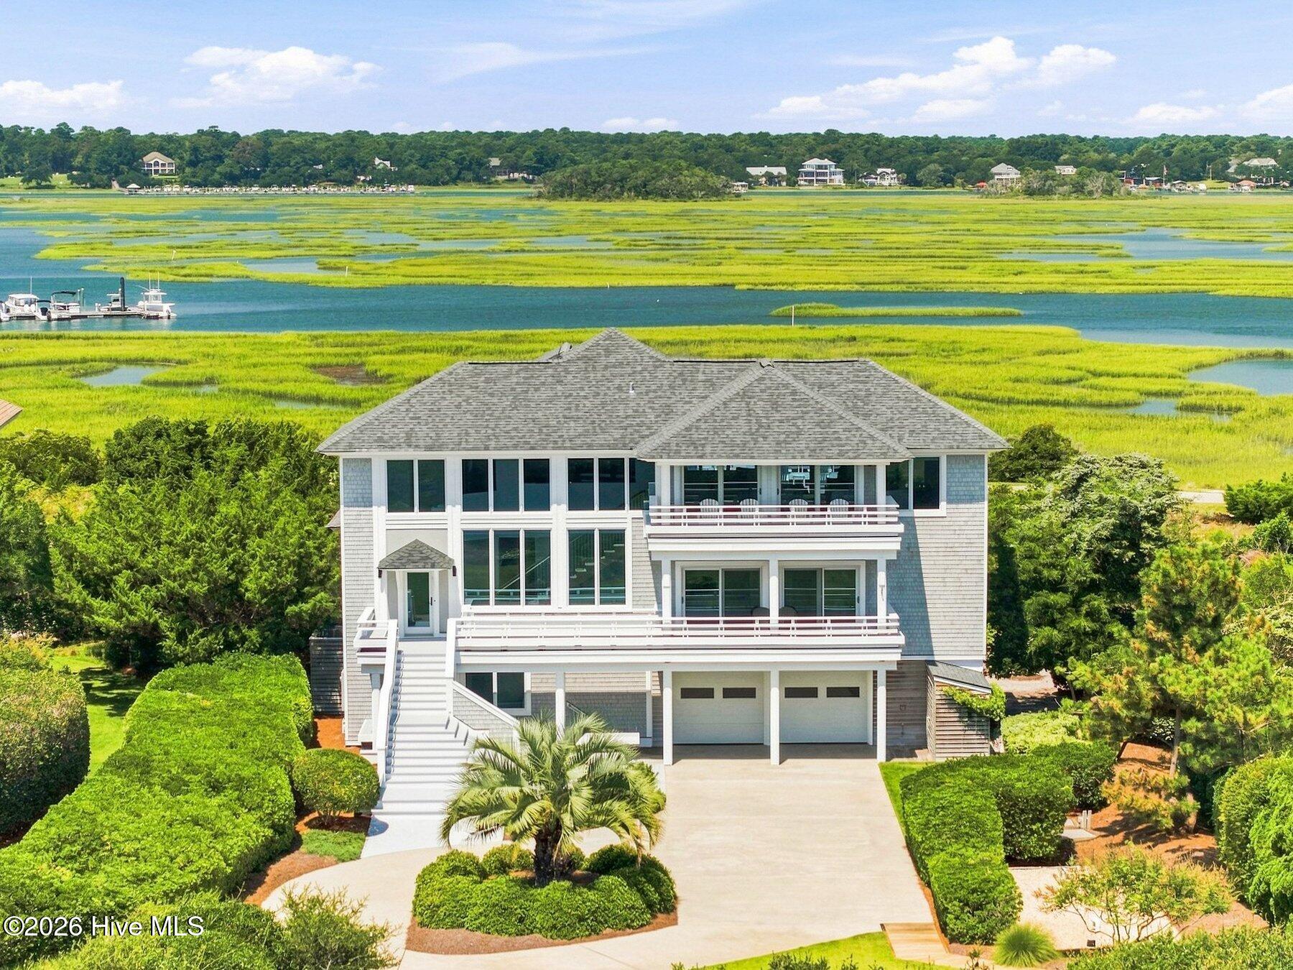
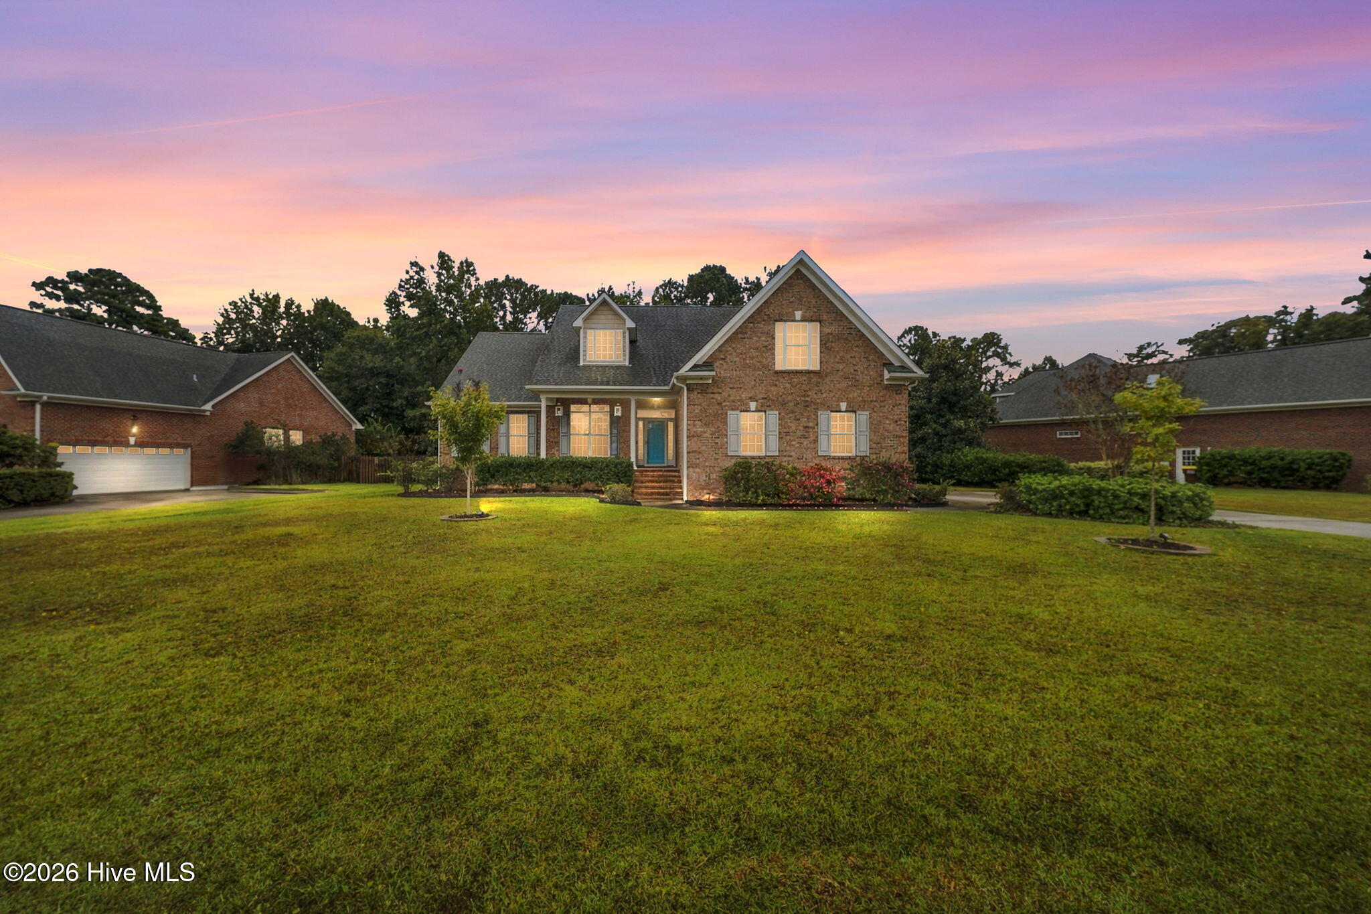
Find Homes by Property Features in Wilmington, NC
Nearby New Homes For Sale

Based on information from the Hive MLS, through Oct 08, 2026, 10:00PM. This website may not include listings or property addresses of sellers who have directed their listing brokers to withhold their listing or their property address from display on the Internet. The data relating to real estate on this web site comes in part from the Internet Data Exchange program of Hive MLS, and is updated as of Oct 08, 2026, 10:00PM. All information is deemed reliable but not guaranteed and should be independently verified. All properties are subject to prior sale, change, or withdrawal. Neither listing broker(s) nor Chosen Realty LLC nor Houzeo shall be responsible for any typographical errors, misinformation, or misprints, and shall be held totally harmless from any damages arising from reliance upon these data. IDX information is provided exclusively for personal, non-commercial use, and may not be used for any purpose other than to identify prospective properties consumers may be interested in purchasing. © 2026 Hive MLS. All Rights Reserved.
 Advertising Broker: Nicholas Huscroft | Chosen Realty