
- Overview
- Description
- Property Details
- Location
- Facts & Features
- Getting Around
- Nearby Homes

$92,000
Monthly Est:$458
 3 Beds

1 full bath + 1 half bath
 1,976sqft
8709 Parkdale Dr, Caseyville, IL 62232
$92,000
$458/moEst:
Single Family Residence
Built in 1967
$-- HOA
7,405.2 sqft lot
$47/sq.ft
Description
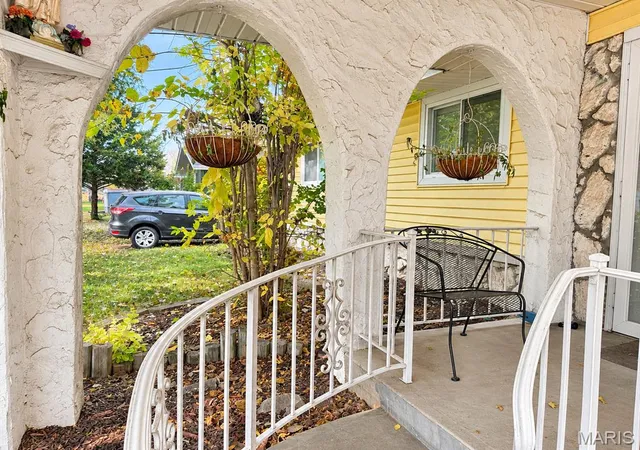
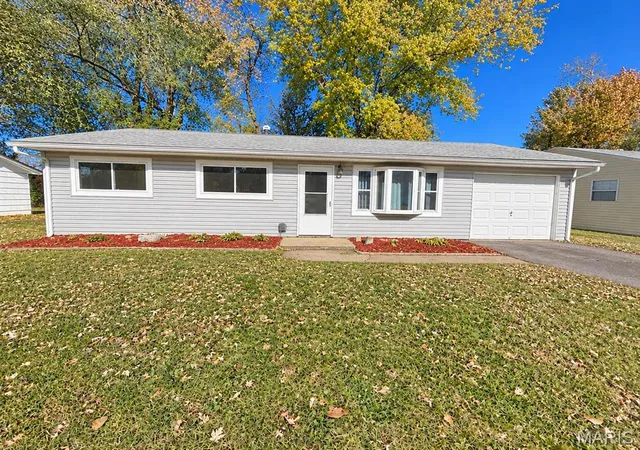
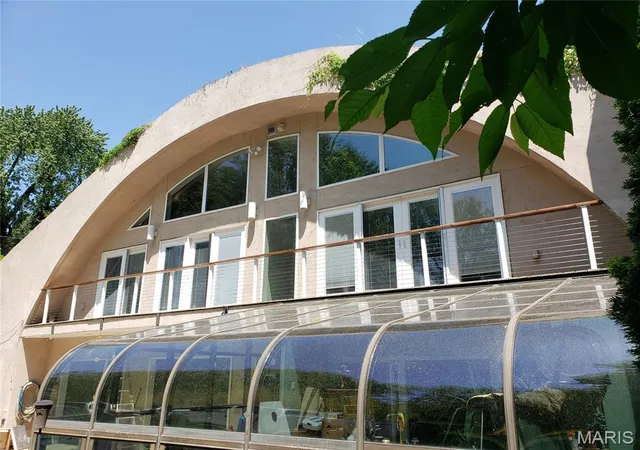
An Enchanting time-capsule - BUILT WITH LOVE, MADE FOR MEMORIES. A truly magical, one-owner home, lovingly built by a husband for his wife and filled with generations of life, laughter, and gatherings. Available for the first time, this remarkable vintage time capsule is extraordinary!
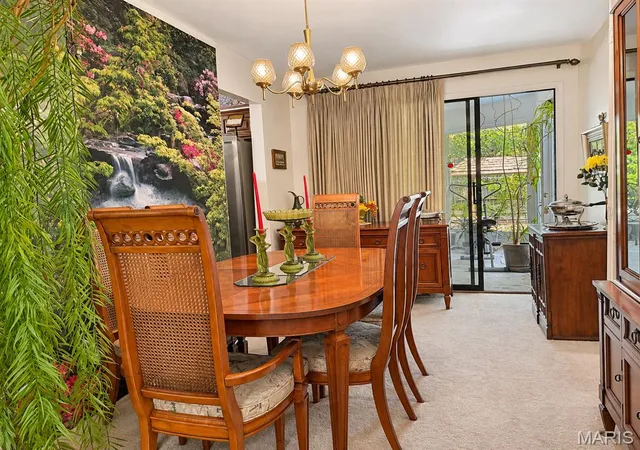
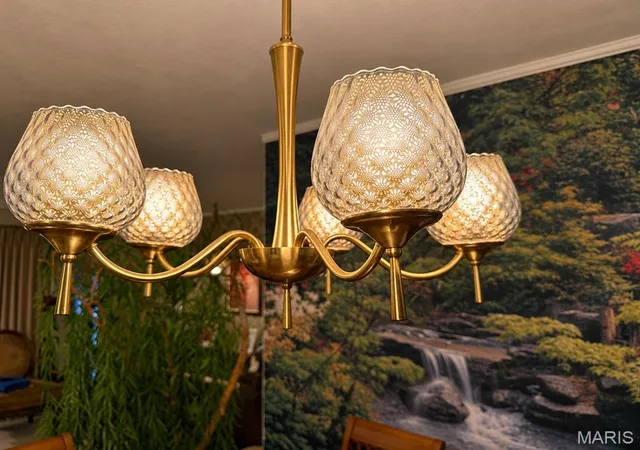
Step inside and discover a home where character and creativity are around every corner. Moments stuck in time with perfect preservation of the unique vintage finishes in this meticulously clean home. From the dramatic architectural details, exposed beams, stained glass, and charming vintage finishes to the inviting sunken sitting area and rustic bar room, this home was made for entertaining and creating memories.
Offering 3 bedrooms, 2 bathrooms, and a second 'bar kitchen', the possibilities are as unique as the home itself. A peaceful, glass-enclosed sunroom overlooks the private backyard patio, where mature trees, charming garden spaces, and inviting outdoor gathering areas create a delightful retreat. This storybook setting is unforgettable.
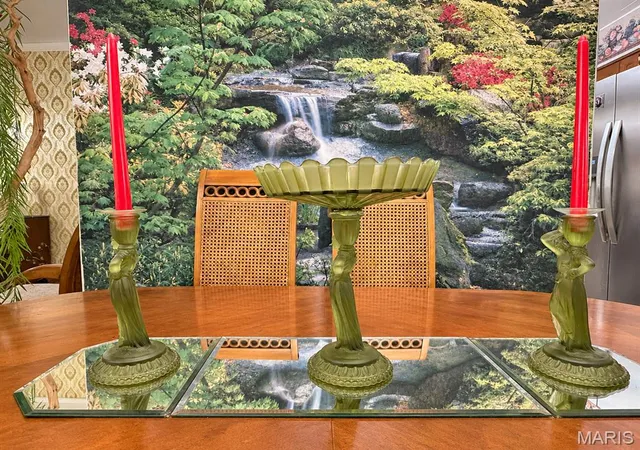
Every room tells a story, with distinctive details that simply cannot be replicated in today's homes. Some of the home's extraordinary vintage furnishings will also be available for purchase soon, schedule your showing soon for an opportunity to preserve a little of its original magic.
Bring your imagination, your appreciation for vintage charm, and your vision for the future. With so much potential, this special property is ready for its next chapter.
A home like this doesn't come along every day. It is in need of tlc, sold as-is, and ready for it’s next adventure. Come experience its magic for yourself!
- Houzeo last checked: 8 minutes ago
- Listing updated: November 20, 2026 at 8:28 pm
- Listing Provided by: Beth Ortega (618) 616-3241 , Kelly Etheridge | RE/MAX Preferred (618) 624-2111
- Source: MARIS MLS-MO as distributed by MLS GRID | MLS#:

Property Details
Status
Active
Type
Single Family Residence
No. of Stories
-
County
City
Neighborhood
--
Year Built
1967
HOA Fees
-
Finished Area
1,976 sqft
Lot Size
7,405.2 sqft lot
Basement Area
- sqft
MLS Name
MARIS MLS
MLS Number
MIS26069780
MLS Status
Active
Days on Market
3
Cumulative Days on Market
1
Continue Your Journey in App
Find your dream home, receive real-time updates, and many more!
Location
Facts & Features
Rooms
Bedrooms & bathrooms
Bedrooms: 3
Bathrooms: 2
Living Room
Level: Main
Area: 225.00 Square Feet
Dimensions: 15x15
Dining Room
Level: Main
Area: 108.00 Square Feet
Dimensions: 12x9
Laundry
Level: Main
Area: 132.00 Square Feet
Dimensions: 12x11
Storage
Level: Main
Area: 70.00 Square Feet
Dimensions: 7x10
Sunroom
Level: Main
Area: 255.00 Square Feet
Dimensions: 17x15
Den
Level: Main
Area: 420.00 Square Feet
Dimensions: 20x21
Bonus Room
Level: Main
Area: 144.00 Square Feet
Dimensions: 12x12
Bonus Room
Level: Main
Area: 50.00 Square Feet
Dimensions: 5x10
Bedroom
Level: Main
Area: 120.00 Square Feet
Dimensions: 12x10
Bathroom
Level: Main
Area: 56.00 Square Feet
Dimensions: 8x7
Bathroom 2
Level: Main
Area: 35.00 Square Feet
Dimensions: 7x5
Primary Bedroom
Level: Main
Area: 154.00 Square Feet
Dimensions: 11x14
Bedroom 3
Level: Main
Area: 99.00 Square Feet
Dimensions: 11x9
Workshop
Level: Lower
Area: 289.00 Square Feet
Dimensions: 17x17
Interior
Heating
Forced Air, Gas
Sewer
Public Sewer
Interior Features
Bar, Beamed Ceilings, Cedar Closet(s), Dining/living Room Combo, Eat In Kitchen, Sunken Living Room, Workshop/hobby Area
Flooring
Carpet
Cooling
Central Air
Appliances
Gas Range
Construction
Year Built
Year Built: 1967
Home type
Single Family Residence
Architectural Style
Ranch
Construction Materials
Vinyl Siding
Property Condition
Fixer
Roof
Architectural Shingle
Utilities & Energy
Basement
None
Utilities
Electricity Connected, Natural Gas Connected, Phone Connected, Water Connected
Laundry Features
Inside, Sink
Electric
Ameren
Water Source
Public
Other Features
Lot Features
Back Yard, Private
Subdivision Name
Parkview Manor Sub
Disclosures
Other
Price History
| Date | Event | Price |
|---|---|---|
11/19/2026 Source: | Listed for Sale | $92,000 $47/sqft |
11/17/2026 Source: | Coming Soon | $92,000 $47/sqft |

Find Homes by Property Features in Caseyville, IL
Nearby New Homes For Sale


Based on information from Mid America Regional Information Systems, Inc. through Nov 22, 2026, 12:31AM as submitted to and distributed by MLS GRID. All data is obtained from various sources and may not have been verified by broker or MLS GRID. Supplied Open House Information is
subject to change without notice. All information should be independently reviewed and verified for accuracy. Properties may or may not be listed by the office/agent presenting the information. Some IDX listings have been excluded from this website.
Properties displayed may be listed or sold by various participants in the MLS. Property data presented reflect information otherwise available from public records. The REALTOR® providing this information may not have represented the buyer or seller
in some or all of the transactions.
IDX information is provided exclusively for consumers’ personal noncommercial use, that it may not be used for any purpose other than to identify prospective properties consumers may be interested in purchasing, that the data is deemed reliable but is not guaranteed by MLS GRID, and that the use of the MLS GRID Data may be subject to an end user license agreement prescribed by the Member Participant’s applicable MLS if any and as amended from time to time. © 2026 Mid America Regional Information Systems, Inc. All Rights Reserved.
 Advertising Broker: Nicholas Huscroft | Chosen Realty