- Overview
- Description
- Property Details
- Location
- Facts & Features
- Getting Around
- Nearby Homes
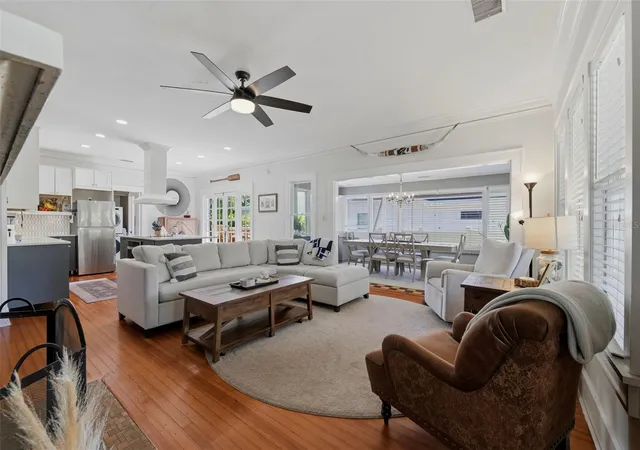

Street View
$945,000
Monthly Est:$4,704
 3 Beds
 3 Baths
3 full baths
 2,234sqft
871 17th Avenue N, Saint Petersburg, FL 33704
$945,000
$4,704/moEst:
Get Pre-Approved
Single Family Residence
Built in 1920
$-- HOA
10,467 sqft lot
$423/sq.ft
Description
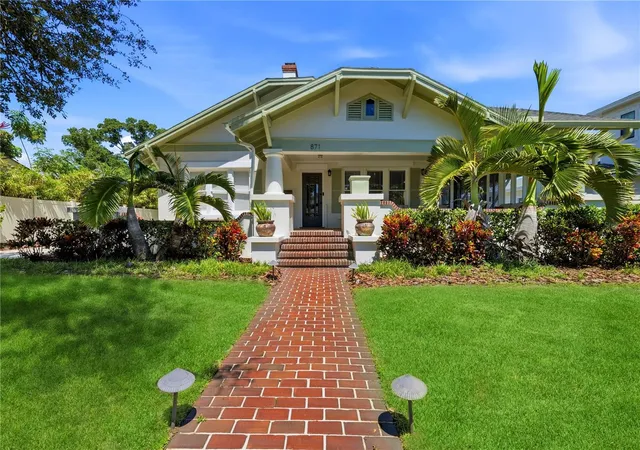
Perfectly positioned just two blocks from Crescent Lake Park, this charming and beautifully maintained 1920s bungalow offers the rare combination of historic character, modern updates, and exceptional income-producing potential in one of St. Petersburg's most sought-after neighborhoods.
The property features a thoughtfully updated 2-bedroom, 2-bath main residence with just under 1,600 square feet of living space, along with a fully equipped detached 1-bedroom, 1-bath accessory dwelling unit (ADU) offering approximately 650 square feet. Whether used for rental income, multigenerational living, a private guest retreat, or home office, the ADU provides incredible flexibility and value.
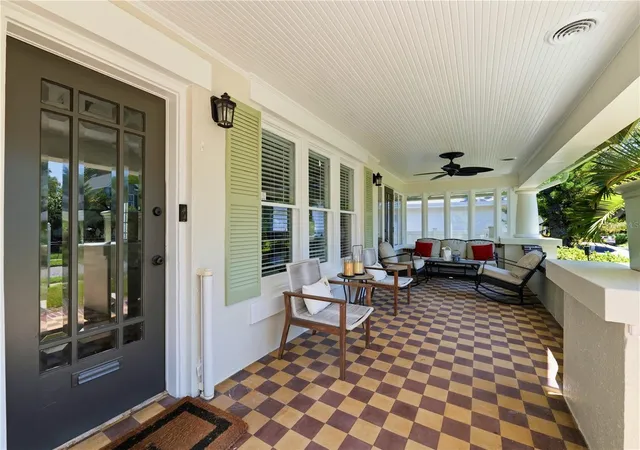
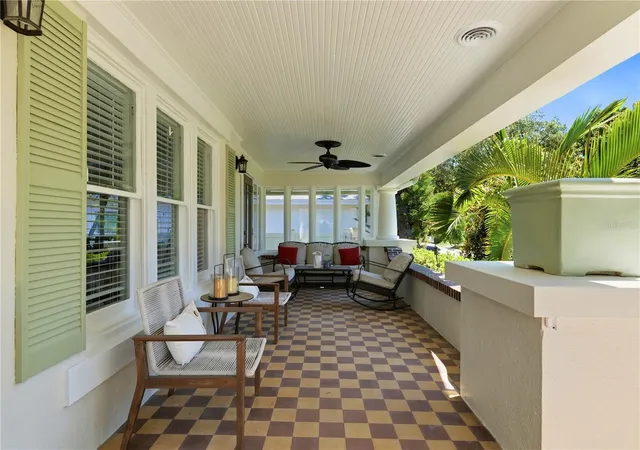
The main home is filled with timeless charm, featuring original hardwood floors, a wood-burning fireplace, abundant natural light, and a spacious dining room highlighted by original tile flooring and walls of windows. The modern open-concept kitchen is equipped with stainless steel appliances and flows seamlessly into the home's inviting living spaces. Additional highlights include an indoor laundry room with ample storage, a large covered front porch spanning the full width of the home, and a wraparound rear porch overlooking the backyard with new decking and a newly installed paver patio—perfect for outdoor entertaining.
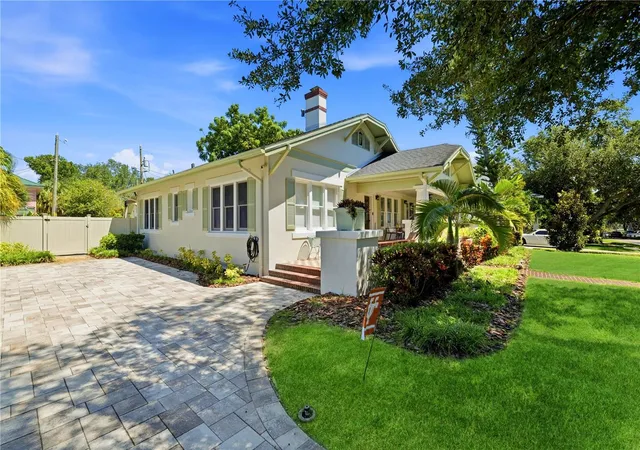
Outside, you'll find a new, large paver driveway for off-street parking, well-fed irrigation, landscape lighting, and mature landscaping that enhances the property's curb appeal.
The detached ADU offers its own private alley access, dedicated parking, separate entrance, screened porch, full kitchen, loft-style bedroom, and two independent HVAC systems, including a ductless mini-split, creating a comfortable and private living experience.
Steps from Crescent Lake, locals enjoy the walking trails, green space, dog park, tennis courts, pickleball courts, and lakefront playground.
Located just minutes from vibrant downtown St. Petersburg, and the bustling 9th & 4th Street corridor, waterfront parks, restaurants, shopping, and entertainment, this move-in-ready property presents a rare opportunity to own a character-filled home with immediate income potential in the heart of Crescent Lake. No flood insurance required.
- Houzeo last checked: 4 minutes ago
- Listing updated: September 28, 2026 at 4:28 pm
- Listing Provided by: Bekah Rush (813) 917-4544 , Jerilyn Rush | COMPASS FLORIDA LLC (727) 380-2067
- Source: Stellar MLS-FL as distributed by MLS GRID | MLS#: TB8522151

Property Details
Status
Active
Type
Single Family Residence
No. of Stories
1
County
City
Neighborhood
--
Year Built
1920
HOA Fees
-
Finished Area
2,234 sqft
Lot Size
10,467 sqft lot
Basement Area
- sqft
MLS Name
Stellar MLS
MLS Number
TB8522151
MLS Status
Active
Days on Market
128
Cumulative Days on Market
84

Continue Your Journey in App
Find your dream home, receive real-time updates, and many more!
Continue Your Journey in App
Find your dream home, receive real-time updates, and many more!
Location
Facts & Features
Rooms
Bedrooms & bathrooms
Bedrooms: 3
Bathrooms: 3
Primary Bedroom
Level: First
Area: 141.57 Square Feet
Dimensions: 11.7x12.1
Bedroom 1
Level: First
Area: 157.30 Square Feet
Dimensions: 12.1x13
Kitchen
Level: First
Area: 194.60 Square Feet
Dimensions: 13.9x14
Living Room
Level: First
Area: 286.75 Square Feet
Dimensions: 18.5x15.5
Dining Room
Level: First
Area: 118.40 Square Feet
Dimensions: 8x14.8
Interior
Interior Features
Built In Features, Ceiling Fans(s), Kitchen/family Room Combo, Living Room/dining Room Combo, Primary Bedroom Main Floor, Stone Counters, Thermostat, Walk In Closet(s), Window Treatments
Flooring
Tile, Wood
Heating
Central, Ductless
Cooling
Central Air, Mini Split Unit(s)
Exterior Features
Rain Gutters, Sidewalk, Storage
Sewer
Public Sewer
Appliances
Built In Oven, Cooktop, Dishwasher, Disposal, Dryer, Exhaust Fan, Range Hood, Refrigerator, Washer
Construction
Year Built
Year Built: 1920
Home type
Single Family Residence
Roof
Shingle
Foundation Details
Crawlspace
Construction Materials
Frame
Architectural Style
Bungalow
Utilities & Energy
Parking Features
Alley Access, Boat, Driveway, Off Street, On Street, Parking Pad
Laundry Features
Inside, Laundry Room
Security Features
Smoke Detector(s)
Water Source
Public
Fireplace Features
Family Room, Wood Burning
Utilities
Sewer Connected, Sprinkler Well, Water Connected
Other Features
Community Features
Dog Park, Park, Playground, Sidewalks, Tennis Court(s)
Lot Features
City Limits, In County, Sidewalk, Street Brick
Patio And Porch Features
Covered, Front Porch, Patio, Porch
Subdivision Name
Crescent Lake
Vegetation
Mature Landscaping, Trees/landscaped
Price History
| Date | Event | Price |
|---|---|---|
08/01/2026 Source: | Listed for Sale | $945,000 -1.56% $423/sqft |
07/23/2026 Source: | Contingent (Active Under Contract) | $960,000 $430/sqft |
06/26/2026 Source: | Listed for Sale | $960,000 -2.54% $430/sqft |
06/24/2026 Source: | Coming Soon | $985,000 $441/sqft |

Nearby Homes
Find Homes by Property Features in Saint Petersburg, FL
Nearby New Homes For Sale

Based on information from Stellar MLS® through Oct 31, 2026, 08:30AM as submitted to and distributed by MLS GRID. All data is obtained from various sources and may not have been verified by the broker or MLS GRID. Supplied Open House Information is subject to change without notice. All information should be independently reviewed and verified for accuracy. Properties may or may not be listed by the office/agent presenting the information. IDX information is provided exclusively for consumers’ personal non-commercial use. It may not be used for any purpose other than to identify prospective properties consumers may be interested in purchasing. The data is deemed reliable but is not guaranteed by MLS GRID. The use of the MLS GRID Data may be subject to an end-user license agreement prescribed by the Member Participant’s applicable MLS, if any, and as amended from time to time. © 2026 Stellar MLS. All Rights Reserved.
 Advertising Broker: Fred McGill | Simple Showing, Inc
