- Overview
- Description
- Property Details
- Location
- Facts & Features
- Getting Around
- Nearby Homes


Street View
Listed by: Carrie Blair | The Gove Group Real Estate, LLC (603) 778-6400
Bought with: The Gove Group Real Estate, LLC
$640,000
 3 Beds
 2 Baths
1 full bath
 1,560sqft
871 Salmon Falls Rd, Rochester, NH 03868
$640,000
Single Family Residence
Built in 2025
$-- HOA
1.23 acres lot
$410/sq.ft
Description
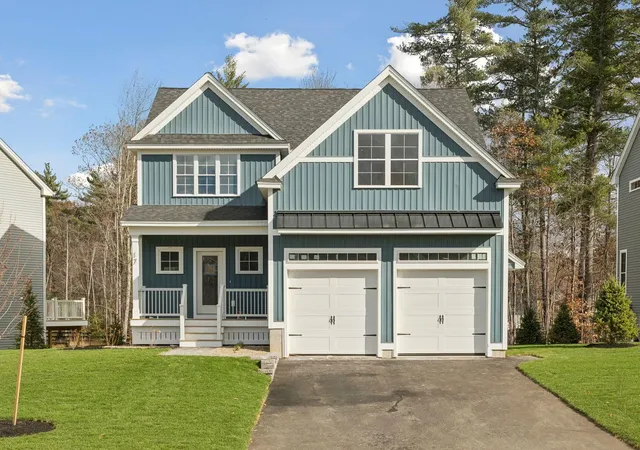
Charming brand new home to be built. Three bedroom, single-level ranch with thoughtful finishes, perfect for comfort and convenience and situated on 1.23 acres.
The open concept kitchen, dining and living room feature vaulted ceilings that create a bright, spacious feel anchored by a gas fireplace for cozy evenings. Spacious kitchen includes five foot island awaiting your customization. Primary en suite with double vanity, two other spacious bedrooms, beautiful hardwood floors throughout living room, kitchen and dining area. Enjoy outdoor living with composite decking on both front porch and 12x14 back deck. Thoughtfully designed floor plan with one floor living offer accessibility and ease.
Other plans available on neighboring lot.
- Houzeo last checked: 5 hours ago
- Listing updated: August 1, 2026 at 6:30 pm
- Source: NEREN/Prime MLS-NH | MLS#: 5067168

Property Details
Status
Closed
Type
Single Family Residence
No. of Stories
-
County
City
Neighborhood
--
Year Built
2025
HOA Fees
-
Finished Area
1,560 sqft
Lot Size
1.23 acres lot
Basement Area
- sqft
MLS Name
NEREN/Prime MLS
MLS Number
5067168
MLS Status
(20) Closed - Closed

Continue Your Journey in App
Find your dream home, receive real-time updates, and many more!
Download App
Continue Your Journey in App
Find your dream home, receive real-time updates, and many more!
Location
Facts & Features
Rooms
Bedrooms & bathrooms
Bedrooms: 3
Bathrooms: 2
Interior
Sewer
Private Sewer
Interior Features
Attic With Hatch/skuttle, Dining Area, Gas Fireplace, Kitchen/dining, Laundry Hook Ups, Vaulted Ceiling(s)
Appliances
Water Heater
Exterior Features
Deck, Covered Porch, Window Screens, Low E Window(s)
Flooring
Carpet, Hardwood, Tile
Cooling
Central Air
Heating
Forced Air
Construction
Year Built
Year Built: 2025
Home type
Single Family Residence
Property Condition
Pre Construction
Foundation Details
Concrete
Architectural Style
Ranch
Roof
Asphalt Shingle
Construction Materials
Wood Frame
Utilities & Energy
Water Source
Public Water At Street
Utilities
Underground Utilities
Basement
Concrete, Unfinished
Electric
Underground
Other Features
Lot Features
Level, Rural
Price History
| Date | Event | Price |
|---|---|---|
08/01/2026 Source: | Price Increased | $640,000 +392.31% $410/sqft |
10/16/2025 Source: | Sold | $130,000 $83/sqft |

Nearby Homes


Find Homes by Property Features in Rochester, NH


Based on information from PrimeMLS Inc. through Oct 09, 2026, 02:32PM. This display of listings may or may not be the entire Compilation from the PrimeMLS database, and PrimeMLS does not guarantee the accuracy of such information. The listing broker's offer of compensation is made only to other real estate licensees who are participant members of PrimeMLS. This information is deemed reliable, but not guaranteed. The data relating to real estate displayed on this display comes in part from the IDX Program of PrimeMLS. The information being provided is for consumers' personal, non- commercial use and may not be used for any purpose other than to identify prospective properties consumers may be interested in purchasing. Data last updated Oct 09, 2026, 02:32PM. © 2026 PrimeMLS, Inc. All Rights Reserved.
 Advertising Broker: Derek Greene | The Greene Realty Group