- Overview
- Description
- Property Details
- Location
- HOA Management
- Facts & Features
- Getting Around
- Nearby Homes



$240,000
Monthly Est:$1,195
 2 Beds
 2 Baths
2 full baths
 1,519sqft
8710 Arrowhead Dr, Hudson, FL 34667
$240,000
$1,195/moEst:
Get Pre-Approved
Single Family Residence
Built in 1973
$30/mo HOA
8,880 sqft lot
$158/sq.ft
Description
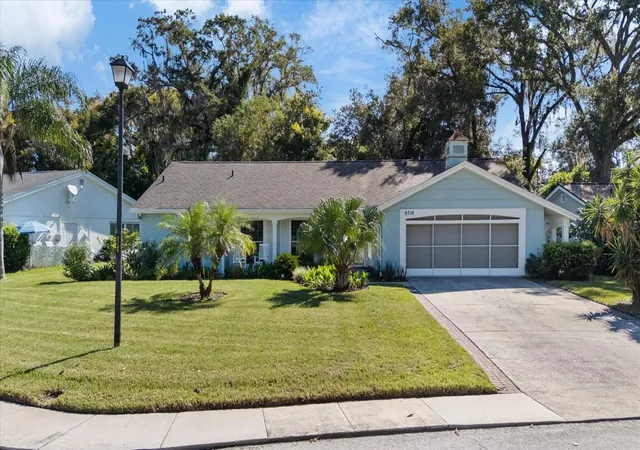
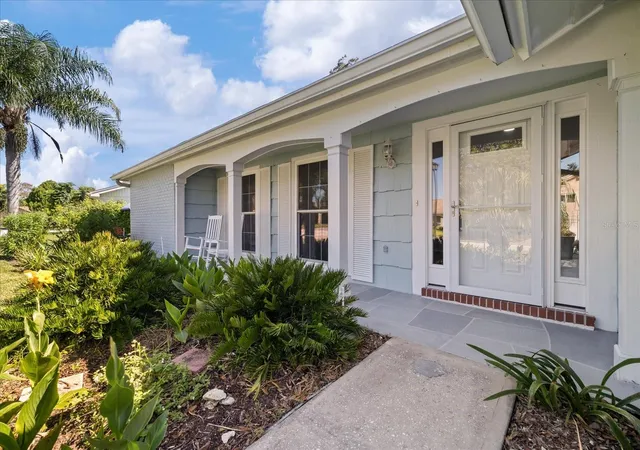
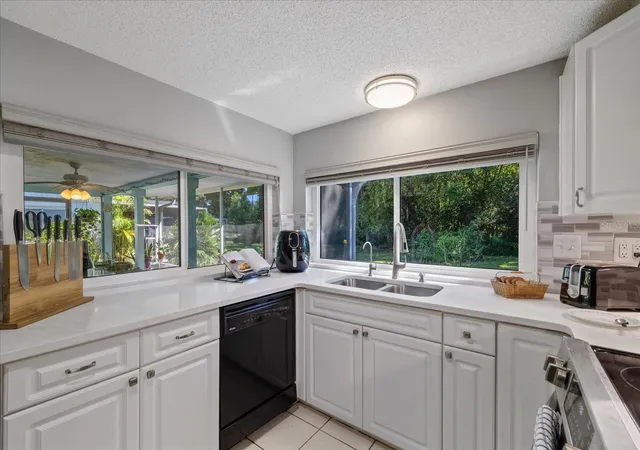
Virtually Staged. Inviting outdoor spaces and a beautiful wooded backdrop welcome you to this updated 2-bedroom, 2-bath home with a 2-car garage in Beacon Woods Village. Located near the entrance to a cul-de-sac, with a grassy knoll in the center farther down the street, this home offers 1,519 square feet of living space and an oversized backyard. A stamped-concrete front patio provides a charming spot for rocking chairs and morning coffee.
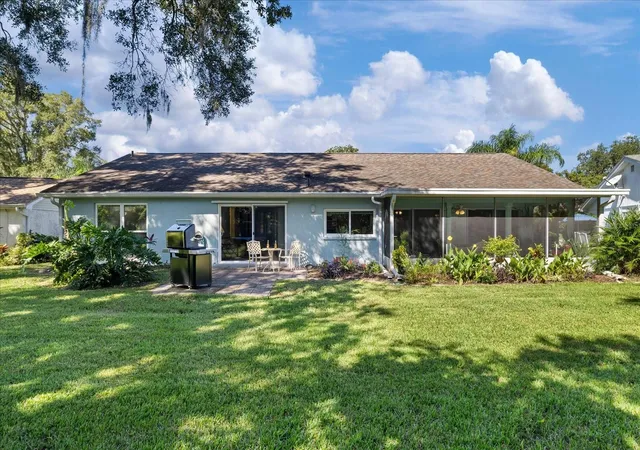
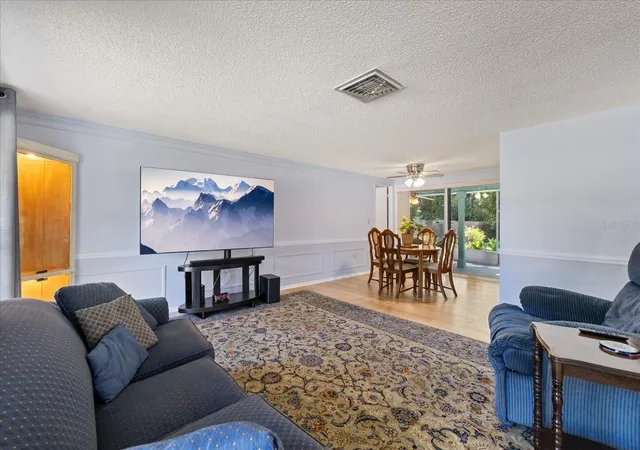
Inside, a front living room and a separate rear family room offer flexibility for gathering, entertaining, or enjoying your own space. Waterproof COREtec luxury vinyl plank flooring complements the interior updates. The kitchen features wood cabinets, quartz countertops, a stone backsplash, newer appliances, and a pantry closet. A convenient pass-through window connects the kitchen to the spacious screened lanai, making outdoor dining and entertaining easy. Overlooking the oversized backyard and wooded area beyond, the lanai offers a beautiful setting to start your morning or unwind at the end of the day.
Updated bathroom vanities feature granite countertops, with a walk-in shower in the primary bathroom and a tub-and-shower combination in the guest bathroom. An interior laundry room includes a utility sink, while a whole-home water softener and kitchen reverse-osmosis system serving both the sink and refrigerator add everyday convenience.
Additional features include a 2017 roof, a Trane air-conditioning system installed in March 2025, and an irrigation system. Most windows have been replaced with impact-resistant windows, and the remaining openings have hurricane shutters. The garage includes reinforcement braces for the garage door and a sliding screen door.
With two separate living areas, welcoming outdoor sitting spaces, and a spacious backyard with wooded views, this home offers room to spread out and enjoy Florida living. Note: This home had a remediated settlement claim. Home is fully insurable and engineering report available.
- Houzeo last checked: 8 hours ago
- Listing updated: October 24, 2026 at 10:48 am
- Listing Provided by: Judi Pobst (727) 808-0808 , Kim Claud, PA | KELLER WILLIAMS REALTY- PALM HARBOR (727) 772-0772
- Source: Stellar MLS-FL as distributed by MLS GRID | MLS#: W7890212

Property Details
Status
Active
Type
Single Family Residence
No. of Stories
1
County
City
Neighborhood
--
Year Built
1973
HOA Fees
$30/mo
Finished Area
1,519 sqft
Lot Size
8,880 sqft lot
Basement Area
- sqft
MLS Name
Stellar MLS
MLS Number
W7890212
MLS Status
Active
Days on Market
10
Cumulative Days on Market
1

Continue Your Journey in App
Find your dream home, receive real-time updates, and many more!
Continue Your Journey in App
Find your dream home, receive real-time updates, and many more!
Location
HOA Management
BWCA
HOA Fees
$90/ Quarterly
Amenities
 Amenities and services may be covered by one or multiple associations and service providers.
 Golf
 Tennis
 Basket Ball
 Club House
Disclaimer: Amenities are based on third-party information and may vary; buyers must independently verify all amenities, as information is deemed reliable but not guaranteed.
Facts & Features
Rooms
Bedrooms & bathrooms
Bedrooms: 2
Bathrooms: 2
Interior
Sewer
Public Sewer
Exterior Features
Private Entrance, Rain Gutters, Sidewalk
Appliances
Dishwasher, Electric Water Heater, Ice Maker, Range, Range Hood, Refrigerator
Interior Features
Ceiling Fans(s), Primary Bedroom Main Floor, Solid Surface Counters, Stone Counters, Thermostat, Walk In Closet(s), Window Treatments
Cooling
Central Air
Flooring
Luxury Vinyl, Tile
Heating
Electric
Construction
Year Built
Year Built: 1973
Home type
Single Family Residence
Foundation Details
Slab
Property Condition
Completed
Architectural Style
Florida
Roof
Shingle
Construction Materials
Block, Concrete, Stucco
Utilities & Energy
Water Source
Public
Utilities
Bb/hs Internet Available, Cable Available, Electricity Connected, Phone Available, Public, Sewer Connected, Underground Utilities, Water Connected
Laundry Features
Electric Dryer Hookup, Inside, Laundry Room, Sink, Washer Hookup
Association Amenities
Basketball Court, Clubhouse, Golf Course, Tennis Court(s)
Other Features
Patio And Porch Features
Covered, Front Porch, Rear Porch, Screened
Vegetation
Trees/landscaped
Subdivision Name
Beacon Woods Village
Community Features
Clubhouse, Deed Restrictions, Golf, No Truck/rv/motorcycle Parking, Sidewalks, Tennis Court(s), Street Lights
Lot Features
Cul De Sac
Price History
| Date | Event | Price |
|---|---|---|
10/23/2026 Source: | Listed for Sale | $240,000 +86.77% $158/sqft |
11/19/2017 Source: | Price Decreased | $128,500 -4.74% $85/sqft |
11/19/2017 Source: | Sold | $134,900 $89/sqft |

Nearby Homes
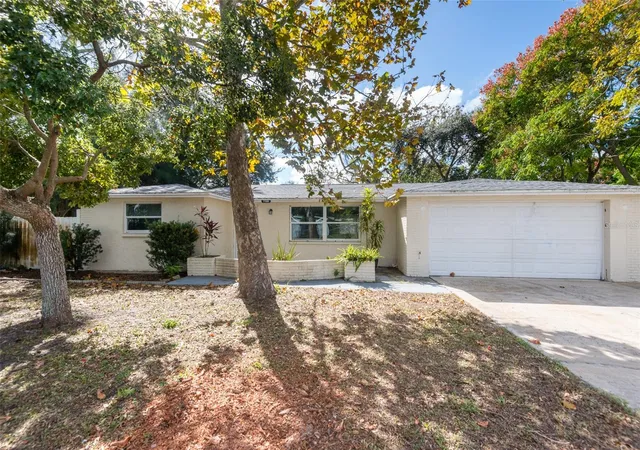
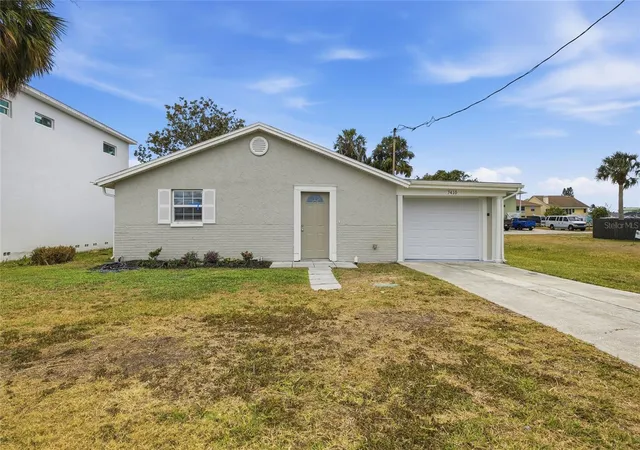
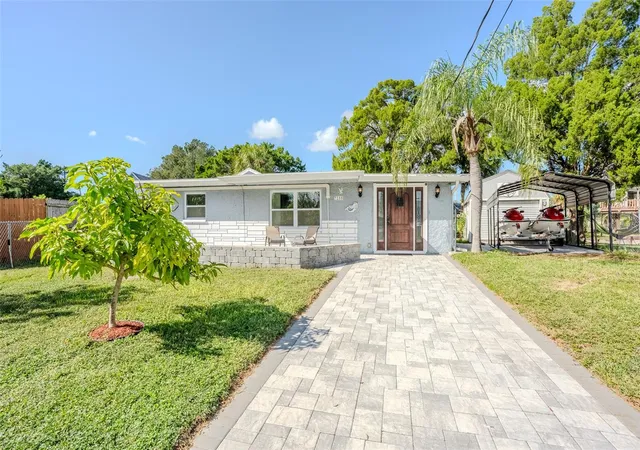
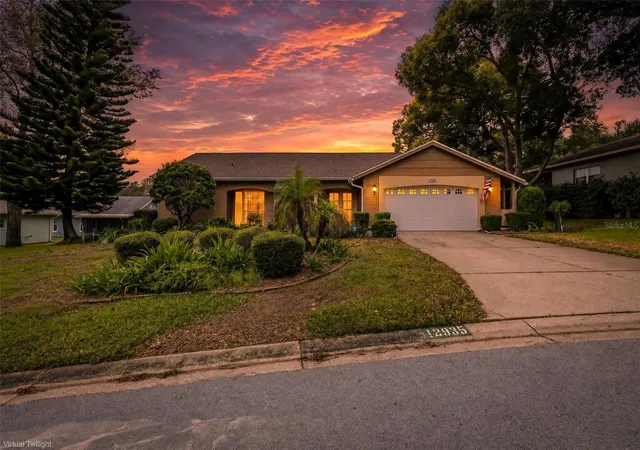

Find Homes by Property Features in Hudson, FL
Nearby New Homes For Sale

Based on information from Stellar MLS® through Nov 02, 2026, 02:15PM as submitted to and distributed by MLS GRID. All data is obtained from various sources and may not have been verified by the broker or MLS GRID. Supplied Open House Information is subject to change without notice. All information should be independently reviewed and verified for accuracy. Properties may or may not be listed by the office/agent presenting the information. IDX information is provided exclusively for consumers’ personal non-commercial use. It may not be used for any purpose other than to identify prospective properties consumers may be interested in purchasing. The data is deemed reliable but is not guaranteed by MLS GRID. The use of the MLS GRID Data may be subject to an end-user license agreement prescribed by the Member Participant’s applicable MLS, if any, and as amended from time to time. © 2026 Stellar MLS. All Rights Reserved.
 Advertising Broker: Fred McGill | Simple Showing, Inc
