- Overview
- Description
- Property Details
- Location
- Facts & Features
- Getting Around
- Nearby Homes
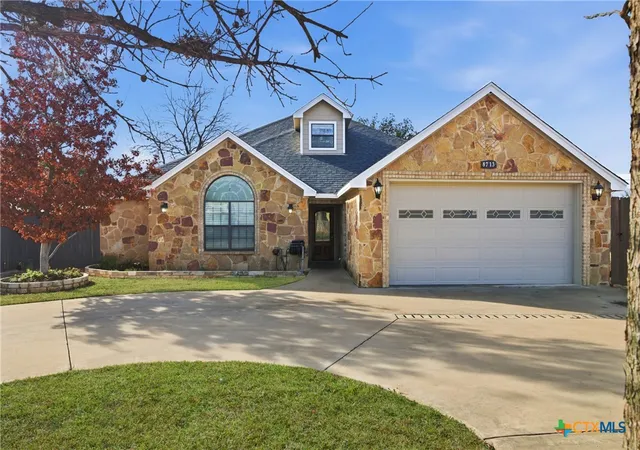
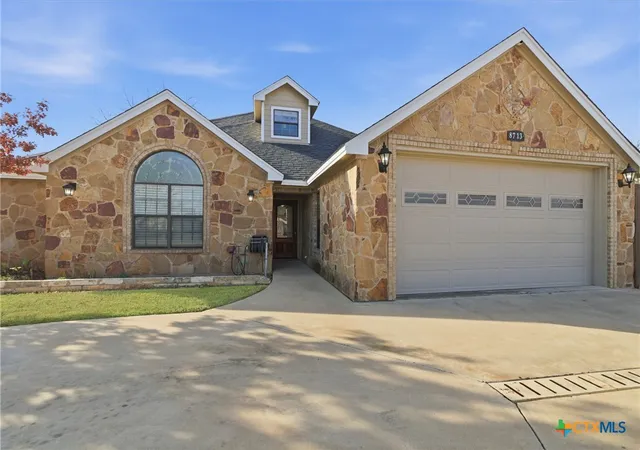
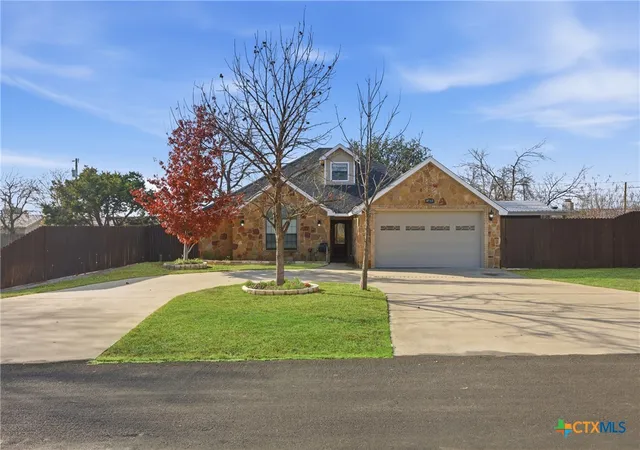
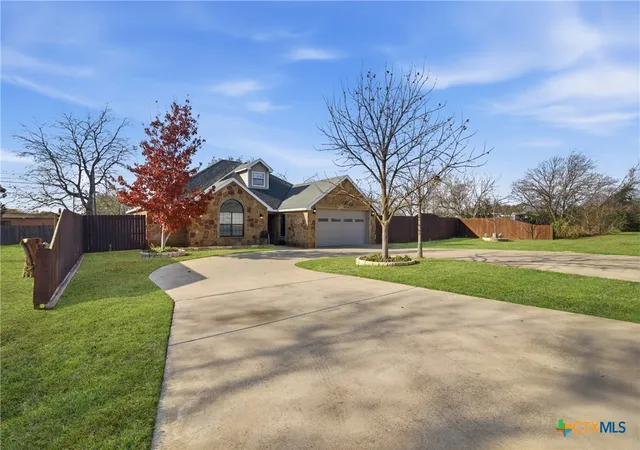
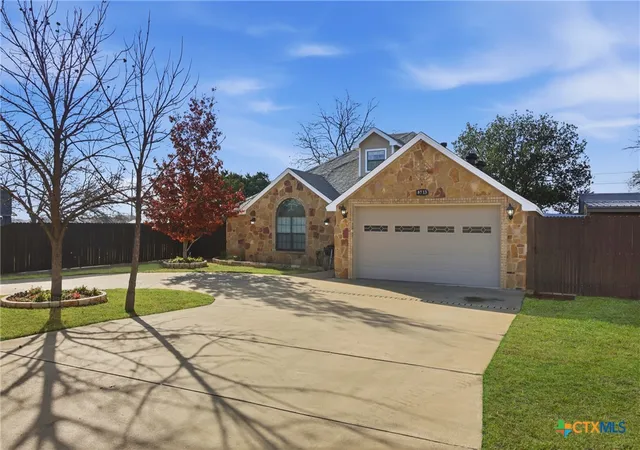

Street View
$360,000
Monthly Est:$1,792
 4 Beds
 3 Baths
3 full baths
 2,058sqft
8713 Kansas Ave, Temple, TX 76502
$360,000
$1,792/moEst:
Get Pre-Approved
Single Family Residence
Built in 2009
$-- HOA
5,449.36 sqft lot
$175/sq.ft
Description
Welcome to 8713 Kansas Ave, Temple, TX 76502, a truly one-of-a-kind custom home designed for comfort, entertaining, and everyday enjoyment. This stunning 4-bedroom, 3-bathroom, 2-car garage residence offers a warm and inviting atmosphere that immediately makes you feel at home, while thoughtfully crafted details set it apart from the rest. Inside, you’ll find granite countertops, custom white cabinetry, and a beautifully decorative kitchen backsplash that creates a bright and elegant culinary space. Ceramic tile flooring, crown molding, and stand-up tiled showers showcase the craftsmanship and attention to detail throughout the home, blending style with functionality. Step outside to your own private backyard oasis, perfect for hosting family and friends. The outdoor living area features a fireplace, sink, and a convenient guest bathroom, making outdoor entertaining effortless and enjoyable year round. This exceptional home is truly special and is ready to welcome its next proud homeowner. Schedule your private showing today and experience all it has to offer.
- Houzeo last checked: 12 hours ago
- Listing updated: October 4, 2026 at 2:36 am
- Listing Provided by: Eric Martinez (254) 913-0132 DRE #0606221, Rizzoli Elias (254) 466-0276 DRE #0832391 | Keller Williams Advantage-Temple (254) 751-7900
- Source: Central Texas MLS-TX | MLS#: 601559

Property Details
Status
Pending
Type
Single Family Residence
No. of Stories
2
County
City
Neighborhood
--
Year Built
2009
HOA Fees
-
Finished Area
2,058 sqft
Lot Size
5,449.36 sqft lot
Basement Area
- sqft
MLS Name
Central Texas MLS
MLS Number
601559
MLS Status
Pending
Days on Market
272
Cumulative Days on Market
266

Continue Your Journey in App
Find your dream home, receive real-time updates, and many more!
Download App
Continue Your Journey in App
Find your dream home, receive real-time updates, and many more!
Location
Facts & Features
Rooms
Bedrooms & bathrooms
Bedrooms: 4
Bathrooms: 3
DiningRoom
Level: Main
BreakfastRoomNook
Level: Main
LivingRoom
Level: Main
Bedroom3
Level: Upper
Bedroom2
Level: Main
Bedroom
Level: Main
PrimaryBedroom
Level: Main
Interior
Sewer
Not Connected At Lot, Public Sewer
Interior Features
Built In Features, Ceiling Fans, Crown Molding, Dining Area, Separate Formal Dining Room, Double Vanity, Entrance Foyer, Garden Tub Roman Tub, Primary Downstairs, Main Level Primary, Multiple Closets, Pantry, Recessed Lighting, Separate Shower, Walk In Closets, Custom Cabinets, Eat In Kitchen, Granite Counters, Other, See Remarks
Appliances
Electric Range, Electric Water Heater, Other, Plumbed For Ice Maker, See Remarks, Trash Compactor, Vented Exhaust Fan, Some Electric Appliances, Range
Window Features
Double Pane Windows
Exterior Features
Covered Patio, Porch, Private Yard, Storage
Flooring
Carpet, Ceramic Tile
Cooling
Central Air, Electric, One Unit
Heating
Central, Electric
Construction
Year Built
Year Built: 2009
Home type
Single Family Residence
Property Condition
Resale
Foundation Details
Slab
Architectural Style
Traditional
Roof
Composition, Shingle
Construction Materials
Masonry, Spray Foam Insulation
Utilities & Energy
Security Features
Smoke Detectors
Water Source
Public
Laundry Features
Washer Hookup, Electric Dryer Hookup, Laundry Room
Fireplace Features
Living Room, Wood Burning, Outside
Utilities
Electricity Available, Water Available
Pool Features
None
Other Features
Community Features
Basketball Court, Playground, Trails Paths
Patio And Porch Features
Covered, Patio, Porch
Subdivision Name
Hilldell Estates
Vegetation
Partially Wooded
Disclosures
Homestead Exemption
Price History
| Date | Event | Price |
|---|---|---|
10/03/2026 Source: | Pending | $360,000 $175/sqft |
02/26/2026 Source: | Price Decreased | $360,000 -1.37% $175/sqft |
01/10/2026 Source: | Price Increased | $365,000 +1.39% $177/sqft |
01/10/2026 Source: | Listed for Sale | $360,000 $175/sqft |

Nearby Homes


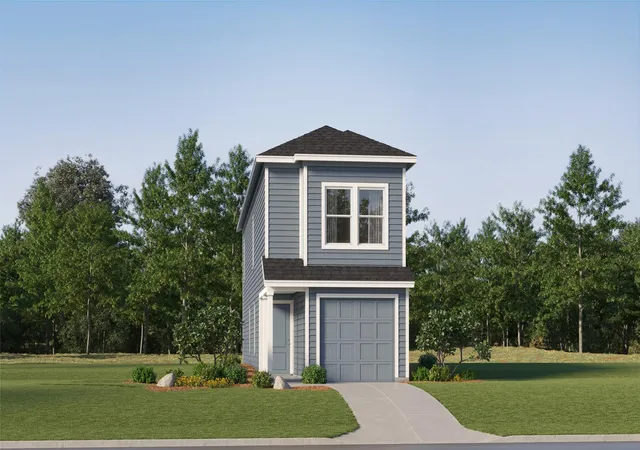


Find Homes by Property Features in Temple, TX
Nearby New Homes For Sale

Based on information from the association of REALTORS® (alternatively, from the Central Texas MLS) through Oct 09, 2026, 02:30PM. IDX information is provided exclusively for personal, non-commercial use, and may not be used for any purpose other than to identify prospective properties consumers may be interested in purchasing. Information is deemed reliable but not guaranteed. © 2026 Central Texas MLS, All Rights Reserved.
 Advertising Broker: Michelle Brecker | Pathway To Home Realty