- Overview
- Description
- Property Details
- Location
- HOA Management
- Facts & Features
- Getting Around
- Nearby Homes

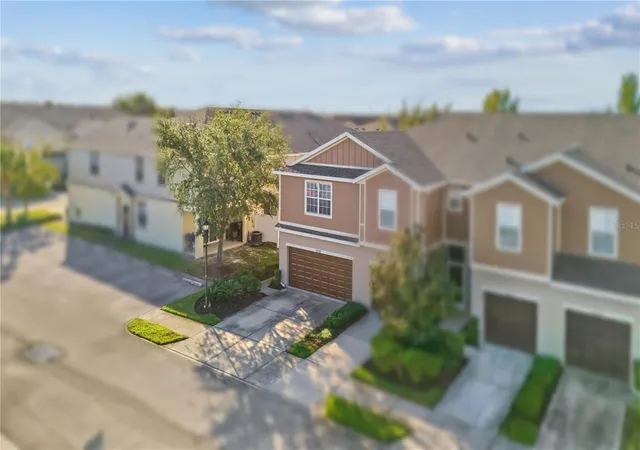


$259,999
Monthly Est:$1,294
 3 Beds
 3 Baths
2 full baths + 1 half bath
 1,880sqft
8718 Turnstone Hvn Pl, Tampa, FL 33619
$259,999
$1,294/moEst:
Get Pre-Approved
Townhouse
Built in 2008
$452/mo HOA
2,843 sqft lot
$138/sq.ft
Description
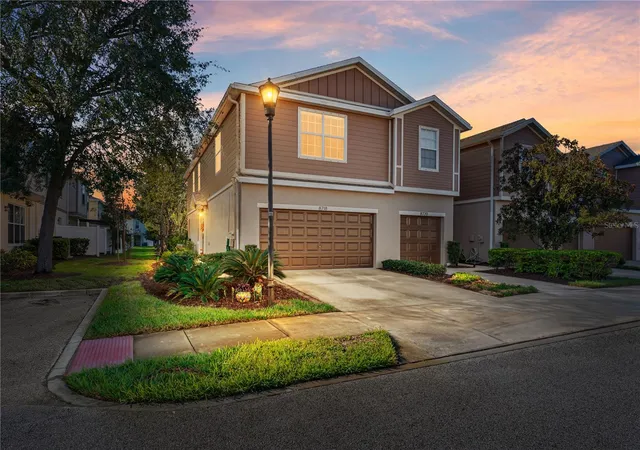
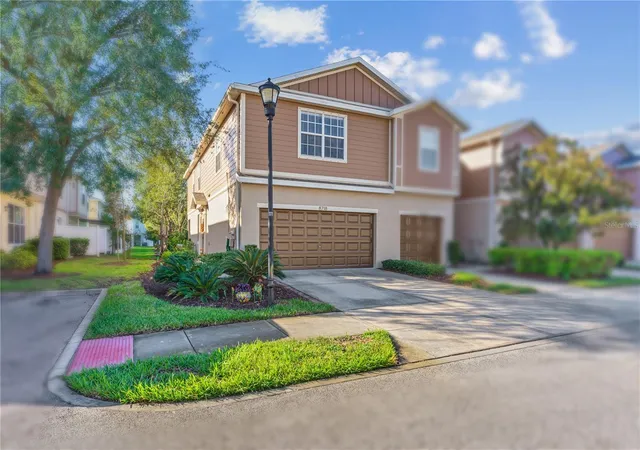
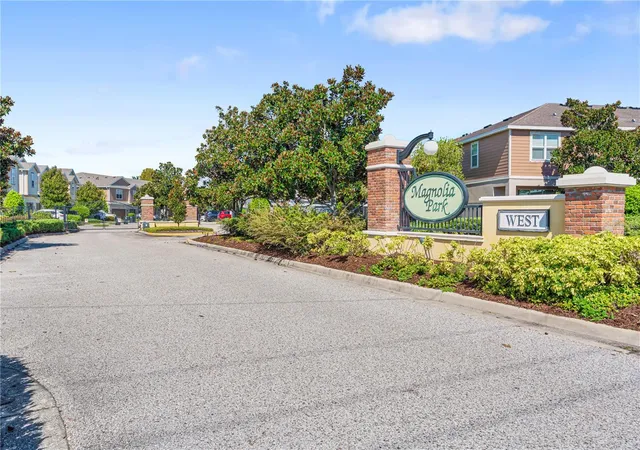
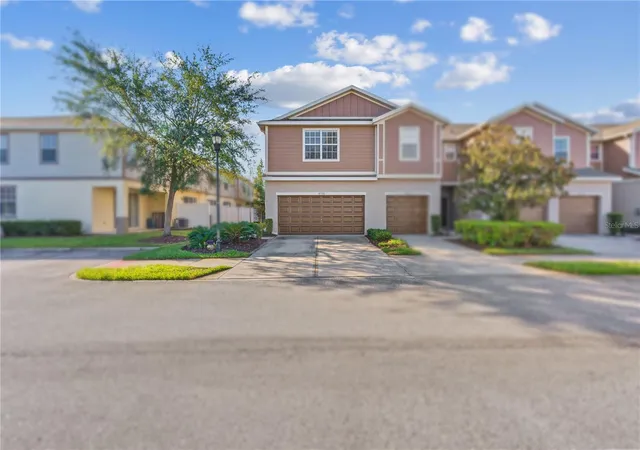
Under contract-accepting backup offers. STUNNING END UNIT | DESIGNER UPGRADES | NO REAR NEIGHBORS | GATED COMMUNITY! Welcome to 8718 Turnstone Haven Place, where MODERN ELEGANCE meets EVERYDAY COMFORT in the highly desirable gated community of Magnolia Park! This beautifully upgraded 3-bedroom, 2.5-bathroom townhome offers 1,880 square feet of thoughtfully designed living space, a spacious 2-car garage, and an impressive collection of upgrades that truly set it apart! From the moment you step inside, you’ll appreciate the inviting open-concept floor plan, abundant natural light, and stylish finishes that create a warm yet sophisticated atmosphere. Prepare to fall in love with the SHOWSTOPPING KITCHEN, featuring gorgeous QUARTZ COUNTERTOPS, an upgraded center island, elegant tile backsplash, oversized kitchen sink, modern faucet, and a premium LG InstaView refrigerator that perfectly complements the contemporary design! Whether you’re entertaining guests or enjoying a quiet evening at home, this kitchen is sure to impress! The spacious living and dining areas flow effortlessly together, creating the perfect setting for gatherings and everyday living. Upstairs, you’ll discover three generously sized bedrooms and a versatile loft offering endless possibilities for a home office, media room, or additional lounge space. MAJOR UPGRADES provide added comfort and peace of mind, including a NEW HVAC SYSTEM INSTALLED IN MARCH 2025 WITH UV LIGHT TECHNOLOGY, a newer water heater, SMART HOME THERMOSTAT, all-new ceiling fans, updated window blinds, and a new garbage disposal! Even better, the WASHER, DRYER, AND ALL KITCHEN APPLIANCES ARE INCLUDED, making this home truly MOVE-IN READY! One of the most desirable features is its PREMIUM END-UNIT LOCATION WITH NO BACKYARD NEIGHBORS, providing an added sense of privacy and tranquility that’s hard to find! Step outside and enjoy the peaceful surroundings or take advantage of the community’s inviting amenities, including a sparkling swimming pool, playground, and beautifully maintained common areas. PERFECTLY POSITIONED in the heart of Tampa, this home offers convenient access to I-75, the Selmon Expressway, Downtown Tampa, Brandon, shopping, dining, entertainment, hospitals, and everything the Tampa Bay area has to offer! With its BEAUTIFUL UPGRADES, SPACIOUS FLOOR PLAN, PRIVATE SETTING, and UNBEATABLE LOCATION, this home delivers the lifestyle you’ve been searching for! WHY SETTLE FOR ORDINARY WHEN YOU CAN HAVE EXTRAORDINARY? SCHEDULE YOUR PRIVATE SHOWING TODAY AND EXPERIENCE EVERYTHING THIS EXCEPTIONAL HOME HAS TO OFFER!
- Houzeo last checked: 10 minutes ago
- Listing updated: October 30, 2026 at 4:28 pm
- Listing Provided by: Daniel Cuevas (813) 415-6308 | DALTON WADE INC (888) 668-8283
- Source: Stellar MLS-FL as distributed by MLS GRID | MLS#: TB8559797

Property Details
Status
Active Under Contract
Type
Townhouse
No. of Stories
2
County
City
Neighborhood
--
Year Built
2008
HOA Fees
$452/mo
Finished Area
1,880 sqft
Lot Size
2,843 sqft lot
Basement Area
- sqft
MLS Name
Stellar MLS
MLS Number
TB8559797
MLS Status
Pending
Days on Market
4
Cumulative Days on Market
89

Continue Your Journey in App
Find your dream home, receive real-time updates, and many more!
Continue Your Journey in App
Find your dream home, receive real-time updates, and many more!
Location
HOA Management
HARVEST CREEK
HOA Fees
$452/ Monthly
Amenities
 Amenities and services may be covered by one or multiple associations and service providers.
 Pool
 Sewer
 Maintenance
 Water
 Common Area Taxes
Disclaimer: Amenities are based on third-party information and may vary; buyers must independently verify all amenities, as information is deemed reliable but not guaranteed.
Facts & Features
Rooms
Bedrooms & bathrooms
Bedrooms: 3
Bathrooms: 3
Interior
Heating
Electric
Appliances
Convection Oven, Dishwasher, Disposal, Dryer, Electric Water Heater, Microwave, Refrigerator, Washer
Interior Features
Ceiling Fans(s), Solid Surface Counters, Window Treatments
Exterior Features
Other
Cooling
Central Air
Flooring
Carpet, Ceramic Tile
Sewer
Public Sewer
Construction
Year Built
Year Built: 2008
Home type
Townhouse
Foundation Details
Slab
Roof
Shingle
Construction Materials
Block
Utilities & Energy
Laundry Features
Laundry Closet
Utilities
Bb/hs Internet Available, Cable Available, Electricity Available
Water Source
Public
Other Features
Subdivision Name
Harvest Creek Village
Community Features
Community Mailbox, Dog Park, Gated Community No Guard, Playground, Pool
Price History
| Date | Event | Price |
|---|---|---|
10/30/2026 Source: | Contingent (Active Under Contract) | $259,999 $138/sqft |
10/26/2026 Source: | Listed for Sale | $259,999 -5.08% $138/sqft |
10/09/2026 Source: | Listing Removed | $273,900 $146/sqft |
08/12/2026 Source: | Price Decreased | $273,900 -1.79% $146/sqft |
07/16/2026 Source: | Listed for Sale | $278,900 $148/sqft |

Nearby Homes
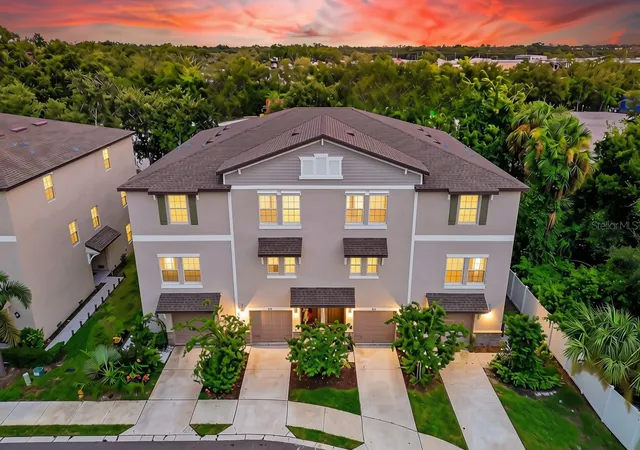
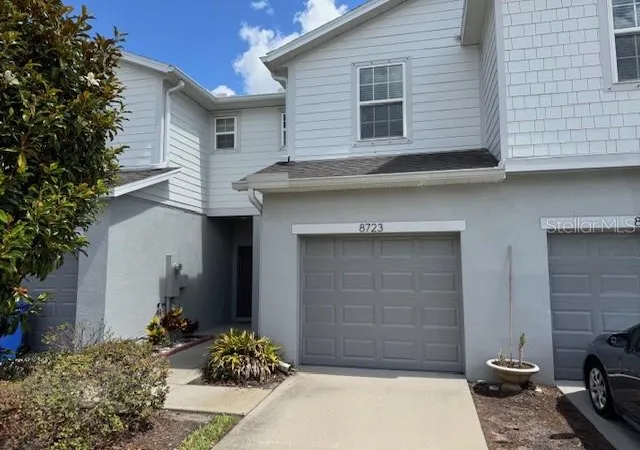
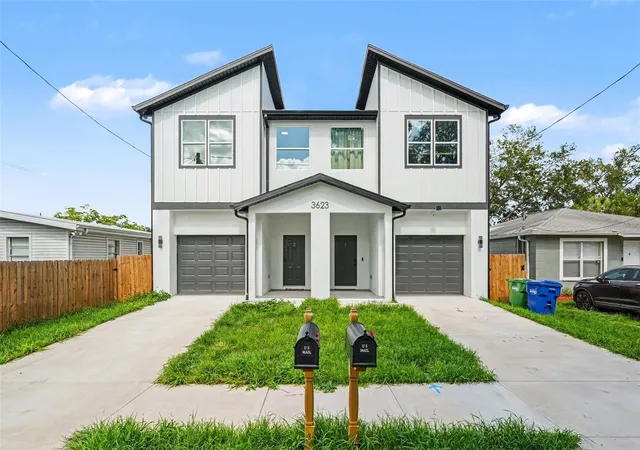
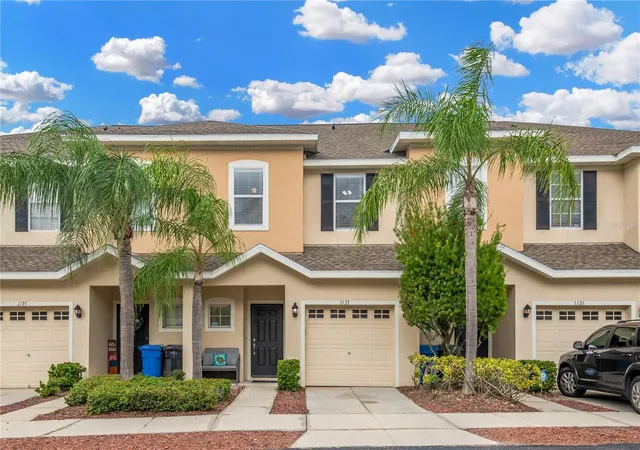
Find Homes by Property Features in Tampa, FL

Based on information from Stellar MLS® through Oct 31, 2026, 10:30AM as submitted to and distributed by MLS GRID. All data is obtained from various sources and may not have been verified by the broker or MLS GRID. Supplied Open House Information is subject to change without notice. All information should be independently reviewed and verified for accuracy. Properties may or may not be listed by the office/agent presenting the information. IDX information is provided exclusively for consumers’ personal non-commercial use. It may not be used for any purpose other than to identify prospective properties consumers may be interested in purchasing. The data is deemed reliable but is not guaranteed by MLS GRID. The use of the MLS GRID Data may be subject to an end-user license agreement prescribed by the Member Participant’s applicable MLS, if any, and as amended from time to time. © 2026 Stellar MLS. All Rights Reserved.
 Advertising Broker: Fred McGill | Simple Showing, Inc
