- Overview
- Description
- Property Details
- Location
- HOA Management
- Facts & Features
- Getting Around
- Nearby Homes




$218,900
Monthly Est:$1,090
 2 Beds
 3 Baths
2 full baths + 1 half bath
 1,482sqft
8723 Turnstone Hvn Pl, Tampa, FL 33619
$218,900
$1,090/moEst:
Get Pre-Approved
Townhouse
Built in 2015
$449/mo HOA
1,433 sqft lot
$148/sq.ft
Description
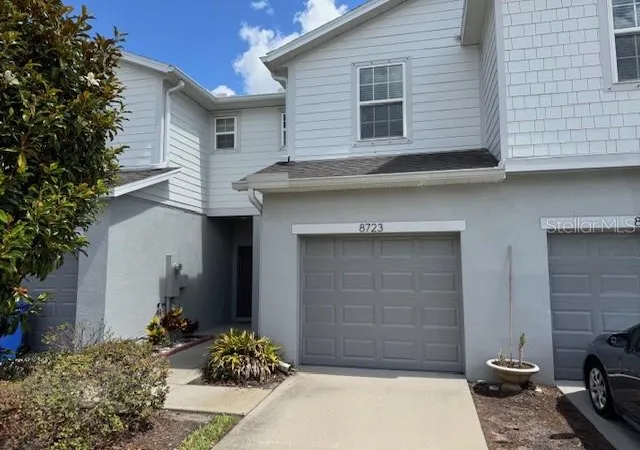
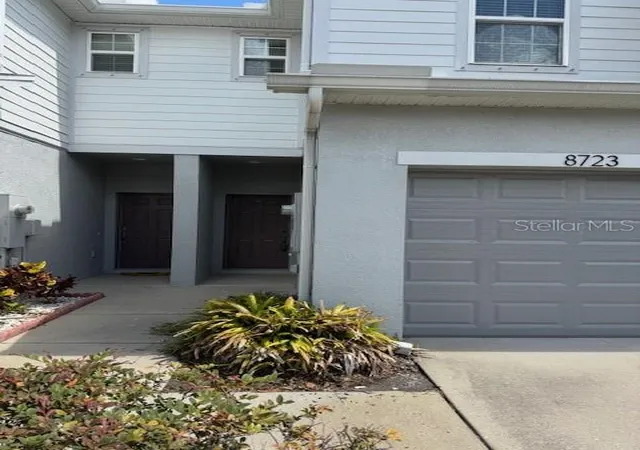
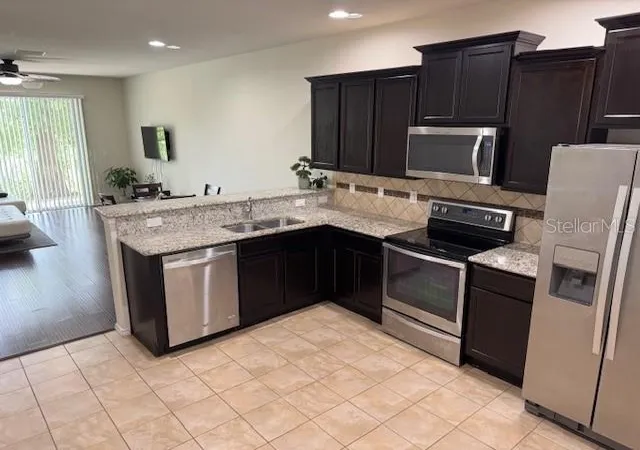
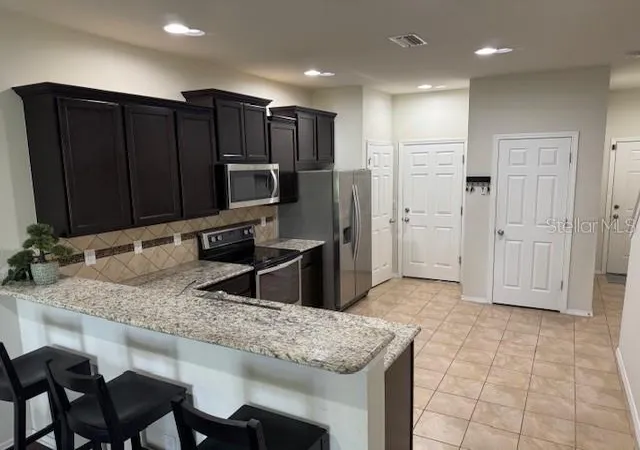
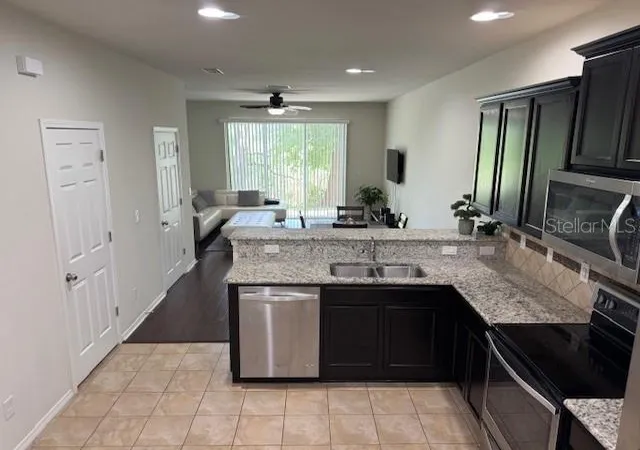
You are going to love coming home to this beautiful 2 bedroom 2 1/2 bathroom with a GARAGE townhouse centrally located between Tampa, Brandon and Riverview where you will enjoy the maintenance free living in this wonderful GATED community! This home has NO CARPETING, with ceramic tile in the kitchen, bathroom and laundry room and the entire second floor and stairwell have stunning new luxury vinyl planks. This well maintained home features an amazing open living space, abundant natural light and a large rear patio with side gates for privacy. You will love retiring to your very large master suite with double vanity sinks and a large walk in closet. This location is perfect for working in Tampa or Brandon and it's just minutes to all of the shopping, dining, and nightlife that both towns offer as well as being close to the Brandon mall, Publix, 2 brand new theaters in Riverview and Brandon Regional Hospital. You can be in Tampa since it's just a few minutes to I-75, the crosstown Expressway and I-4 where you can easily get to USF, MacDill AFB, Busch Gardens, Disney World, Universal Studios, or all of the wonderful Championship sporting events that Tampa has offer at Raymond James Stadium and Amalie Arena or spend the day boating or just relaxing on our world famous beaches. You'll love this feel of a 'REAL' neighborhood where the neighbors know and watch out for each other! Make an appointment today to take a private tour of this beautiful home before it's gone!
- Houzeo last checked: 6 minutes ago
- Listing updated: October 2, 2026 at 12:05 am
- Listing Provided by: Matthew Rego (813) 598-8188 | SIGNATURE REALTY ASSOCIATES (813) 689-3115
- Source: Stellar MLS-FL as distributed by MLS GRID | MLS#: TB8412436

Property Details
Status
Active
Type
Townhouse
No. of Stories
2
County
City
Neighborhood
--
Year Built
2015
HOA Fees
$449/mo
Finished Area
1,482 sqft
Lot Size
1,433 sqft lot
Basement Area
- sqft
MLS Name
Stellar MLS
MLS Number
TB8412436
MLS Status
Active
Days on Market
456
Cumulative Days on Market
420

Continue Your Journey in App
Find your dream home, receive real-time updates, and many more!
Continue Your Journey in App
Find your dream home, receive real-time updates, and many more!
Location
HOA Management
Mark
HOA Fees
$449/ Monthly
Amenities
 Amenities and services may be covered by one or multiple associations and service providers.
 Pool
 Maintenance
Disclaimer: Amenities are based on third-party information and may vary; buyers must independently verify all amenities, as information is deemed reliable but not guaranteed.
Facts & Features
Rooms
Bedrooms & bathrooms
Bedrooms: 2
Bathrooms: 3
Living Room
Level: First
Area: 315.00 Square Feet
Dimensions: 15x21
Kitchen
Level: First
Area: 154.00 Square Feet
Dimensions: 14x11
Primary Bedroom
Level: Second
Area: 175.00 Square Feet
Dimensions: 12.5x14
Bedroom 2
Level: Second
Area: 162.75 Square Feet
Dimensions: 10.5x15.5
Interior
Heating
Central, Electric
Appliances
Dishwasher, Disposal, Dryer, Electric Water Heater, Microwave, Range, Refrigerator, Washer
Interior Features
Ceiling Fans(s), In Wall Pest System, Open Floorplan, Primary Bedroom Upstairs, Solid Surface Counters, Stone Counters, Thermostat, Walk In Closet(s)
Exterior Features
Sidewalk
Cooling
Central Air
Flooring
Ceramic Tile, Laminate, Vinyl
Sewer
Public Sewer
Construction
Year Built
Year Built: 2015
Home type
Townhouse
Foundation Details
Slab
Roof
Shingle
Construction Materials
Block, Stucco
Utilities & Energy
Laundry Features
Electric Dryer Hookup, Inside, Laundry Room, Upper Level
Utilities
Cable Available, Cable Connected, Electricity Available, Electricity Connected, Phone Available, Public, Sewer Available, Sewer Connected, Underground Utilities, Water Available, Water Connected
Parking Features
Driveway, Garage Door Opener
Water Source
Public
Other Features
Subdivision Name
Harvest Creek Village
Community Features
Deed Restrictions, Gated Community No Guard, Pool, Sidewalks, Street Lights
Price History
| Date | Event | Price |
|---|---|---|
09/15/2026 Source: | Listing Removed | $218,900 -4.37% $148/sqft |
06/02/2026 Source: | Listed for Sale | $228,900 $154/sqft |
06/01/2026 Source: | Listing Removed | $228,900 $154/sqft |
01/12/2026 Source: | Price Decreased | $228,900 -4.59% $154/sqft |
10/23/2025 Source: | Price Decreased | $239,900 -4.00% $162/sqft |

Show more
Nearby Homes
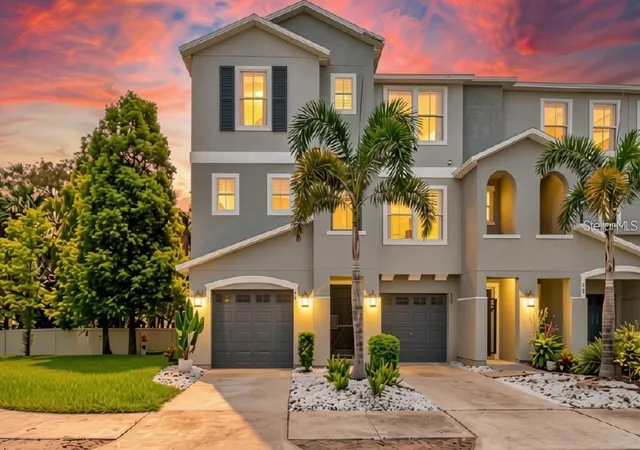
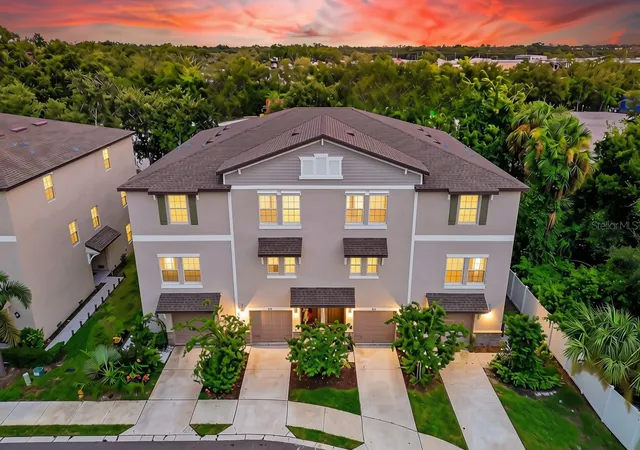
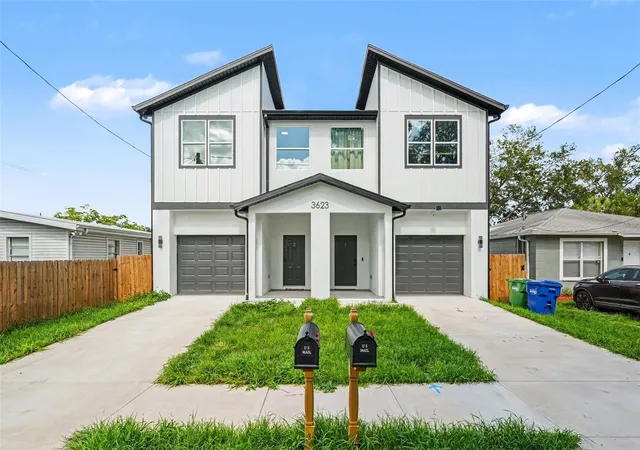
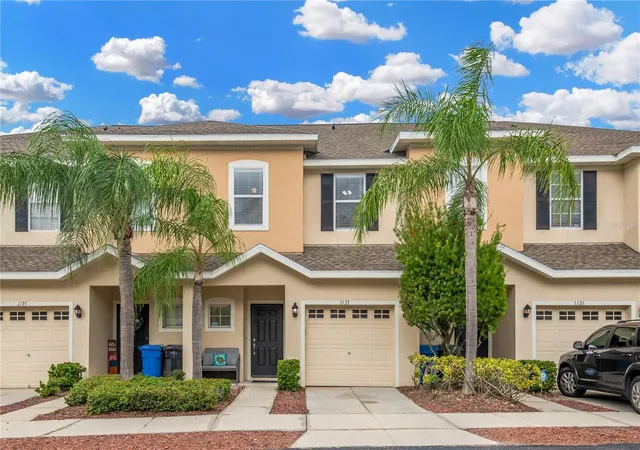
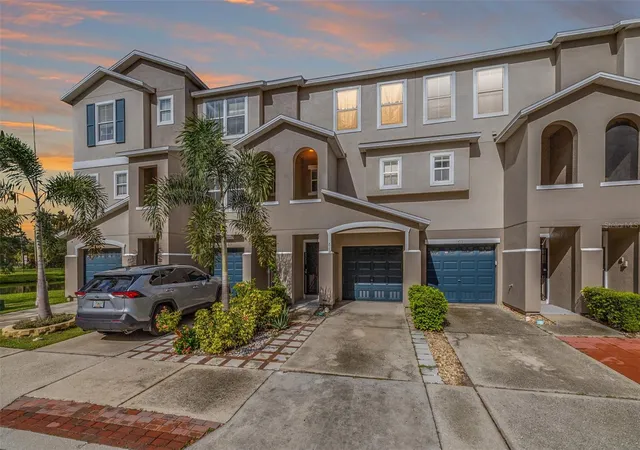
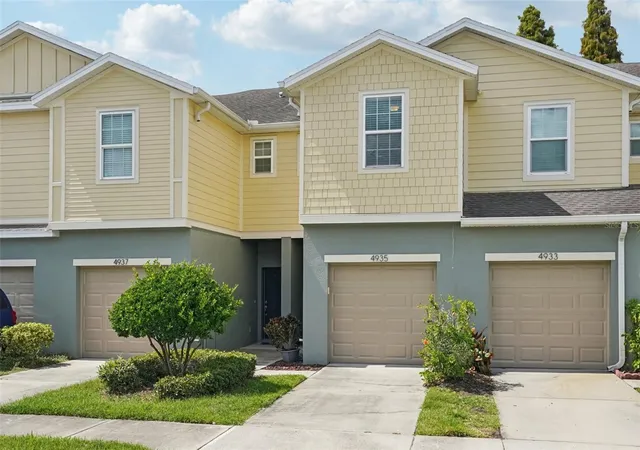
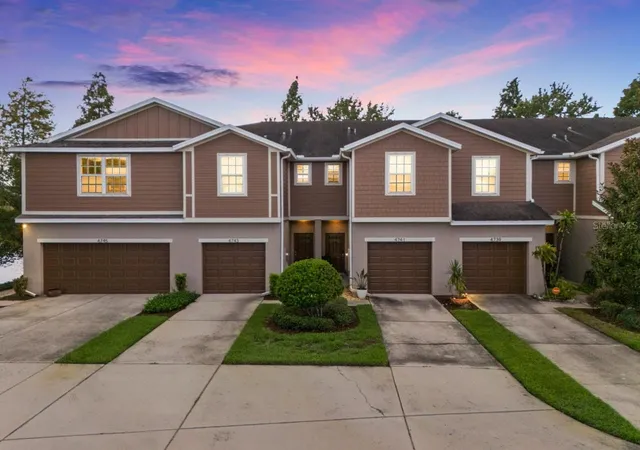
Find Homes by Property Features in Tampa, FL

Based on information from Stellar MLS® through Oct 31, 2026, 01:45PM as submitted to and distributed by MLS GRID. All data is obtained from various sources and may not have been verified by the broker or MLS GRID. Supplied Open House Information is subject to change without notice. All information should be independently reviewed and verified for accuracy. Properties may or may not be listed by the office/agent presenting the information. IDX information is provided exclusively for consumers’ personal non-commercial use. It may not be used for any purpose other than to identify prospective properties consumers may be interested in purchasing. The data is deemed reliable but is not guaranteed by MLS GRID. The use of the MLS GRID Data may be subject to an end-user license agreement prescribed by the Member Participant’s applicable MLS, if any, and as amended from time to time. © 2026 Stellar MLS. All Rights Reserved.
 Advertising Broker: Fred McGill | Simple Showing, Inc
