- Overview
- Description
- Property Details
- Location
- HOA Management
- Facts & Features
- Getting Around
- Nearby Homes

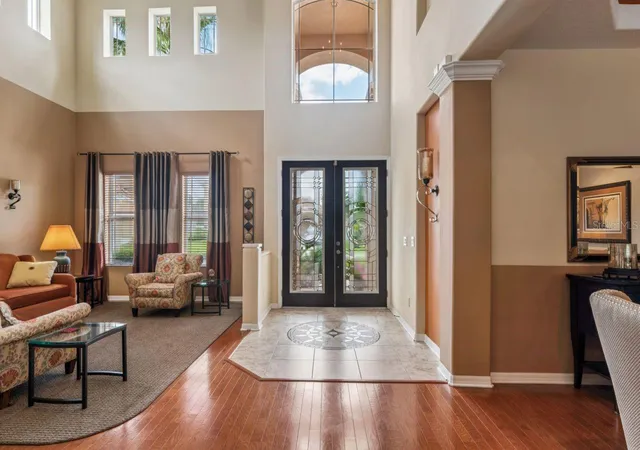


$789,000
Monthly Est:$3,927
 4 Beds
 5 Baths
3 full baths + 2 half baths
 3,656sqft
8719 Creedmoor Ln, New Port Richey, FL 34654
$789,000
$3,927/moEst:
Get Pre-Approved
Single Family Residence
Built in 2009
$171.83/mo HOA
21,786 sqft lot
$216/sq.ft
Description
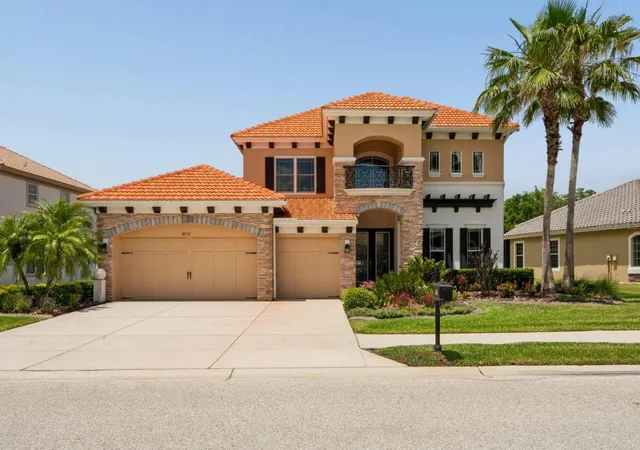
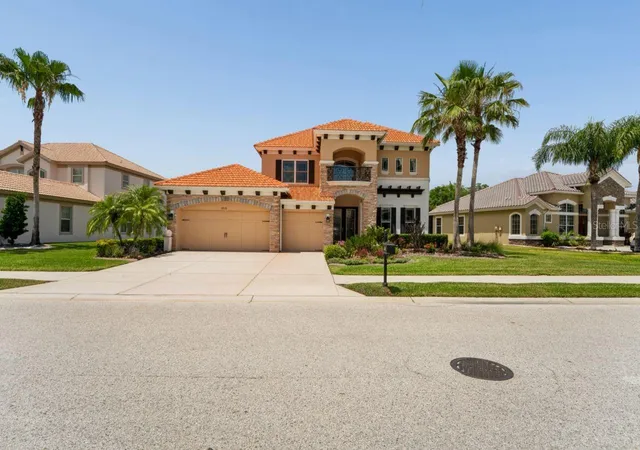
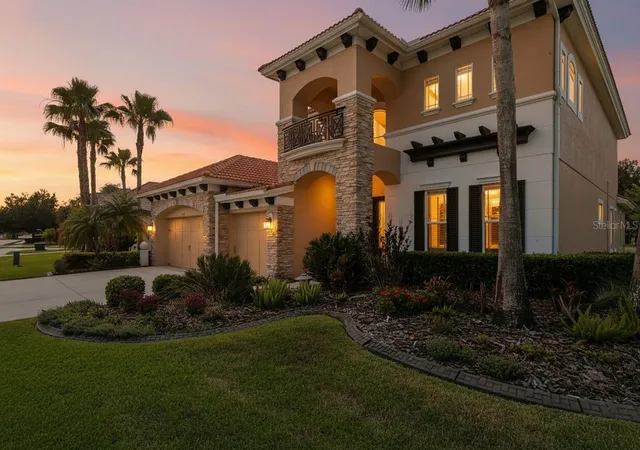
Welcome to your private Florida retreat in a historic neighborhood area known to be a popular vacation spot for the rich and famous, Hollywood elite, during the 1930s & 40s. The home is located on, one of a few, premium 0.50-acre lots overlooking a serene private/access lake view with exclusive, lakefront resident-only, boat access.
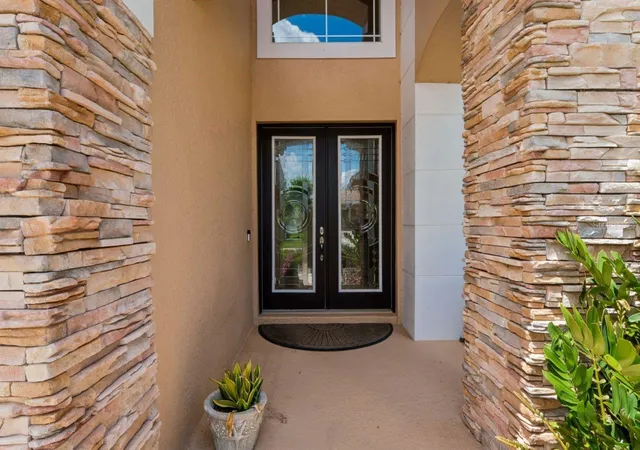
This beautiful home, built in 2009, offers over 3600 square feet. The spacious residence features 4 Bedrooms, 3 Full Baths, 2 Half Baths, including 2 spacious primary suites (one conveniently located on the main floor and another upstairs), making it ideal for multigenerational living or hosting guests. It also includes a main floor Office.
The open-concept floor plan is filled with natural light and designed for both everyday comfort and entertaining. The chef’s kitchen features: Gas cooktop, Large center island, 42-inch cabinetry, Granite countertops, Two oversized pantries and top of the line stainless appliances, including washer and dryer.
Professionally landscaped with reclaimed water irrigation, at home salt water pool-ready lifestyle along with access to a community clubhouse, fitness center, meeting/party room and 2 pools (adult and baby).
Recent upgrades: Upstairs HVAC (with transferable warranty) replaced (2026), Anderson windows (with transferable warranty) on entire top floor and lower primary bathroom (2024). Also, Fresh exterior paint (2023).
Great location: Short distance to the grocery store and several restaurants. Downtown New Port Richey is a historic Rivertown community in north Tampa Bay with award-winning restaurants, shops, bars, and breweries. Its rich history is preserved by the Hacienda Hotel, Richey Suncoast Theatre, and the New Port Richey Museum. The nearby Pithlachascotee River offers boat docks, kayak launches, and a chance to see dolphins, manatees, and native Florida wildlife. While the James E. Grey Preserve offers an 80 Acre Wildlife Sanctuary just minutes from downtown New Port Richey. There’s natural amenities like Sims Park and the Cotee River waiting to be explored. It’s not far to the famous Tarpon Springs Sponge docks and only 25 miles to Tampa International Airport. Enjoy everything that Tampa Bay has to offer from the new Downtown Riverwalk, top U.S. Beaches, boating, fishing, golfing, cultural entertainment, and museums. And of course year-round beautiful weather.
- Houzeo last checked: 12 hours ago
- Listing updated: May 13, 2026 at 11:14 pm
- Listing Provided by: Magdalena Czech (727) 967-8901 | HORAN REALTY GROUP LLC (727) 375-7653
- Source: Stellar MLS-FL | MLS#: W7885543

Property Details
Status
Active
Type
Single Family Residence
No. of Stories
2
County
City
Neighborhood
--
Year Built
2009
HOA Fees
$171.83/mo
Finished Area
3,656 sqft
Lot Size
21,786 sqft lot
Basement Area
- sqft
MLS Name
Stellar MLS
MLS Number
W7885543
MLS Status
Active
Days on Market
165
Cumulative Days on Market
2

Continue Your Journey in App
Find your dream home, receive real-time updates, and many more!
Download App
Continue Your Journey in App
Find your dream home, receive real-time updates, and many more!
Location
HOA Management
Management & Associates/Collin Soderland
HOA Fees
$507.59/ Quarterly
Management & Associates
HOA Fees
$30/ Annually
Amenities
 Amenities and services may be covered by one or multiple associations and service providers.
 Cable TV
 Pool
 Club House
 Internet
 Gym
 Recreational Facilities
Management
Disclaimer: Amenities are based on third-party information and may vary; buyers must independently verify all amenities, as information is deemed reliable but not guaranteed.
Facts & Features
Rooms
Bedrooms & bathrooms
Bedrooms: 4
Bathrooms: 5
Living Room
Level: First
Area: 283.50 Square Feet
Dimensions: 13.5x21
Family Room
Level: First
Area: 379.76 Square Feet
Dimensions: 20.2x18.8
Dining Room
Level: First
Area: 129.60 Square Feet
Dimensions: 10.8x12
Kitchen
Level: First
Area: 129.60 Square Feet
Dimensions: 10.8x12
Primary Bedroom
Level: First
Area: 225.00 Square Feet
Dimensions: 15x15
Den
Level: First
Area: 134.20 Square Feet
Dimensions: 11x12.2
Bedroom 2
Level: Second
Area: 207.20 Square Feet
Dimensions: 14.8x14
Bedroom 3
Level: Second
Area: 210.00 Square Feet
Dimensions: 15x14
Bedroom 4
Level: Second
Area: 168.00 Square Feet
Dimensions: 14x12
Bonus Room
Level: Second
Area: 302.64 Square Feet
Dimensions: 15.6x19.4
Loft
Level: Second
Area: 162.80 Square Feet
Dimensions: 14.8x11
Balcony/Porch/Lanai
Level: First
Area: 194.00 Square Feet
Dimensions: 19.4x10
Interior
Heating
Central, Electric
Flooring
Carpet, Ceramic Tile, Hardwood
Exterior Features
Outdoor Shower, Private Mailbox, Sliding Doors, Sprinkler Metered
Sewer
Public Sewer
Cooling
Central Air
Interior Features
Cathedral Ceiling(s), Kitchen/family Room Combo, Living Room/dining Room Combo, Open Floorplan, Primary Bedroom Main Floor, Walk In Closet(s)
Appliances
Dishwasher, Disposal, Dryer, Electric Water Heater, Microwave, Range, Refrigerator, Washer, Water Softener
Construction
Year Built
Year Built: 2009
Home type
Single Family Residence
Foundation Details
Slab
Roof
Tile
Construction Materials
Block, Stucco
Utilities & Energy
Water Source
Public
Association Amenities
Cable Tv, Clubhouse, Fitness Center
Laundry Features
Laundry Room
Pool Features
Child Safety Fence, Deck, Gunite, In Ground, Pool Sweep, Salt Water, Screen Enclosure, Tile
Utilities
Bb/hs Internet Available, Electricity Connected
Other Features
Community Features
Association Recreation Owned, Clubhouse, Deed Restrictions, Dog Park, Fitness Center, Gated Community No Guard, Golf Carts Ok, Irrigation Reclaimed Water, Pool, Tennis Court(s)
Subdivision Name
Waters Edge 04
Price History
| Date | Event | Price |
|---|---|---|
05/11/2026 Source: #MFRW7885543 | Listed for Sale | $789,000 +125.75% $216/sqft |
02/26/2013 Source: | Price Increased | $349,500 +3.10% $96/sqft |
03/29/2012 Source: | Listing Removed | $339,000 $93/sqft |

Nearby Homes
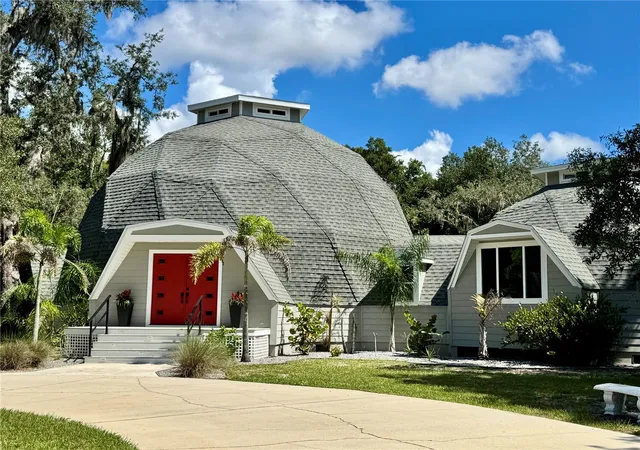
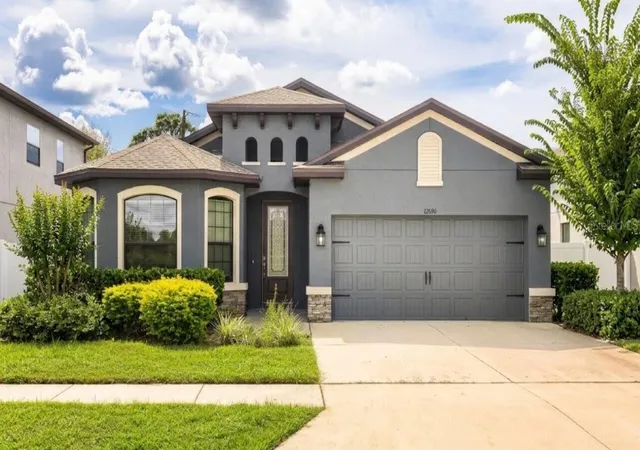
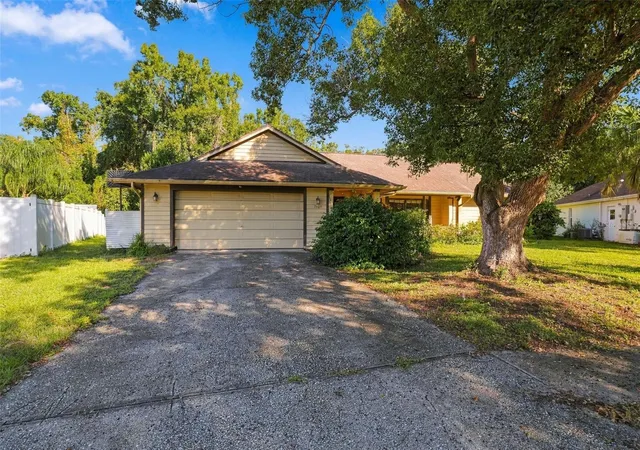
Find Homes by Property Features in New Port Richey, FL
Nearby New Homes For Sale

Based on information from Stellar MLS® through Oct 23, 2026, 01:30PM as submitted to and distributed by MLS GRID. All data is obtained from various sources and may not have been verified by the broker or MLS GRID. Supplied Open House Information is subject to change without notice. All information should be independently reviewed and verified for accuracy. Properties may or may not be listed by the office/agent presenting the information. IDX information is provided exclusively for consumers’ personal non-commercial use. It may not be used for any purpose other than to identify prospective properties consumers may be interested in purchasing. The data is deemed reliable but is not guaranteed by MLS GRID. The use of the MLS GRID Data may be subject to an end-user license agreement prescribed by the Member Participant’s applicable MLS, if any, and as amended from time to time. © 2026 Stellar MLS. All Rights Reserved.
 Advertising Broker: Fred McGill | Simple Showing, Inc
