- Overview
- Description
- Property Details
- Location
- HOA Management
- Facts & Features
- Getting Around
- Nearby Homes


Street View
$6,990,000
Monthly Est:$34,792
 6 Beds
 7 Baths
6 full baths + 1 half bath
 12,618sqft
8719 Inlet Dr, Knoxville, TN 37922
$6,990,000
$34,792/moEst:
Get Pre-Approved
Single Family Residence
Built in 1994
$16.67/mo HOA
3.16 acres lot
$554/sq.ft
Description
Spectacular Lakefront Retreat in Knoxville, TN Discover one of Knoxville's most exquisite lakefront properties, nestled on a scenic, gated 3.16 acres. This stunning two-story home with a basement offers breathtaking views of Fort Loudoun Lake and the Tennessee River, making it an entertainer's dream. Step outside to your private oasis featuring an in-ground heated pool, perfect for relaxation and gatherings while soaking in majestic lake views and captivating sunsets every evening. The home has been thoughtfully renovated on a grand scale, showcasing high ceilings and an abundance of natural light throughout. The Main Level Highlights: Spacious living areas designed for comfort and luxury Gourmet Chef's kitchen with brand new appliances and elegant countertops Charming breakfast nook and a formal dining room with a glass wall that opens to incredible lake views. Luxurious main-level master suite featuring a whirlpool tub, multiple jet shower, marble flooring, and ample closet space Additional bedroom suite with a private bath Office/library with custom cabinetry and a well-equipped laundry room. Five elegant fireplaces throughout. Oversized three-car garage with plenty of guest parking. Stunning solid oak doors that enhance the home's sophistication Upper Level Highlights: Experience breathtaking views from the private 50-foot observatory Two additional suites with private baths, plus a spacious bedroom and full bath across hallway. Lower Level Highlights: The luxurious custom-designed basement features: Theater room for movie nights, fully equipped work out gym, massage therapy room with two tables, Large secure vaulted safe room for valuables, versatile space for card games, a wine and cigar room And........ a custom built soundproof shooting range with moving target system (or can be converted to bowling lane). Outdoor Features: The expansive outdoor areas provide serene tranquility with stunning sunset views directly behind the house. Enjoy amenities such as an outdoor shower, poolside bathroom and fold-out glass doors that seamlessly connect indoor and outdoor living. Most furniture can convey with the property, making this home truly move-in ready. Everything has been meticulously renovated to ensure a seamless blend of luxury and comfort. Don't miss your chance to own this exclusive lakefront retreat in Knoxville. Schedule your private showing today! Flexible options available: Seller is willing to lease the property or provide owner financing to qualified buyers.
- Houzeo last checked: 12 minutes ago
- Listing updated: August 31, 2026 at 1:42 am
- Listing Provided by: Tara Smith (865) 333-1475 | Mountain Home Realty (865) 366-4600
- Source: East Tennessee REALTORS® MLS-TN | MLS#: 1319169

Property Details
Status
Active
Type
Single Family Residence
No. of Stories
-
County
City
Neighborhood
--
Year Built
1994
HOA Fees
$16.67/mo
Finished Area
12,618 sqft
Lot Size
3.16 acres lot
Basement Area
- sqft
MLS Name
East Tennessee REALTORS® MLS
MLS Number
1319169
MLS Status
Active
Days on Market
356

Continue Your Journey in App
Find your dream home, receive real-time updates, and many more!
Download App
Continue Your Journey in App
Find your dream home, receive real-time updates, and many more!
Location
HOA Management
N/A
HOA Fees
$200/ Yearly
Amenities
 Amenities and services may be covered by one or multiple associations and service providers.
 Grounds Maintenance
Disclaimer: Amenities are based on third-party information and may vary; buyers must independently verify all amenities, as information is deemed reliable but not guaranteed.
Facts & Features
Rooms
Bedrooms & bathrooms
Bedrooms: 6
Bathrooms: 7
Interior
Interior Features
Walk In Closet(s), Cathedral Ceiling(s), Kitchen Island, Pantry, Wet Bar, Breakfast Bar, Eat In Kitchen
Exterior Features
Gas Grill, Prof Landscaped, Balcony, Dock
Cooling
Central Cooling
Heating
Central, Propane
Sewer
Septic Tank
Flooring
Marble, Hardwood, Tile
Appliances
Gas Cooktop, Dishwasher, Disposal, Microwave, Range, Refrigerator, Self Cleaning Oven
Construction
Year Built
Year Built: 1994
Home type
Single Family Residence
Construction Materials
Other, Stucco, Block
Architectural Style
Other, Traditional
Utilities & Energy
Pool Features
Pool Swim (ingrnd)
Water Source
Public
Security Features
Security Alarm
Fireplace Features
Gas Log
Basement
Walkout, Finished
Other Features
Lot Features
Lake/water Access, Cul De Sac, Private, Waterfront, Level
Patio And Porch Features
Patio
Subdivision Name
Victorias Inlet Resub
Price History
| Date | Event | Price |
|---|---|---|
08/31/2026 Source: | Price Decreased | $6,990,000 -8.63% $554/sqft |
05/12/2026 Source: | Price Decreased | $7,650,000 -3.16% $606/sqft |
10/18/2025 Source: | Price Decreased | $7,900,000 -11.24% $626/sqft |
10/31/2024 Source: | Listed for Sale | $8,900,000 $705/sqft |
10/31/2024 Source: | Off Market | $8,900,000 +345.00% $705/sqft |

Show more
Nearby Homes
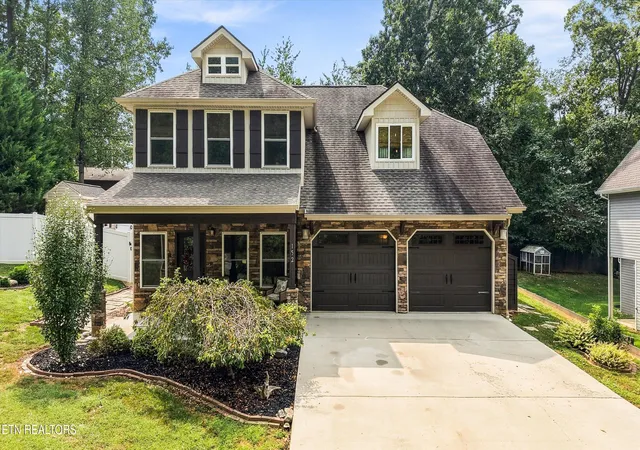
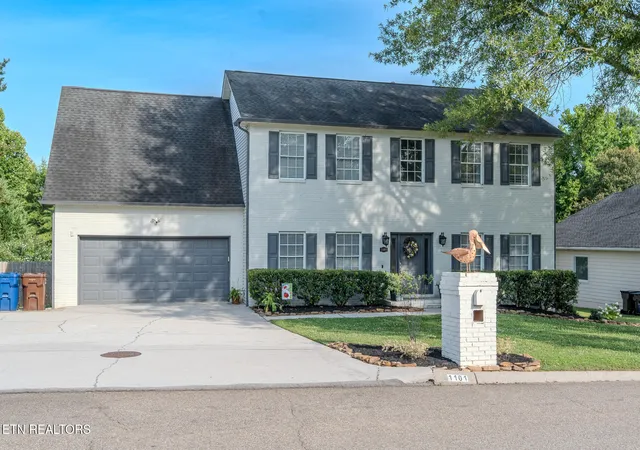


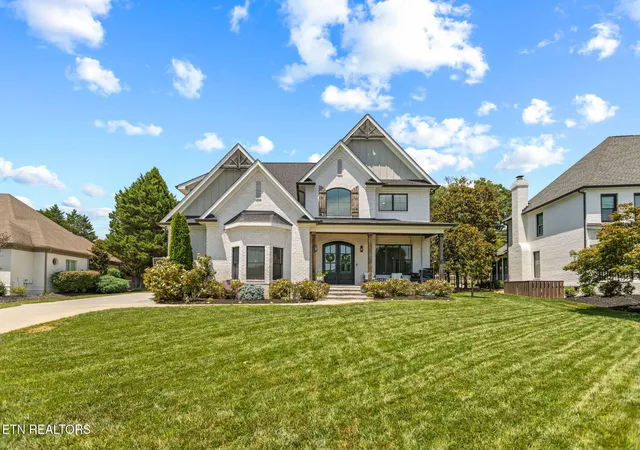
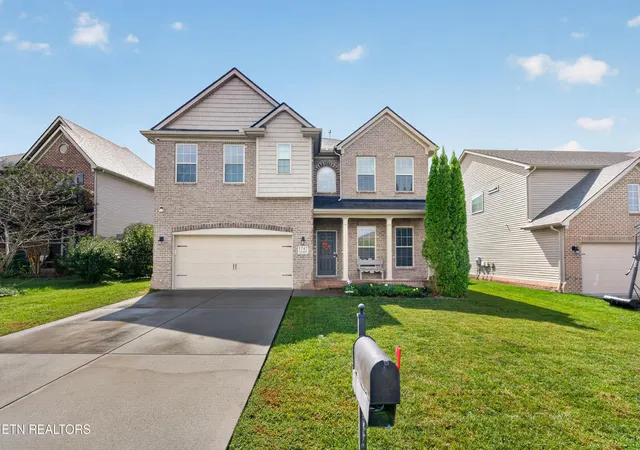



Find Homes by Property Features in Knoxville, TN

Based on information from the Knoxville Area Association of REALTORS MLS through Oct 09, 2026, 06:15AM. Information is provided exclusively for consumers’ personal, non-commercial use. It may not be used for any purpose other than to identify prospective properties that consumers may be interested in purchasing. The data is deemed reliable but is not guaranteed accurate by the MLS. This website may not include listings or property addresses of sellers who have directed their listing brokers to withhold their listing or their property address from display on the Internet. © 2026 Knoxville Area Association of REALTORS® MLS. All Rights Reserved. Angela Fowler Real Estate, LLC | 423.320.4620 | afowler@catt.com Mailing Address: 452 Kailors Cove Cir, Ringgold, GA 30736
 Advertising Broker: Angela Fowler | Angela Fowler Real Estate, LLC.