Realty Solution
Powered by 
- 19
- Overview
- Description
- Property Details
- Location
- Facts & Features
- Getting Around
- Nearby Homes




Listed by: Demetra Kalivas-Rees (818) 430-4965 DRE #01165518 | Equity Union (818) 989-2000
$4,970,000
Monthly Est:$24,737
 3 Beds
 4 Baths
1 full bath + 1 half bath
 3,001sqft
8719 Rosewood Ave, West Hollywood, CA 90048
$4,970,000
$24,737/moEst:
Get Pre-Approved
Single Family Residence
Built in 2000
$-- HOA
5,028 sqft lot
$1,656/sq.ft
Description
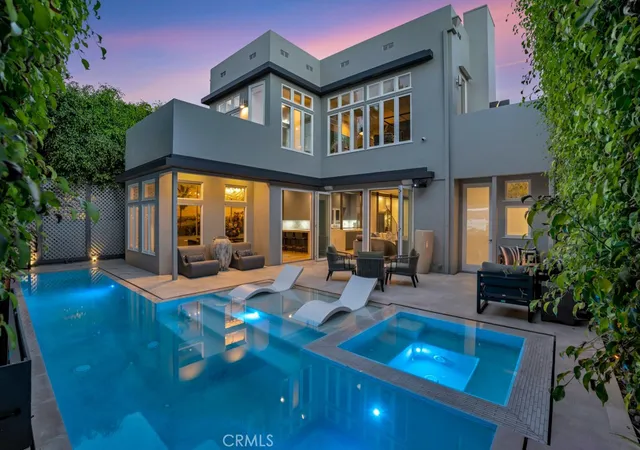
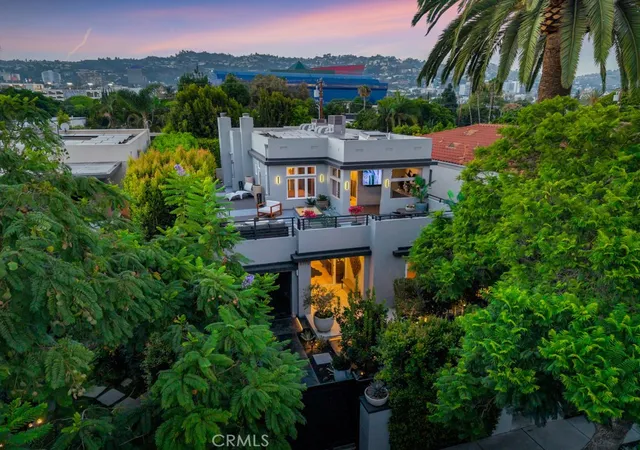
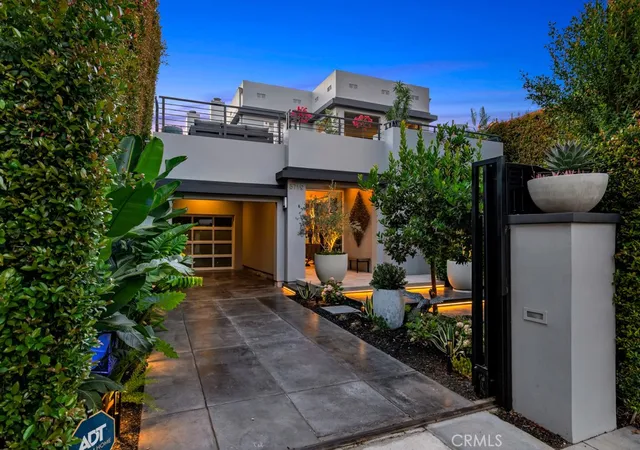
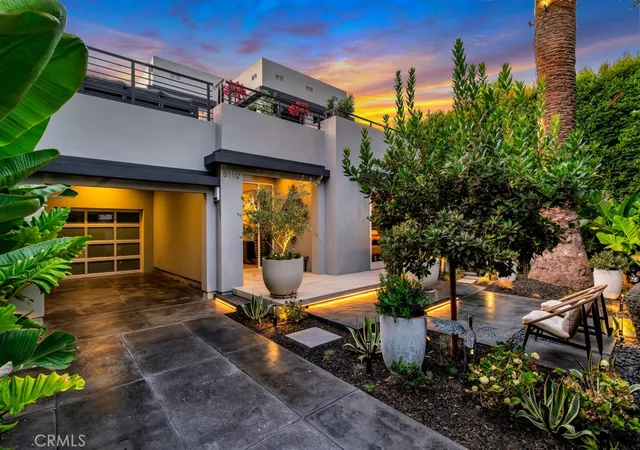
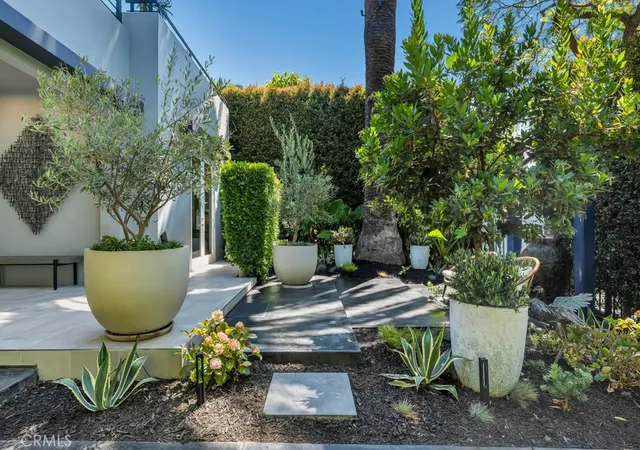
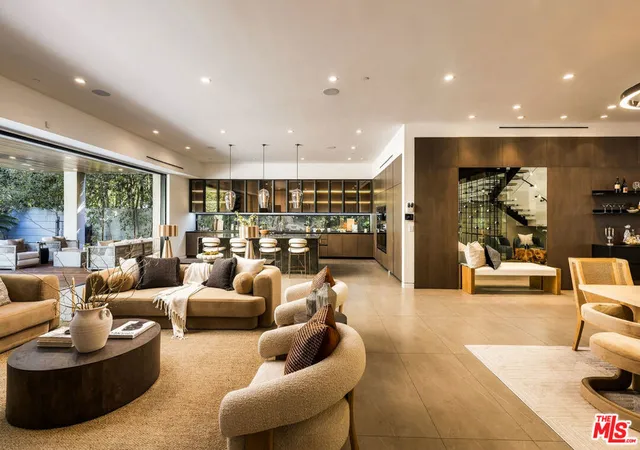
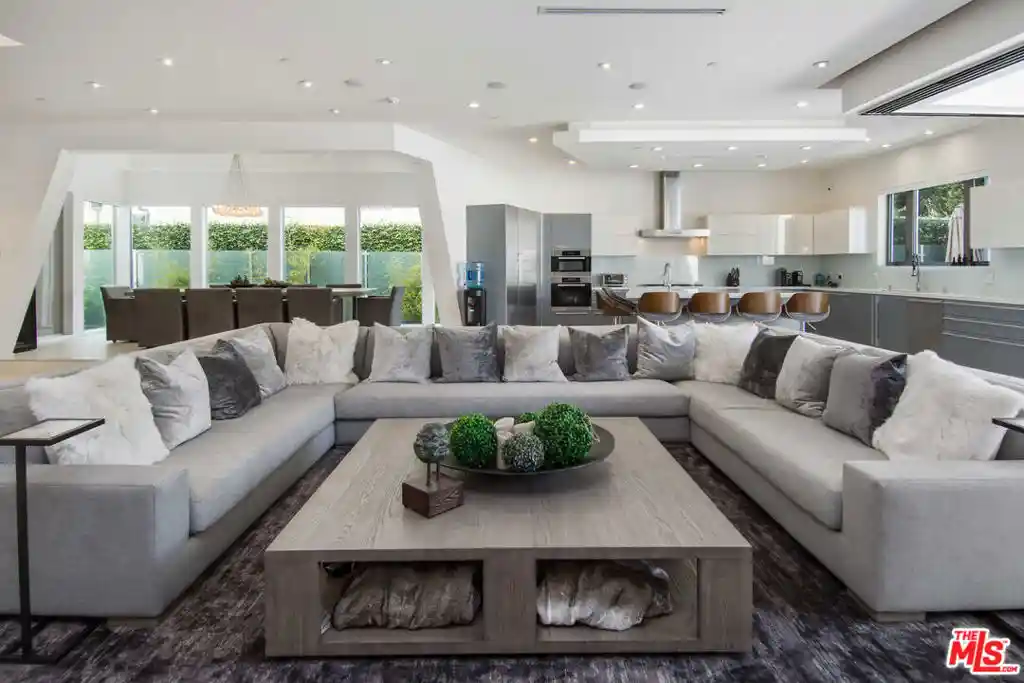
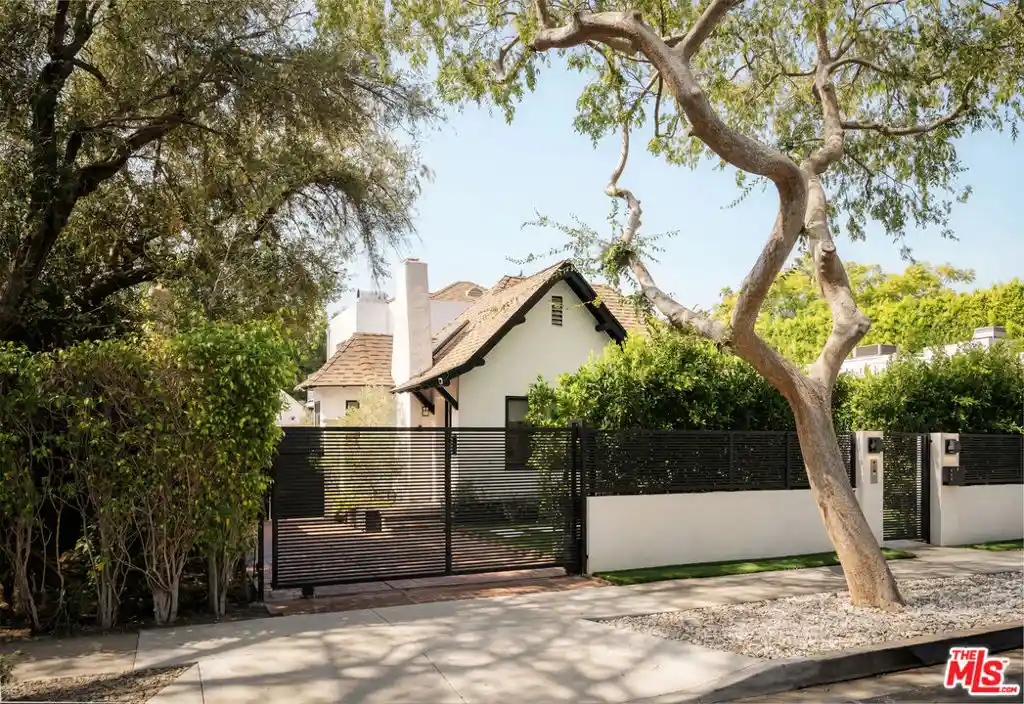
Back on the Market with a Significant Price Improvement, this completely reimagined West Hollywood West residence is a total private gated compound designed by acclaimed interior designer Mike Vallas of Interior Illusions, pairing refined design, exceptional craftsmanship, and effortless indoor-outdoor living. A dramatic skylit entry with a striking marble feature wall and custom pivot door opens to an expansive floor plan with soaring ceilings, custom white oak flooring, designer finishes, custom cabinetry, and gallery-inspired interiors. The living and family rooms are divided by a floor-to-ceiling Italian porcelain fireplace, while the chef’s kitchen is anchored by a substantial center island finished in Taj Mahal stone, a signature material carried throughout the home. The formal dining room extends the living spaces outdoors through custom bifold glass doors that open to the backyard. Three en-suite bedrooms include a luxurious primary retreat with fireplace, dual private terraces, and a spa-inspired bath with freestanding soaking tub, oversized shower, and dual vanities. The resort-style backyard features an infinity-edge pool and spa, premium tile decking, lush landscaping, mature privacy hedges, architectural lighting, integrated Sonos audio, and a 120-inch screen for evenings under the stars. An approximately 1,200-square-foot rooftop deck provides an exceptional setting for entertaining with a wet bar, television, lounge and dining areas, integrated audio, and sweeping tree-lined views. Additional amenities include Control4 smart-home technology, video entry, custom built-in closets, a rare enclosed garage, covered carport, and additional driveway parking. Ideally positioned on a prime street, the residence is moments from the shopping, dining, and nightlife of Santa Monica Boulevard, the Sunset Strip, Melrose Avenue, and the West Hollywood Design District.
- Houzeo last checked: 4 minutes ago
- Listing updated: September 22, 2026 at 9:51 pm
- Source: California Regional MLS-CA | MLS#: SR26169086

Property Details
Status
Active
Type
Single Family Residence
No. of Stories
2
County
City
Neighborhood
--
Year Built
2000
HOA Fees
-
Finished Area
3,001 sqft
Lot Size
5,028 sqft lot
Basement Area
- sqft
MLS Name
California Regional MLS
MLS Number
SR26169086
MLS Status
Active
Days on Market
47
Cumulative Days on Market
5

Continue Your Journey in App
Find your dream home, receive real-time updates, and many more!
Continue Your Journey in App
Find your dream home, receive real-time updates, and many more!
Location
Facts & Features
Rooms
Bedrooms & bathrooms
Bedrooms: 3
Bathrooms: 4
Interior
Appliances
Six Burner Stove, Double Oven, Dishwasher, Disposal, Gas Oven, Gas Range, Microwave, Refrigerator, Range Hood, Water To Refrigerator, Water Heater
Heating
Central, Fireplaces
Exterior Features
Lighting
Cooling
Central Air, Dual, Zoned
Interior Features
Beamed Ceilings, Wet Bar, Breakfast Bar, Built In Features, Balcony, Separate Formal Dining Room, High Ceilings, Intercom, Open Floorplan, Stone Counters, Recessed Lighting, Two Story Ceilings, Wired For Data, Bar, Wired For Sound, Bedroom On Main Level, Entrance Foyer, Multiple Primary Suites, Primary Suite, Utility Room, Walk In Closets
Window Features
Custom Coverings, Double Pane Windows, Skylights
Flooring
Stone, Tile, Wood
Sewer
Public Sewer
Construction
Year Built
Year Built: 2000
Home type
Single Family Residence
Property Condition
Updated Remodeled
Construction Materials
Frame, Stucco
Architectural Style
Modern
Utilities & Energy
Parking Features
Attached Carport, Controlled Entrance, Concrete, Carport, Direct Access, Door Single, Driveway, Electric Gate, Garage Faces Front, Garage, Garage Door Opener, Gated, Off Street, Private, Storage
Pool Features
Heated, In Ground, Lap, Private
Fireplace Features
Gas, Living Room, Primary Bedroom, Raised Hearth, See Remarks
Water Source
Public
Laundry Features
Washer Hookup, Inside, Laundry Room
Security Features
Prewired, Security System, Carbon Monoxide Detectors, Security Gate, Key Card Entry, Smoke Detectors
Other Features
Disclosures
Principal Is Real Estate Licensed
Community Features
Curbs, Street Lights, Sidewalks, Park
Lot Features
Back Yard, Front Yard, Landscaped, Near Park, Rectangular Lot, Sprinkler System, Yard
Patio And Porch Features
Rear Porch, Concrete, Covered, Front Porch, Open, Patio, Rooftop, See Remarks, Terrace, Tile, Wrap Around
Price History
| Date | Event | Price |
|---|---|---|
09/17/2026 Source: | Listed for Sale | $4,970,000 +50.61% $1,656/sqft |
12/06/2024 Source: | Price Increased | $3,300,000 +16.30% $1,100/sqft |
11/09/2016 Source: | Sold | $2,837,500 $946/sqft |

Nearby Homes

Find Homes by Property Features in West Hollywood, CA


Based on information from California Regional Multiple Listing Service, Inc. as of Nov 04, 2026, 03:15AM and /or other sources. All data, including all measurements and calculations of area, is obtained from various sources and has not been, and will not be, verified by broker or MLS. All information should be independently reviewed and verified for accuracy. Properties may or may not be listed by the office/agent presenting the information. Information being provided is for consumers’ personal, non-commercial use and may not be used for any purpose other than to identify prospective properties consumers may be interested in purchasing. This website may not include listings or property addresses of sellers who have directed their listing brokers to withhold their listing or their property address from display on the Internet. © 2026 California Regional Multiple Listing Service. All Rights Reserved.
 Advertising Broker: William Johnson DRE #01463271 | William Johnson Brokerage
