
Powered by 
- 16
- Overview
- Description
- Property Details
- Location
- HOA Management
- Facts & Features
- Getting Around
- Nearby Homes



$639,900
Monthly Est:$3,185
 4 Beds
 3 Baths
3 full baths
 2,620sqft
872 E Toledo St, Gilbert, AZ 85295
$639,900
$3,185/moEst:
Get Pre-Approved
Single Family Residence
Built in 1999
$76/mo HOA
8,575 sqft lot
$244/sq.ft
Description
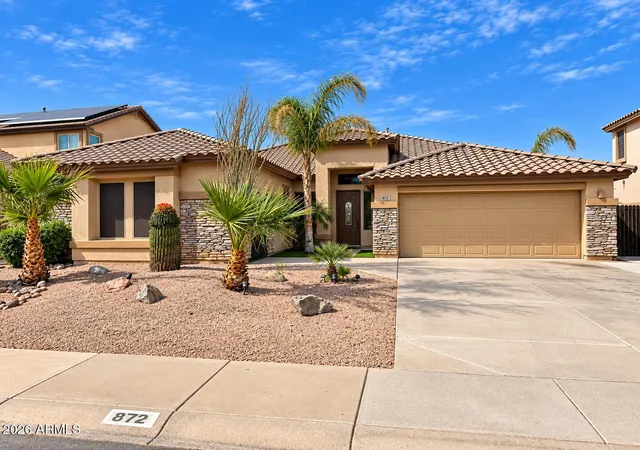
Welcome to your own private oasis in Gilbert's Lindsay Estates! This spacious 4-bedroom, 3-bath, 2,600 sq. ft. home combines a unique, flexible floor plan with an incredible resort-style backyard featuring a sparkling pool, built-in spa, tropical landscaping, fruit trees and covered outdoor entertaining areas. Inside, you'll find generous living spaces, an open kitchen, a private primary suite and a rare mother-in-law/guest suite with its own private entrance, kitchen, living area and bathroom.
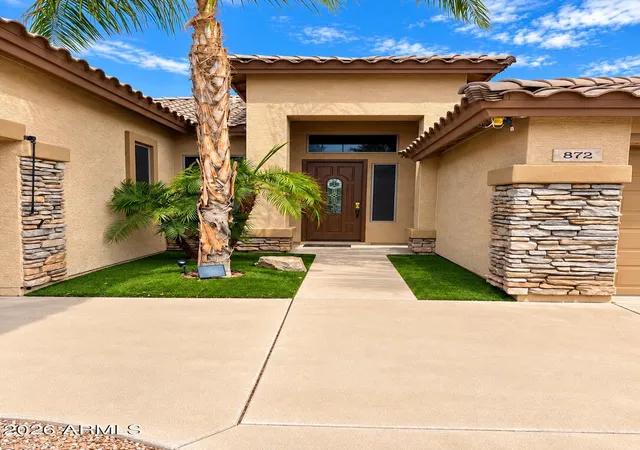
From the moment you arrive, mature tropical trees, beautiful desert landscaping, cacti and an orange tree create an inviting first impression.
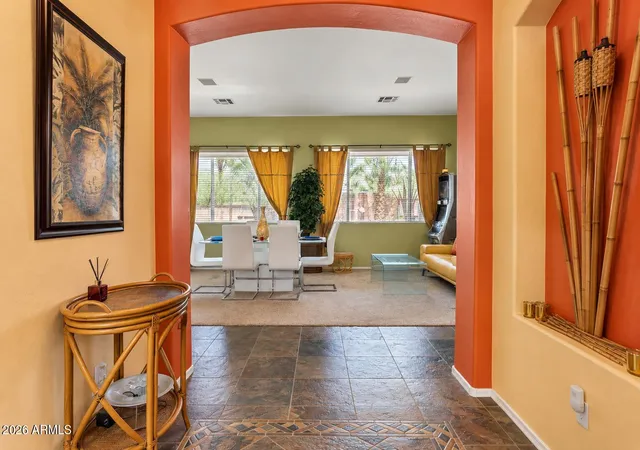
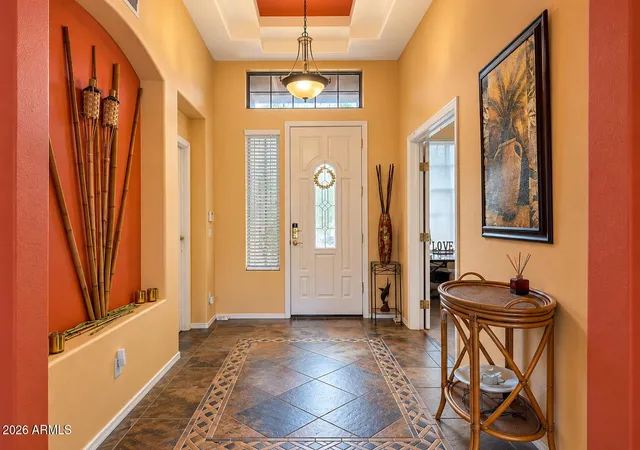
Step through the front door into a spacious foyer with a versatile den immediately to your left. Perfect for a home office The den also features a closet with a Murphy bed, giving you even more flexibility for overnight guests.
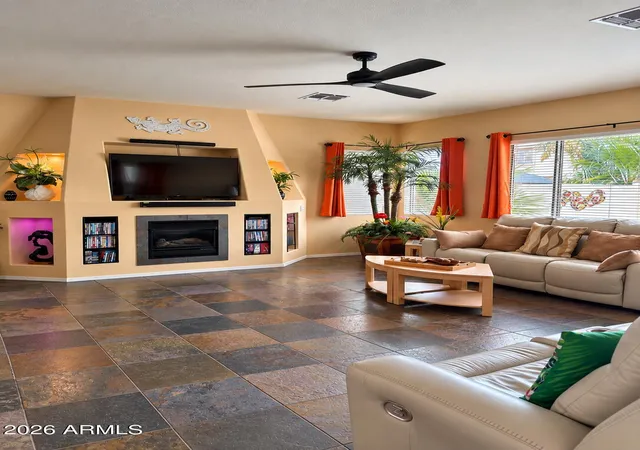
Continue into the dining and living area where a fun tiki bar adds to the home's relaxed, entertaining atmosphere. The open kitchen offers plenty of room to gather and flows naturally into the large family room with a gas fireplace.
The spacious primary suite is privately positioned away from the secondary bedrooms and features patio doors opening directly to the backyard. The large primary bath includes a soaking tub, private water closet, generous walk-in closet and the added convenience of a built-in laundry area.
Down the hall you'll find a full secondary bathroom and additional bedroom before entering one of the home's most unique features--a private mother-in-law or guest suite with its own separate entrance. Behind a double-door entry is another bedroom that connects to its own full kitchen, living/dining area and three-quarter bath. With both interior access and a private exterior entrance, it's an ideal setup for extended family, long-term guests or multi-generational living while still providing privacy and independence.
Then step outside and discover what may become your favorite part of the property.
The beautifully landscaped backyard feels like your own private resort, with artificial grass, mature tropical landscaping, lemon and grapefruit trees surrounding a gorgeous kidney-shaped swimming pool. Relax in the built-in spa beneath the canopy while watching TV, enjoy dinner and drinks beneath the covered BBQ area, or unwind poolside as the landscape lighting transforms the backyard after sunset.
With 4 bedrooms, 3 baths, approximately 2,600 square feet, a 2-car garage, a private-entry guest suite and a backyard built for Arizona living, this Lindsay Estates home offers something truly special.
Come see it in person--the backyard alone is worth the visit.
- Houzeo last checked: 12 hours ago
- Listing updated: October 20, 2026 at 11:37 pm
- Listing Provided by: Albert P Anderman (480) 695-7667 | Call Realty, Inc. (480) 988-7100
- Source: Arizona Regional Multiple Listing Service-AZ | MLS#: 7081242

Property Details
Status
Active
Type
Single Family Residence
No. of Stories
1
County
City
Neighborhood
Year Built
1999
HOA Fees
$76/mo
Finished Area
2,620 sqft
Lot Size
8,575 sqft lot
Basement Area
- sqft
MLS Name
Arizona Regional Multiple Listing Service
MLS Number
7081242
MLS Status
Active
Days on Market
47

Continue Your Journey in App
Find your dream home, receive real-time updates, and many more!
Continue Your Journey in App
Find your dream home, receive real-time updates, and many more!
Location
HOA Management
Lindsday Estate
HOA Fees
$228/ Quarterly
Amenities
 Amenities and services may be covered by one or multiple associations and service providers.
 Maintenance
Disclaimer: Amenities are based on third-party information and may vary; buyers must independently verify all amenities, as information is deemed reliable but not guaranteed.
Facts & Features
Rooms
Bedrooms & bathrooms
Bedrooms: 4
Bathrooms: 3
Interior
Flooring
Carpet, Stone
Interior Features
Full Bth Master Bdrm, Separate Shwr & Tub, Double Vanity, Breakfast Bar, Pantry, Kitchen Island, Granite Counters, 9+ Flat Ceilings, Wet Bar, No Interior Steps
Sewer
Public Sewer
Appliances
Dishwasher, Microwave, Gas Oven, Gas Range, Stacked Washer/dryer
Window Features
Solar Screens, Dual Pane, Screens
Heating
Forced Air, Heat Pump
Cooling
Central Air, Ductless
Construction
Year Built
Year Built: 1999
Home type
Single Family Residence
Foundation Details
Slab
Construction Materials
Wood Frame, Painted, Stucco
Architectural Style
Contemporary
Roof
Tile
Utilities & Energy
Utilities
Phone Available
Water Source
Public
Electric
220 Volts In Kitchen
Laundry Features
Washer Hookup, Inside, Gas Dryer Hookup
Fireplace Features
Family Room
Pool Features
Play Pool, Outdoor
Parking Features
Attached Garage
Other Features
Subdivision Name
Lindsay Estates Amd
Lot Features
Desert Front, Desert Back, Synthetic Grass Back, Auto Timer H2o Front, Auto Timer H2o Back
Disclosures
None
Patio And Porch Features
Patio, Covered Patio(s)
Price History
| Date | Event | Price |
|---|---|---|
09/16/2026 Source: | Listed for Sale | $649,900 +1.56% $248/sqft |
09/16/2026 Source: | Price Increased | $639,900 +29.27% $244/sqft |
06/26/2006 Source: | Price Increased | $495,000 +65.00% $189/sqft |
05/12/2004 Source: | Price Decreased | $300,000 -1.61% $115/sqft |
04/19/2004 Source: | Listing Removed | $304,900 $116/sqft |

Nearby Homes

Find Homes by Property Features in Gilbert, AZ

Based on information from the Arizona Regional Multiple Listing Service through Nov 02, 2026, 02:15PM. All information should be verified by the recipient and none is guaranteed as accurate by ARMLS. Listing Information presented by local MLS brokerage: Sell Your Home Services, local REALTOR®- Dan Demers (774) 265-0879. Information is provided exclusively for personal, non-commercial use. It may not be used for any purpose other than to identify prospective properties consumers may be interested in purchasing. This website may not include listings or property addresses of sellers who have directed their listing brokers to withhold their listing or their property address from display on the Internet. © 2026 Arizona Regional Multiple Listing Service, Inc. All rights reserved.
 Advertising Broker: Daniel Demers (267) 341-8337 | Sell Your Home Services
