- Overview
- Description
- Property Details
- Location
- HOA Management
- Facts & Features
- Getting Around
- Nearby Homes



$1,100,000
Monthly Est:$5,475
 6 Beds
 6 Baths
5 full baths + 1 half bath
 4,048sqft
872 Sweetwater Is Cir, Longwood, FL 32779
$1,100,000
$5,475/moEst:
Get Pre-Approved
Single Family Residence
Built in 1988
$112.5/mo HOA
36,758 sqft lot
$272/sq.ft
Description
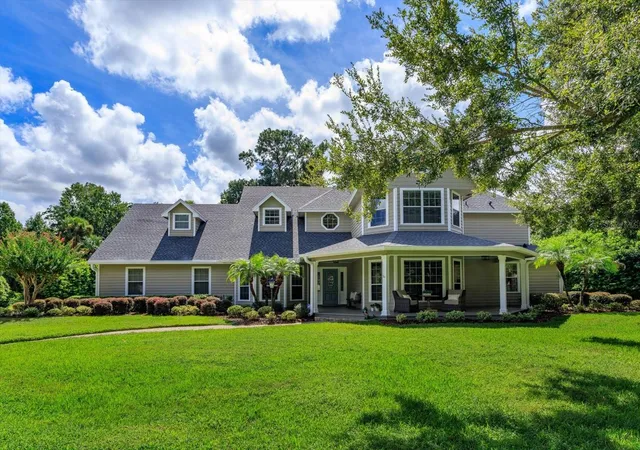
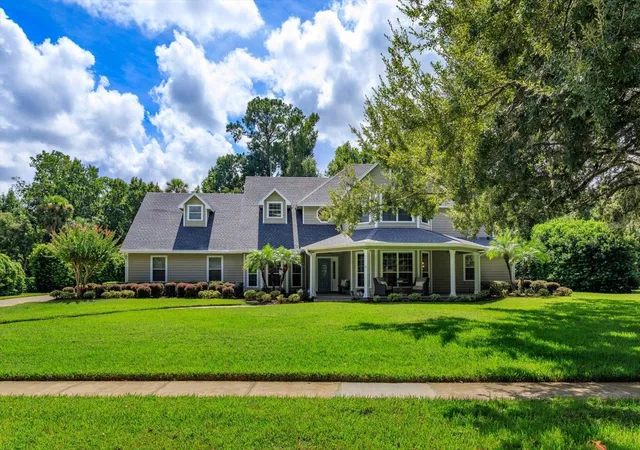
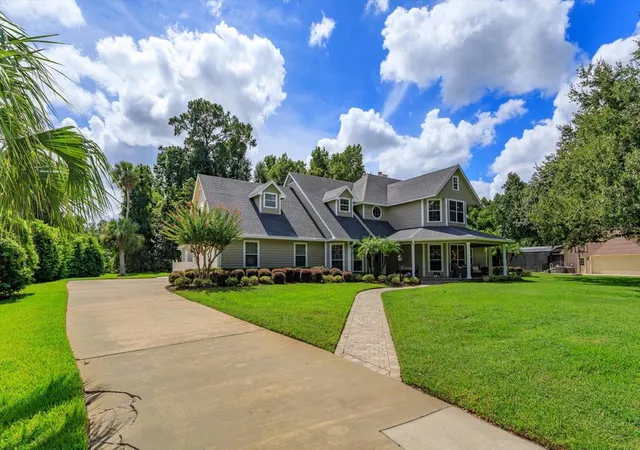
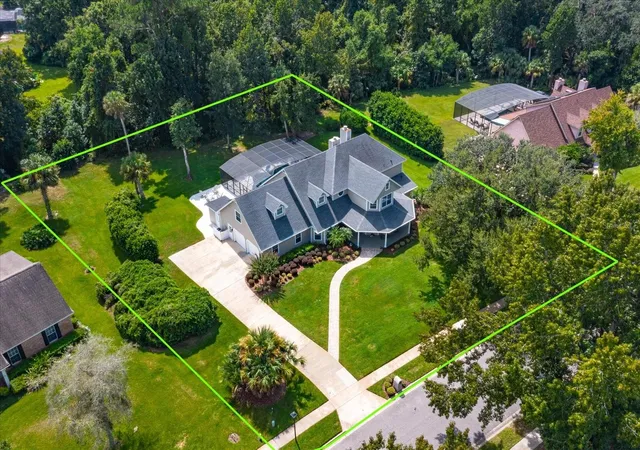
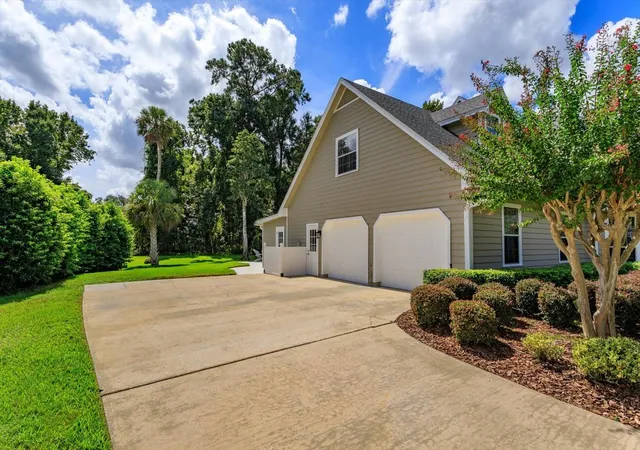
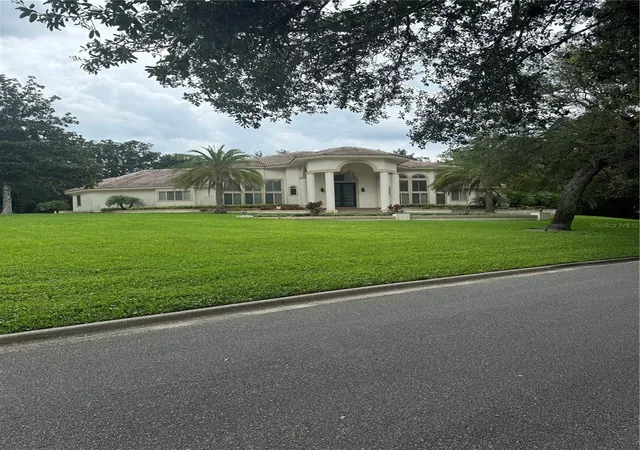
Welcome to Sweetwater Island Estates - one of Seminole County’s best kept secrets. Located in a gated community and surrounded by natural beauty. Situated on a conservation lot, this pool home features 6 bedrooms and 5.5 bathrooms, office/den, family room, two fireplaces and formal dining room. Neutral paint tones, crown molding and natural light abound in this home. The gourmet kitchen is ideal for the aspiring chef in your family – highlighted by 42” maple wood cabinets, stainless steel appliances, center island, double ovens and adjacent breakfast room. The primary retreat is located on the first floor with an extended sitting area and fireplace. The ensuite bathroom has dual sinks, a garden tub, separate shower and large walk-in closet. The focal point of this home is the Family room – ideal for creating special memories with friends and family. There is a spacious office on the first floor highlighted by a beautiful bay window. The second-floor features 5 bedrooms and 3 full bathrooms. The floor plan flows seamlessly and is ideal for the multi-generational family. Extend your living area outdoors with French doors leading to the covered lanai, screened pool and an extended patio – perfect for setting up a firepit and roasting marshmallows. The private back yard exudes serenity and is accentuated by lush landscaping. Upgrades include: Exterior paint (2026), Salt chlorine generator (2026), GE cooktop (2026), Pool pump (2024), GE Washer (2024), Interior faucets (2023), Ceiling fans (2020), Roof (2020), Mini split A/C (2020), Upstairs A/C unit (2020). Amenities: Tennis courts, playground, deeded access to Lake Brantley, private boat ramp, fishing, water skiing, private beach, volleyball, basketball and more. Explore the Wekiva River by canoe/kayak or take in all the natural beauty this community offers. Conveniently located to shopping, restaurants, medical and major roads. This home has been meticulously maintained.
- Houzeo last checked: 2 hours ago
- Listing updated: October 8, 2026 at 12:22 am
- Listing Provided by: Espe Almarza Anderson (407) 421-6679 | COLDWELL BANKER REALTY (407) 352-1040
- Source: Stellar MLS-FL | MLS#: O6445430

Property Details
Status
Active
Type
Single Family Residence
No. of Stories
2
County
City
Neighborhood
--
Year Built
1988
HOA Fees
$112.5/mo
Finished Area
4,048 sqft
Lot Size
36,758 sqft lot
Basement Area
- sqft
MLS Name
Stellar MLS
MLS Number
O6445430
MLS Status
Active
Days on Market
9
Cumulative Days on Market
9

Continue Your Journey in App
Find your dream home, receive real-time updates, and many more!
Download App
Continue Your Journey in App
Find your dream home, receive real-time updates, and many more!
Location
HOA Management
Michelle Tobyansen
HOA Fees
$675/ Semi-Annually
Amenities
 Amenities and services may be covered by one or multiple associations and service providers.
 Tennis
 Park Playground
 Basket Ball
 Sports Court
Disclaimer: Amenities are based on third-party information and may vary; buyers must independently verify all amenities, as information is deemed reliable but not guaranteed.
Facts & Features
Rooms
Bedrooms & bathrooms
Bedrooms: 6
Bathrooms: 6
Dining Room
Level: First
Area: 192.00 Square Feet
Dimensions: 12x16
Kitchen
Level: First
Area: 180.00 Square Feet
Dimensions: 12x15
Family Room
Level: First
Area: 368.00 Square Feet
Dimensions: 23x16
Office
Level: First
Area: 240.00 Square Feet
Dimensions: 15x16
Primary Bedroom
Level: First
Area: 494.00 Square Feet
Dimensions: 19x26
Bedroom 2
Level: Second
Area: 240.00 Square Feet
Dimensions: 15x16
Bedroom 3
Level: Second
Area: 210.00 Square Feet
Dimensions: 15x14
Bedroom 4
Level: Second
Area: 180.00 Square Feet
Dimensions: 15x12
Bedroom 5
Level: Second
Area: 156.00 Square Feet
Dimensions: 12x13
Additional Bedroom
Level: Second
Area: 231.00 Square Feet
Dimensions: 11x21
Balcony/Porch/Lanai
Level: First
Area: 540.00 Square Feet
Dimensions: 15x36
Dining Room
Level: First
Interior
Heating
Central
Sewer
Public Sewer
Window Features
Skylight(s), Blinds, Double Pane Windows, Shutters
Interior Features
Built In Features, Ceiling Fans(s), Central Vaccum, Crown Molding, Open Floorplan, Primary Bedroom Main Floor, Solid Surface Counters, Solid Wood Cabinets, Thermostat, Walk In Closet(s)
Appliances
Built In Oven, Cooktop, Dishwasher, Disposal, Dryer, Electric Water Heater, Exhaust Fan, Microwave, Range, Refrigerator, Washer
Flooring
Carpet, Ceramic Tile, Tile, Wood
Exterior Features
Rain Gutters, Sidewalk, Storage
Cooling
Central Air
Construction
Year Built
Year Built: 1988
Home type
Single Family Residence
Foundation Details
Slab
Property Condition
Completed
Roof
Shingle
Architectural Style
Traditional
Construction Materials
Frame, Wood Siding
Utilities & Energy
Security Features
Gated Community, Security System Owned, Smoke Detector(s)
Water Source
Public
Laundry Features
Inside, Laundry Room
Association Amenities
Basketball Court, Park, Pickleball Court(s), Playground, Tennis Court(s)
Pool Features
Auto Cleaner, Gunite, Heated, In Ground, Lighting, Salt Water, Screen Enclosure
Utilities
Cable Available, Electricity Connected, Fiber Optics, Public, Underground Utilities, Water Connected
Fireplace Features
Family Room, Primary Bedroom, Wood Burning
Parking Features
Driveway, Garage Door Opener, Garage Faces Side, On Street
Other Features
Patio And Porch Features
Covered, Front Porch, Rear Porch, Screened
Subdivision Name
Sweetwater Island
Vegetation
Mature Landscaping, Trees/landscaped
Community Features
Deed Restrictions, Gated Community No Guard, Playground, Sidewalks, Tennis Court(s), Street Lights
Lot Features
Conservation Area, In County, Landscaped, Sidewalk, Paved, Private
Price History
| Date | Event | Price |
|---|---|---|
09/28/2026 Source: | Listed for Sale | $1,100,000 $272/sqft |

Nearby Homes





Find Homes by Property Features in Longwood, FL
Nearby New Homes For Sale

Based on information from Stellar MLS® through Oct 08, 2026, 11:00AM as submitted to and distributed by MLS GRID. All data is obtained from various sources and may not have been verified by the broker or MLS GRID. Supplied Open House Information is subject to change without notice. All information should be independently reviewed and verified for accuracy. Properties may or may not be listed by the office/agent presenting the information. IDX information is provided exclusively for consumers’ personal non-commercial use. It may not be used for any purpose other than to identify prospective properties consumers may be interested in purchasing. The data is deemed reliable but is not guaranteed by MLS GRID. The use of the MLS GRID Data may be subject to an end-user license agreement prescribed by the Member Participant’s applicable MLS, if any, and as amended from time to time. © 2026 Stellar MLS. All Rights Reserved.
 Advertising Broker: Fred McGill | Simple Showing, Inc