- Overview
- Description
- Property Details
- Location
- Facts & Features
- Getting Around
- Nearby Homes



$805,000
Monthly Est:$4,007
 4 Beds
 3 Baths
3 full baths
 2,526sqft
8722 Angora St, Dallas, TX 75218
$805,000
$4,007/moEst:
Get Pre-Approved
Single Family Residence
Built in 1949
$-- HOA
0.15 acre lot
$319/sq.ft
Description
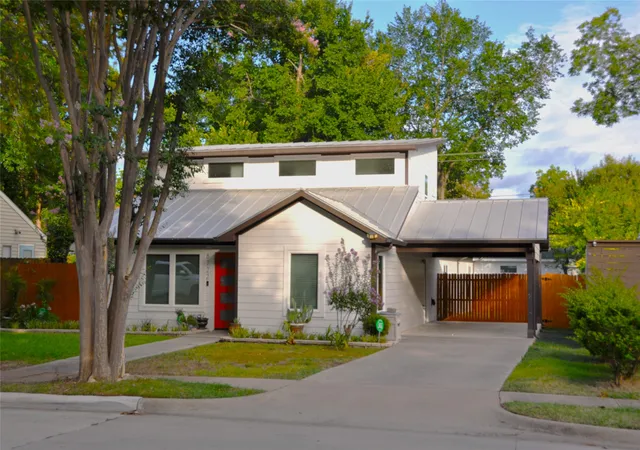
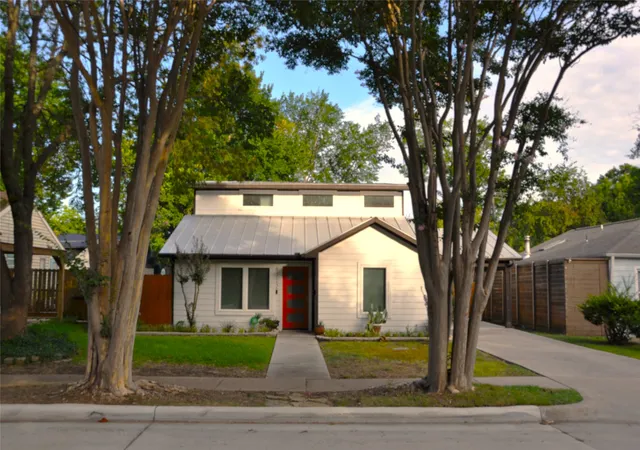
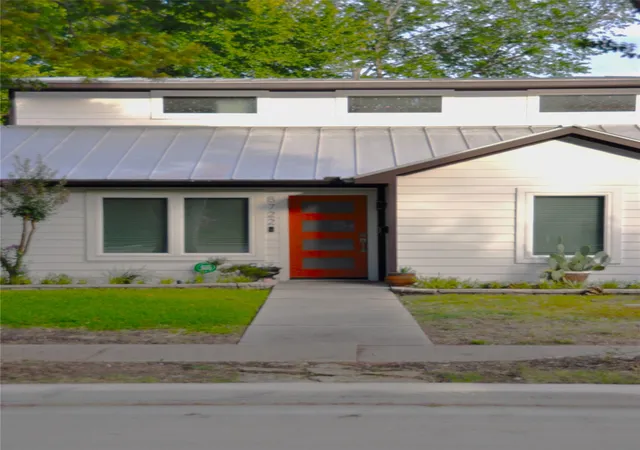
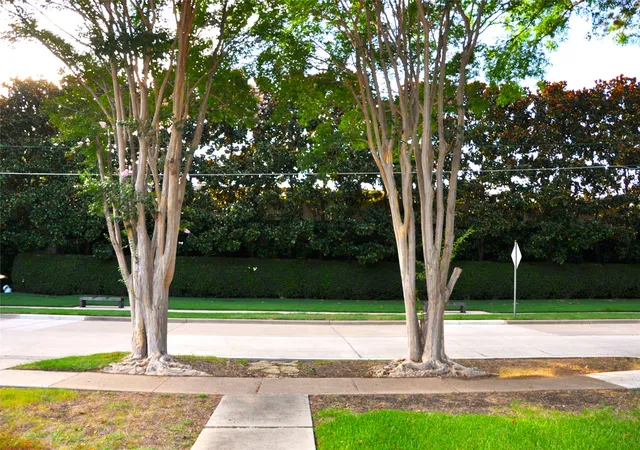
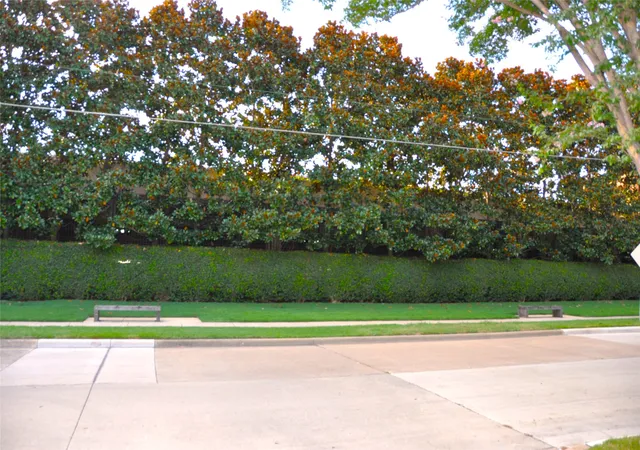
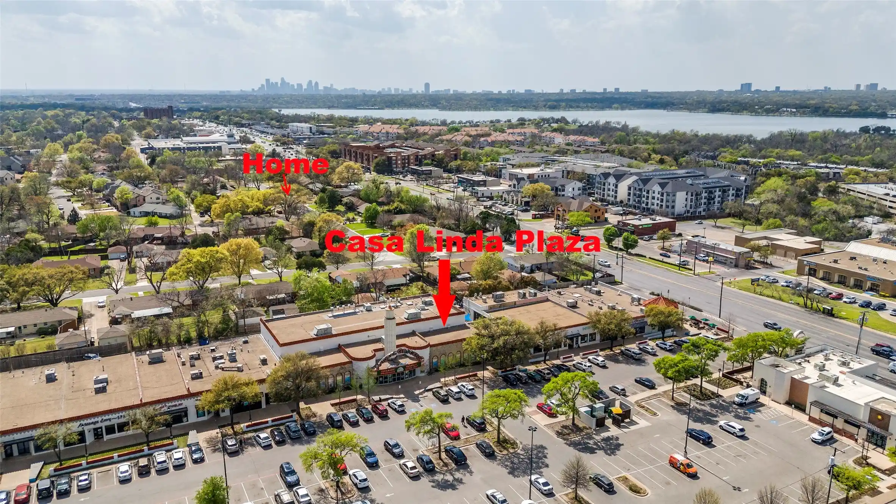
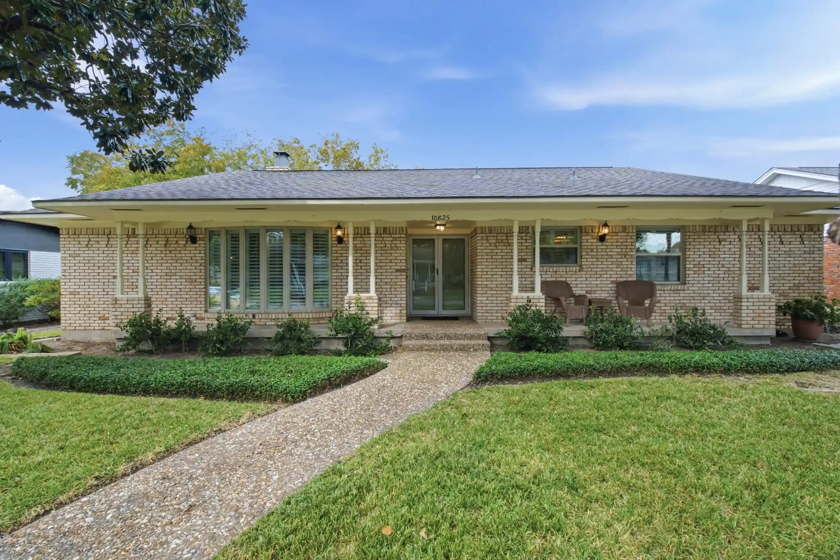
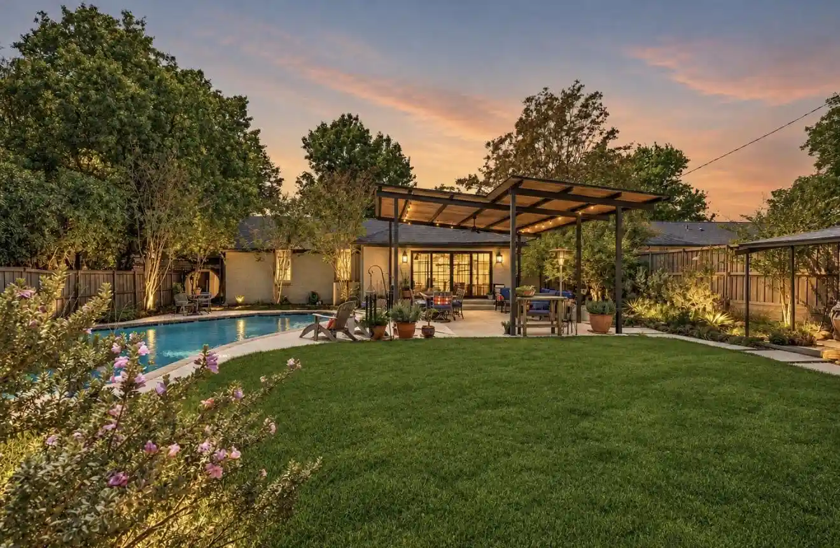
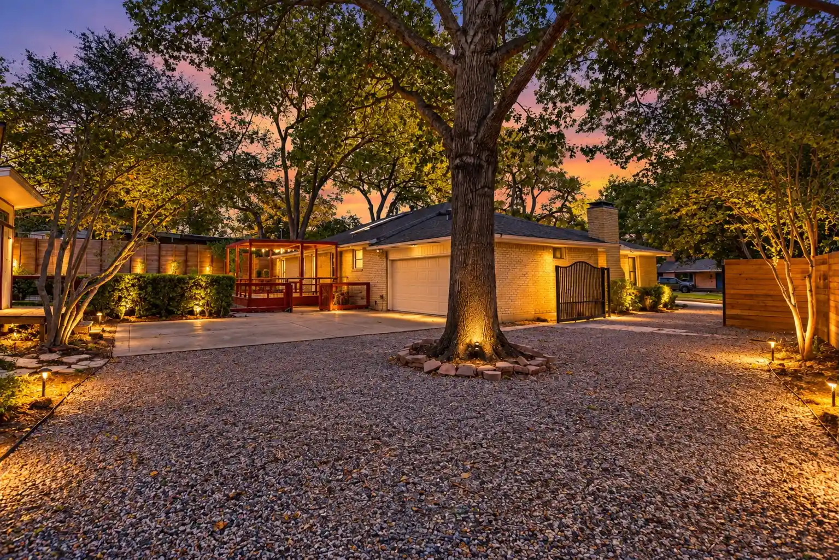
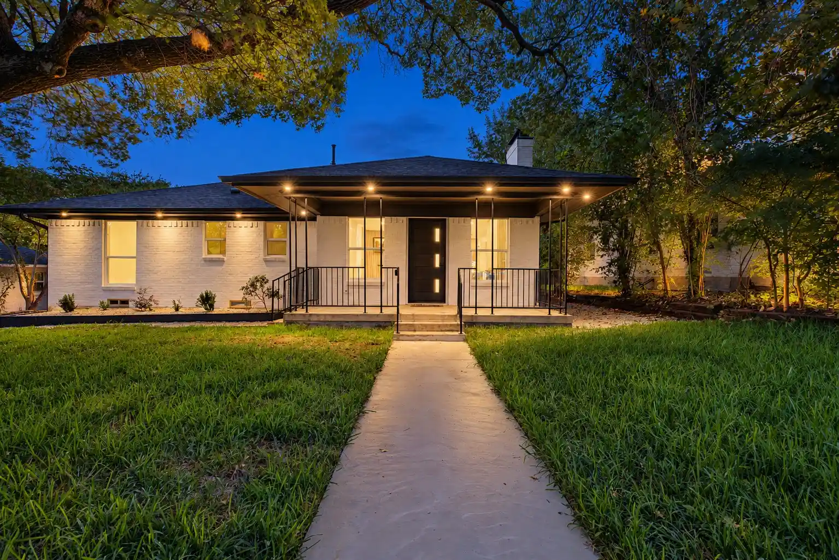
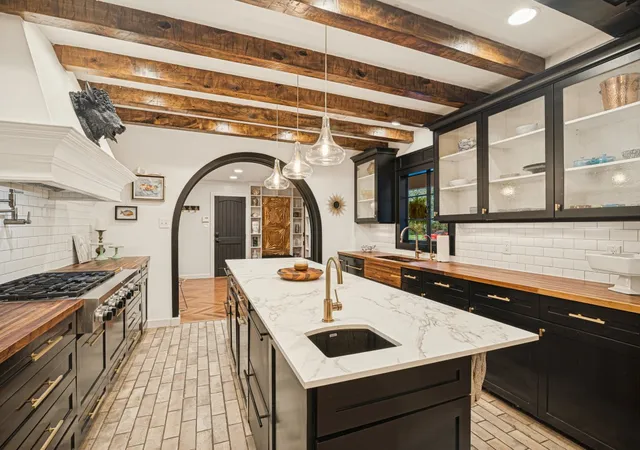
Ever dream of living in a historical, quiet neighborhood that is close to many amenities such as the lake, garden, restaurants, and unique boutiques? Added bonus is the house is completely renovated and modern, but still has that mid-century charm and functionality. Pull up to the front of the house and you will notice 2 flourishing crepe myrtle trees, cute landscaping, a covered carport, and popping red front door. Across the street is a row of beautiful magnolia trees along with a walking sidewalk and benches. As you enter through the front door, notice the high vaulted ceiling, the formal living room to the right, and the 4th bedroom-office to the left with a sliding barn door. After that is the formal dining room to the left and the horizontal iron stair rail to the right leading up to 2 generous size bedrooms with a Jack-n-Jill bathroom. Walking further in leads to the open layout kitchen and family room. The kitchen features Kitchenaid SS appliances, marble countertop, lots of cabinets, vent hood, and a window to view the side yard. The primary bedroom is tucked in the back and has an oversized shower, marble countertop, and a built-in closet system for organization. Step outside to the backyard and there is a 12x13 vinyl deck with a full afternoon shade and plenty of space to put a swing or trampoline. This house was mostly gutted and rebuilt in 2019 with all new plumbing, electrical, mechanical, HVAC, double-pane windows, thick foam insulation, tankless water system, and engineered hardwood floors. Centrally located within walking distance to the arboretum and botanical garden, White Rock Lake, many walking trails and parks, less than 15 mins to downtown Dallas, Fairpark, and Northpark shopping center. Come check this one out today.
- Houzeo last checked: 7 minutes ago
- Listing updated: July 30, 2026 at 4:12 pm
- Listing Provided by: Chau Thai | Coldwell Banker Apex, REALTORS (682) 271-9070
- Source: NTREIS MLS-TX | MLS#: 21345406

Property Details
Status
Active
Type
Single Family Residence
No. of Stories
2
County
City
Neighborhood
Year Built
1949
HOA Fees
-
Finished Area
2,526 sqft
Lot Size
0.15 acre lot
Basement Area
- sqft
MLS Name
NTREIS MLS
MLS Number
21345406
MLS Status
Active

Continue Your Journey in App
Find your dream home, receive real-time updates, and many more!
Continue Your Journey in App
Find your dream home, receive real-time updates, and many more!
Location
Facts & Features
Rooms
Bedrooms & bathrooms
Bedrooms: 4
Bathrooms: 3
LivingRoom
Level: First
Area: 165.00 Square Feet
Dimensions: 15 x 11
Kitchen
Level: First
Area: 180.00 Square Feet
Dimensions: 15 x 12
FamilyRoom
Level: First
Area: 240.00 Square Feet
Dimensions: 20 x 12
DiningRoom
Level: First
Area: 120.00 Square Feet
Dimensions: 12 x 10
PrimaryBedroom
Level: First
Area: 192.00 Square Feet
Dimensions: 16 x 12
Bedroom
Level: Second
Area: 220.00 Square Feet
Dimensions: 20 x 11
Bedroom
Level: Second
Area: 121.00 Square Feet
Dimensions: 11 x 11
Bedroom
Level: First
Area: 121.00 Square Feet
Dimensions: 11 x 11
PrimaryBathroom
Level: First
Area: 0.00 Square Feet
Dimensions: 0 x 0
Interior
Interior Features
Eat In Kitchen, High Speed Internet, Kitchen Island, Open Floorplan, Pantry, Cable Tv, Vaulted Ceilings, Walk In Closets
Sewer
Public Sewer
Heating
Central, Natural Gas
Appliances
Some Gas Appliances, Dishwasher, Disposal, Gas Range, Gas Water Heater, Microwave, Plumbed For Gas, Tankless Water Heater, Vented Exhaust Fan
Exterior Features
Rain Gutters
Cooling
Central Air, Ceiling Fans, Electric
Flooring
Ceramic Tile, Engineered Hardwood
Construction
Year Built
Year Built: 1949
Home type
Single Family Residence
Construction Materials
Vinyl Siding
Roof
Composition
Architectural Style
Mid Century Modern, Detached
Foundation Details
Pillar Post Pier, Slab
Utilities & Energy
Water Source
Public
Utilities
Electricity Available, Natural Gas Available, Sewer Available, Separate Meters, Underground Utilities, Water Available, Cable Available
Laundry Features
Washer Hookup, Dryer Hookup, Laundry In Utility Room
Parking Features
Covered, Carport, Driveway, On Street
Pool Features
None
Other Features
Subdivision Name
Shamrock Shores
Patio And Porch Features
Rear Porch, Rooftop
Vegetation
Grassed
Disclosures
Deed Restriction, Easements, Familial Relation
Lot Features
Cleared, Interior Lot, Landscaped, Subdivision, Few Trees
Community Features
Curbs, Fishing, Lake, Marina, Playground, Park, Trails Paths, Sidewalks
Price History
| Date | Event | Price |
|---|---|---|
07/30/2026 Source: | Price Decreased | $805,000 -2.37% $319/sqft |
04/09/2026 Source: | Price Decreased | $824,500 -0.60% $326/sqft |
03/06/2026 Source: | Price Decreased | $829,500 -1.25% $328/sqft |
11/24/2025 Source: | Listed for Sale | $840,000 +1.88% $333/sqft |
11/24/2025 Source: | Off Market | $824,500 -1.85% $326/sqft |

Show more
Nearby Homes

Find Homes by Property Features in Dallas, TX
Nearby New Homes For Sale

Based on information from the North Texas Real Estate Information Systems, Inc., through Nov 01, 2026, 05:45PM. Information is provided exclusively for consumers’ personal, non-commercial use. It may not be used for any purpose other than to identify prospective properties consumers may be interested in purchasing. Data is deemed reliable but is not guaranteed accurate. This website may not include listings or property addresses of sellers who have directed their listing brokers to withhold their listing or their property address from display on the Internet. ©2026 North Texas Real Estate Information Systems, Inc. All Rights Reserved.
 Advertising Broker: Michelle Brecker | Pathway To Home Realty
