- Overview
- Description
- Property Details
- Location
- Facts & Features
- Getting Around
- Nearby Homes

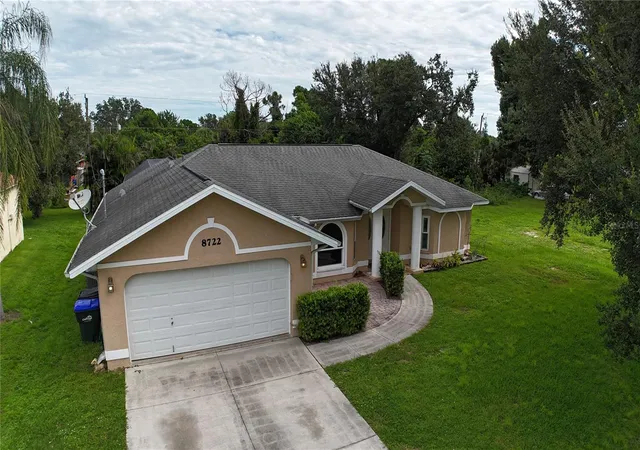


$349,000
Monthly Est:$1,737
 3 Beds
 2 Baths
2 full baths
 1,644sqft
8722 Atmore Ave, North Port, FL 34287
$349,000
$1,737/moEst:
Get Pre-Approved
Single Family Residence
Built in 1994
$-- HOA
20,000 sqft lot
$212/sq.ft
Description
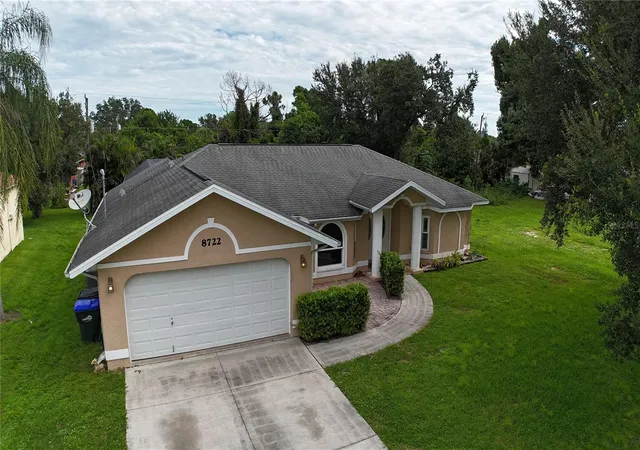
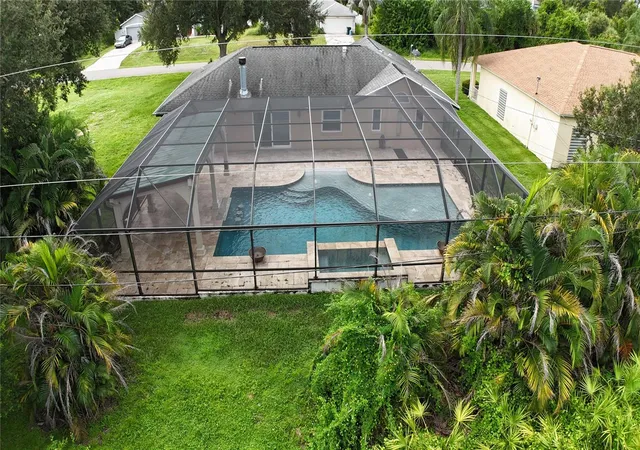
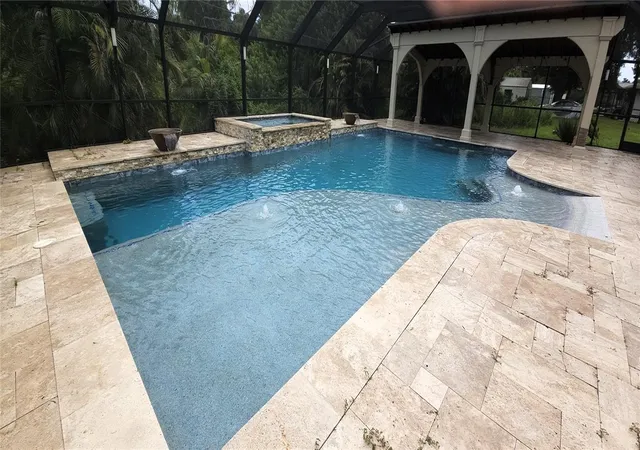
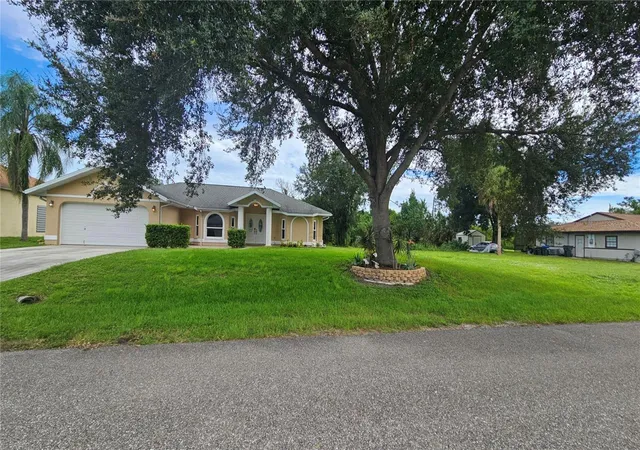
Short Sale. Welcome to 8722 Atmore Ave, where Florida living, space, and thoughtful upgrades come together on a rare DOUBLE LOT NO FLOOD ZONE in North Port! The outdoor space is truly the highlight of this home, featuring a beautiful resort-style pool added in 2022, complete with a screened enclosure, lighting, and a custom Amish-made poolside structure that creates the perfect setting for relaxing, entertaining, and enjoying the Florida lifestyle year-round.
Inside, you'll find an open, split-bedroom floor plan with an updated kitchen, remodeled primary bathroom, remodeled guest bathroom, and an impressive list of major improvements already completed. Updates include a roof in 2015, HURRICANE IMPACT WINDOWS AND SLIDER in 2018 which also provides peace and quiet, SEPTIC TANK in 2022, water heater and whole-house replumb in 2024, a NEW HVAC system in 2025, and a new industrial pool pump in 2026. The home has also had permitted electrical improvements, including interior rewiring, a generator hookup, and a Level 2 EV/Tesla charger.
THIS LOCATION IS UNBEATABLE! Conveniently situated near Downtown Wellen Park, CoolToday Park, North Port Aquatic Center, Warm Mineral Springs, shopping, dining, parks, schools, and some of Southwest Florida's beautiful Gulf beaches. Whether you're heading out for a day at the beach, catching a Braves spring training game, or enjoying everything North Port and Wellen Park, you're close to it all.
With a double lot, private pool, extensive improvements, and a location that puts so much of Southwest Florida within easy reach, this home offers an incredible opportunity to make it your own. A little cosmetic updating could make this one truly shine!
MULTIPLE OFFERS ALL offers due by 3PM Monday! Seller will review all Monday.
- Houzeo last checked: 3 hours ago
- Listing updated: September 24, 2026 at 1:44 pm
- Listing Provided by: Brittany Strand (941) 380-7258 | SELLSTATE VISION REALTY (941) 336-5400
- Source: Stellar MLS-FL as distributed by MLS GRID | MLS#: C7530744

Property Details
Status
Pending
Type
Single Family Residence
No. of Stories
-
County
City
Neighborhood
--
Year Built
1994
HOA Fees
-
Finished Area
1,644 sqft
Lot Size
20,000 sqft lot
Basement Area
- sqft
MLS Name
Stellar MLS
MLS Number
C7530744
MLS Status
Pending
Days on Market
47
Cumulative Days on Market
6

Continue Your Journey in App
Find your dream home, receive real-time updates, and many more!
Continue Your Journey in App
Find your dream home, receive real-time updates, and many more!
Location
Facts & Features
Rooms
Bedrooms & bathrooms
Bedrooms: 3
Bathrooms: 2
Primary Bedroom
Level: First
Area: 180.00 Square Feet
Dimensions: 18x10
Bedroom 1
Level: First
Area: 144.00 Square Feet
Dimensions: 12x12
Bedroom 2
Level: First
Area: 120.00 Square Feet
Dimensions: 12x10
Family Room
Level: First
Area: 240.00 Square Feet
Dimensions: 16x15
Dinette
Level: First
Area: 72.00 Square Feet
Dimensions: 8x9
Dining Room
Level: First
Area: 104.00 Square Feet
Dimensions: 13x8
Kitchen
Level: First
Area: 99.00 Square Feet
Dimensions: 9x11
Laundry
Level: First
Area: 35.00 Square Feet
Dimensions: 5x7
Bathroom 2
Level: First
Area: 35.00 Square Feet
Dimensions: 7x5
Interior
Sewer
Septic Tank
Window Features
Insulated Windows
Cooling
Central Air
Heating
Electric
Exterior Features
Outdoor Shower, Rv Hookup
Flooring
Luxury Vinyl, Parquet, Tile
Appliances
Dishwasher, Microwave, Range, Refrigerator
Interior Features
Ceiling Fans(s), Walk In Closet(s)
Construction
Year Built
Year Built: 1994
Home type
Single Family Residence
Construction Materials
Block
Foundation Details
Slab
Roof
Shingle
Property Condition
Completed
Utilities & Energy
Parking Features
Rv Access/parking
Fireplace Features
Decorative
Laundry Features
Electric Dryer Hookup, Inside, Laundry Room, Washer Hookup
Water Source
Public
Utilities
Bb/hs Internet Available, Electricity Connected, Public
Pool Features
Salt Water
Other Features
Subdivision Name
Port Charlotte Sub 36
Patio And Porch Features
Screened
Price History
| Date | Event | Price |
|---|---|---|
09/24/2026 Source: | Pending | $349,000 $212/sqft |
09/16/2026 Source: | Listed for Sale | $349,000 -19.86% $212/sqft |
06/11/2025 Source: | Sold | $435,500 -3.20% $265/sqft |
03/04/2025 Source: | Pending | $449,900 +99.96% $274/sqft |
09/23/2005 Source: | Sold | $225,000 +106.61% $137/sqft |

Show more
Nearby Homes
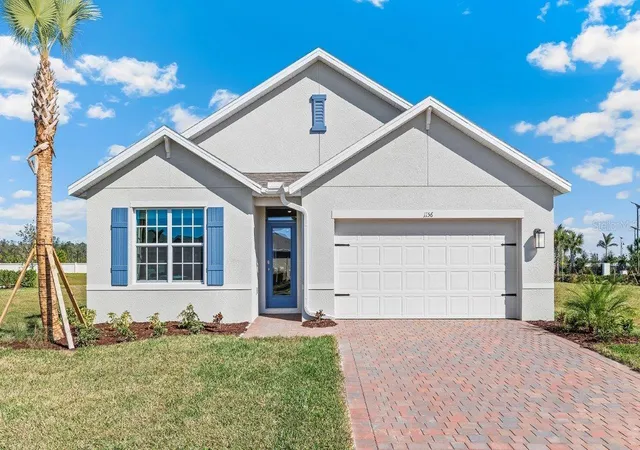
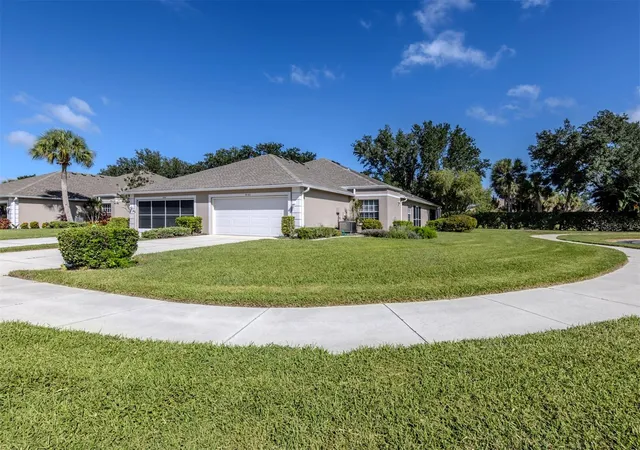
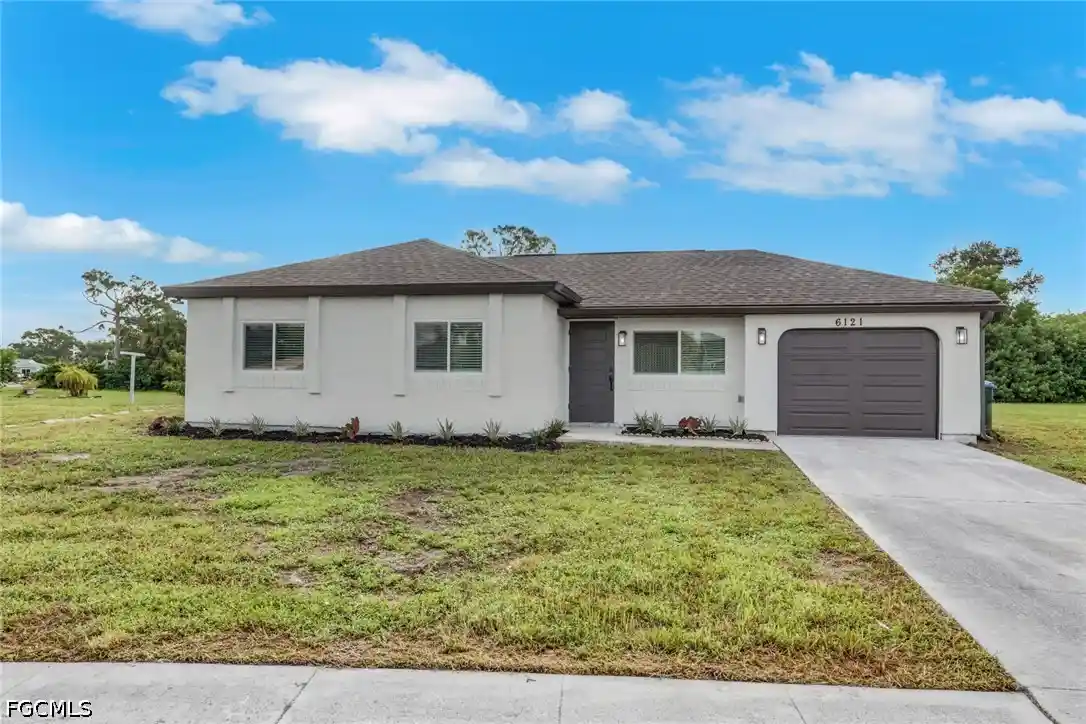

Find Homes by Property Features in North Port, FL
Nearby New Homes For Sale

Based on information from Stellar MLS® through Nov 02, 2026, 02:15PM as submitted to and distributed by MLS GRID. All data is obtained from various sources and may not have been verified by the broker or MLS GRID. Supplied Open House Information is subject to change without notice. All information should be independently reviewed and verified for accuracy. Properties may or may not be listed by the office/agent presenting the information. IDX information is provided exclusively for consumers’ personal non-commercial use. It may not be used for any purpose other than to identify prospective properties consumers may be interested in purchasing. The data is deemed reliable but is not guaranteed by MLS GRID. The use of the MLS GRID Data may be subject to an end-user license agreement prescribed by the Member Participant’s applicable MLS, if any, and as amended from time to time. © 2026 Stellar MLS. All Rights Reserved.
 Advertising Broker: Fred McGill | Simple Showing, Inc
