- Overview
- Description
- Property Details
- Location
- HOA Management
- Facts & Features
- Getting Around
- Nearby Homes



$919,000
Monthly Est:$4,574
 4 Beds
 4 Baths
3 full baths + 1 half bath
 3,208sqft
8724 Suninghurst Ln, Charlotte, NC 28277
$919,000
$4,574/moEst:
Get Pre-Approved
Single Family Residence
Built in 1996
$30.5/mo HOA
0.46 acre lot
$286/sq.ft
Description

This is your opportunity to own this immaculately maintained, one-owner home in a truly exceptional Ballantyne location, just steps from The Ballantyne Bowl, shopping, schools, and parks. It’s hard to beat this crown-jewel location when you live in the suburbs! Kensington at Ballantyne was developed by select custom builders, with a level of craftsmanship and attention to detail that still shines throughout the neighborhood.
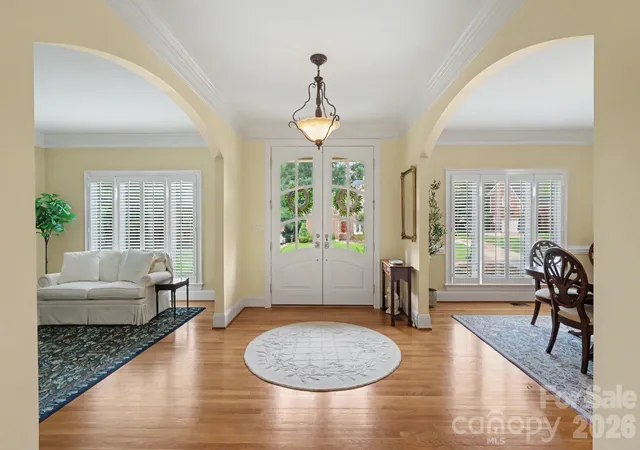
A gracious two-story foyer is flanked by the formal living room and dining room, creating an inviting setting for entertaining. The kitchen features white cabinetry, beveled-edge countertops, and stainless steel appliances. Classic details carry throughout the home, including hardwood floors, extensive millwork, Plantation shutters, a gas fireplace with a remote, and even a working central vacuum system.
Upstairs, the primary suite delivers a classic, spa-inspired retreat with a jetted tub, glass-enclosed shower, and custom closet system — no wire shelves here! The bonus room/4th bedroom offers exceptional flexibility with a built-in home office and bookshelves, providing plenty of space to sleep, work, read, or exercise.
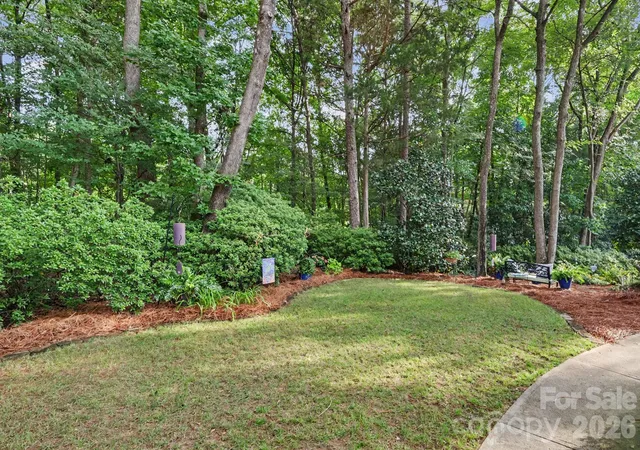
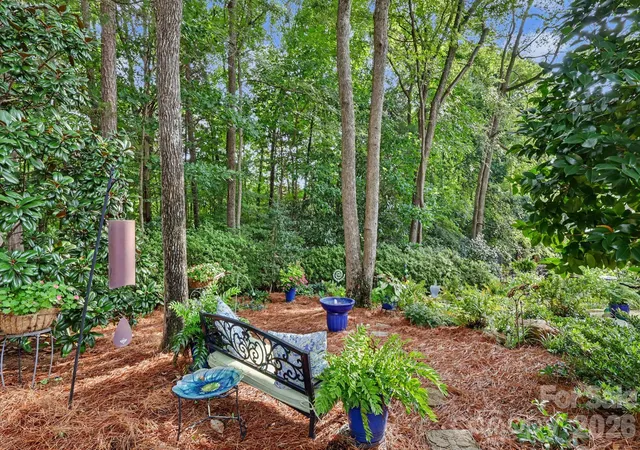
The backyard is a private retreat, showcasing a Carolina garden worthy of a magazine spread. Azaleas bring a spectacular burst of color each spring, while a rock-waterfall pond, mature landscaping, favorite flowering plants, and landscape lighting create a setting that feels distinctly Southern. A Rachio smart irrigation system keeps everything beautifully maintained and efficiently watered.
Major systems and updates include a new roof (2015), a Trane HVAC system serviced twice a year with ductwork replaced, and 2021 gutters with LeafFilter for worry-free year-round maintenance.
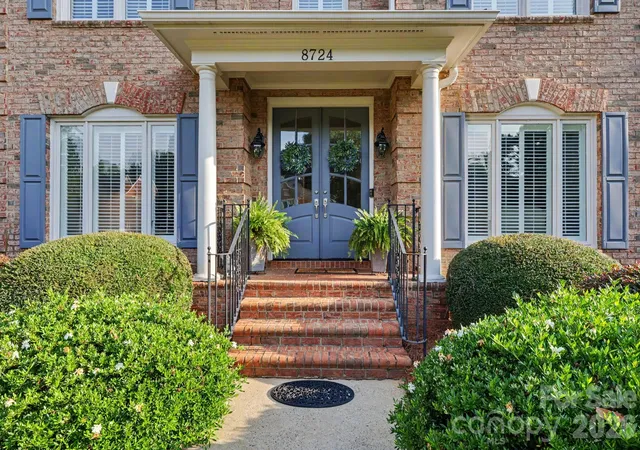
The side-load garage makes an impression with its copper awning, complemented by a Carolina-blue arched, divided-light double French front door. Generous storage is found throughout the home, and the expansive lot extends beyond the backyard through mature trees, with a back gate opening to space for daily walks or weekend adventures. This home has been truly loved and meticulously maintained, and it is ready for its next chapter.
- Houzeo last checked: 12 minutes ago
- Listing updated: September 11, 2026 at 1:35 pm
- Listing Provided by: Danielle Edwards (704) 604-2999 | RE/MAX Executive (704) 405-8800
- Source: Canopy MLS | MLS#: 4415077

Property Details
Status
Active
Type
Single Family Residence
No. of Stories
-
County
City
Neighborhood
Year Built
1996
HOA Fees
$30.5/mo
Finished Area
3,208 sqft
Lot Size
0.46 acre lot
Basement Area
- sqft
MLS Name
Canopy MLS
MLS Number
4415077
MLS Status
Active
Days on Market
55
Cumulative Days on Market
21

Continue Your Journey in App
Find your dream home, receive real-time updates, and many more!
Download App
Continue Your Journey in App
Find your dream home, receive real-time updates, and many more!
Location
HOA Management
First Service Residential
HOA Fees
$183/ Semi-Annually
Disclaimer: Amenities are based on third-party information and may vary; buyers must independently verify all amenities, as information is deemed reliable but not guaranteed.
Facts & Features
Rooms
Bedrooms & bathrooms
Bedrooms: 4
Bathrooms: 4
Interior
Flooring
Carpet, Tile, Wood
Interior Features
Built In Features, Cable Prewire, Central Vacuum, Kitchen Island, Walk In Closet(s), Whirlpool
Sewer
Public Sewer
Appliances
Dishwasher, Disposal, Gas Cooktop, Gas Water Heater, Microwave, Refrigerator With Ice Maker, Self Cleaning Oven, Wall Oven
Exterior Features
In Ground Irrigation
Heating
Natural Gas
Window Features
Insulated Window(s), Window Treatments
Cooling
Ceiling Fan(s), Central Air, Electric
Construction
Year Built
Year Built: 1996
Home type
Single Family Residence
Architectural Style
Traditional
Roof
Architectural Shingle
Construction Materials
Brick Full
Foundation Details
Crawl Space
Utilities & Energy
Fireplace Features
Family Room, Gas
Security Features
Carbon Monoxide Detector(s), Security System, Smoke Detector(s)
Parking Features
Driveway, Attached Garage, Garage Faces Side, Keypad Entry
Laundry Features
Laundry Room, Sink, Upper Level
Utilities
Cable Available, Cable Connected, Electricity Connected, Natural Gas
Water Source
City
Other Features
Patio And Porch Features
Deck
Lot Features
Wooded
Subdivision Name
Kensington At Ballantyne
Price History
| Date | Event | Price |
|---|---|---|
08/15/2026 Source: | Price Decreased | $919,000 -3.16% $286/sqft |
08/15/2026 Source: | Listed for Sale | $949,000 $296/sqft |

Nearby Homes
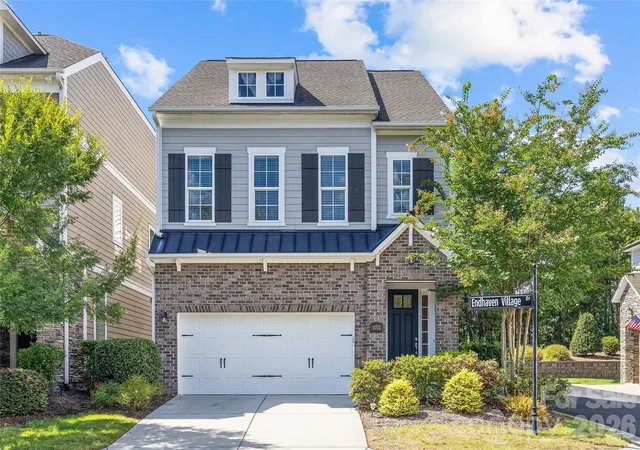
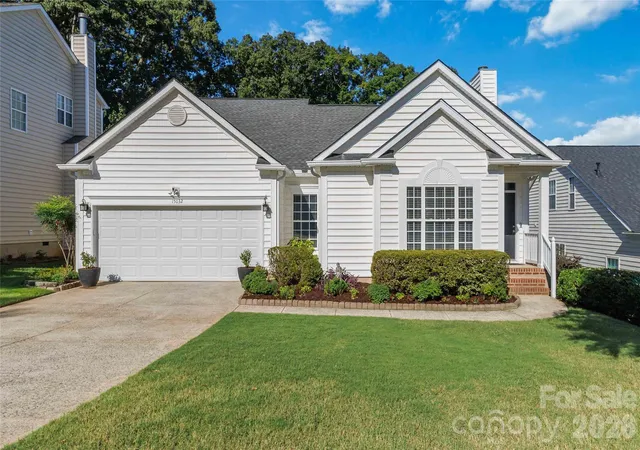
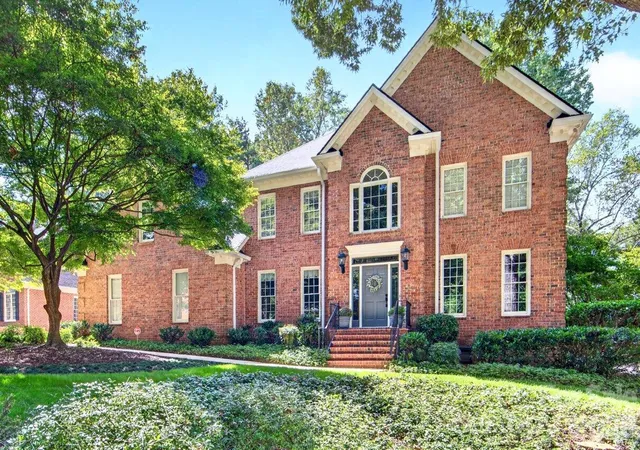
Find Homes by Property Features in Charlotte, NC
Nearby New Homes For Sale

Based on information submitted to the MLS GRID from Canopy MLS through Oct 09, 2026, 09:15AM. All data is obtained from various sources and may not have been verified by the broker or MLS GRID. Supplied Open House Information is subject to change without notice. All information should be independently reviewed and verified for accuracy. Properties may or may not be listed by the office/agent presenting the information. IDX information is provided exclusively for consumers’ personal, noncommercial use. It may not be used for any purpose other than to identify prospective properties which the consumers may be interested in purchasing. The data is deemed reliable but is not guaranteed by MLS GRID. The use of the MLS GRID Data may be subject to an end-user license agreement prescribed by the Member Participant’s applicable MLS, if any, and as amended from time to time. ©2026 Canopy MLS. All Rights Reserved.
 Advertising Broker: Nicholas Huscroft | Chosen Realty