- Overview
- Description
- Property Details
- Location
- HOA Management
- Facts & Features
- Getting Around
- Nearby Homes



$1,499,000
Monthly Est:$7,461
 4 Beds
 4 Baths
4 full baths
 4,280sqft
8726 E Goodfarm Rd, Gardner, IL 60424
$1,499,000
$7,461/moEst:
Get Pre-Approved
Single Family Residence
Built in 2007
$16.67/mo HOA
11.5 acres lot
$350/sq.ft
Description
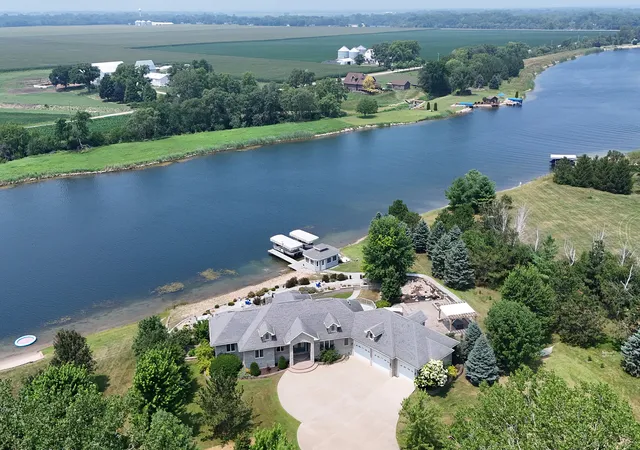
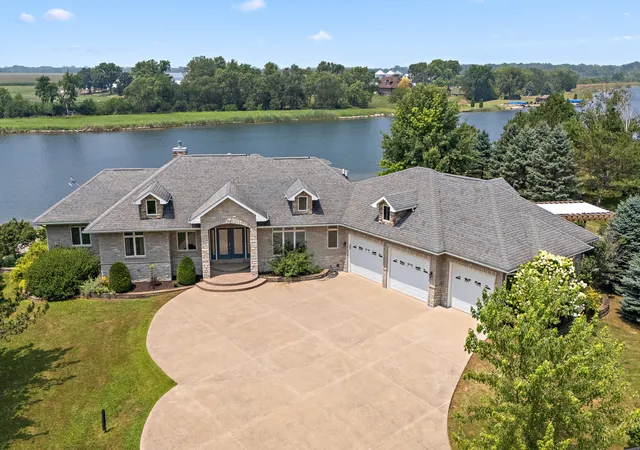
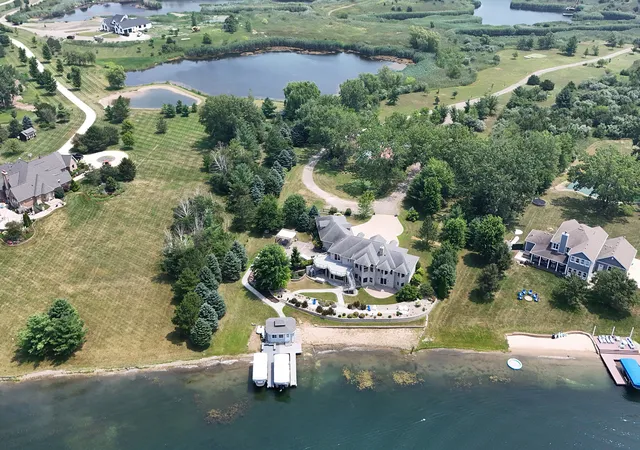
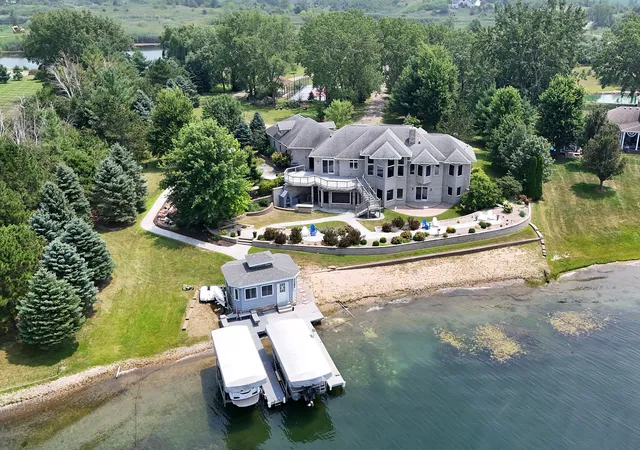
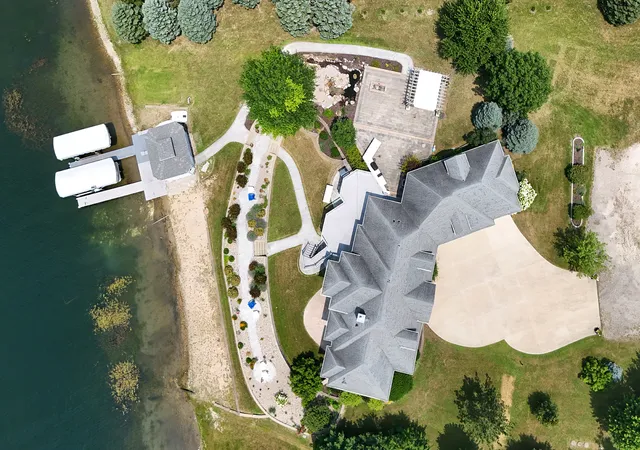
Imagine waking up every morning knowing your backyard isn't just a backyard, it's your own private waterfront resort where every day feels like a vacation and every weekend becomes the event everyone hopes to be invited to. Welcome to an extraordinary 11.5 acre luxury estate on the shores of private Lake Greenfield, just one hour South of Chicago, where entertaining isn't something you do occasionally, it's simply a way of life. No public access here. Your boat is in your front yard, fueled and ready. Guests arrive early and stay late because there's always something happening. Some head straight for the water to ski the professional slalom course, while others launch the boats from your private two boat dock, cast a fishing line, paddleboard across the calm morning water, or spend the afternoon kayaking around the lake. Kids race through the ATV trails, challenge each other on the all sports court, or putt around the private mini par 3 golf course before grabbing fresh fruit from your own trees. As the afternoon rolls in, the raised deck stretching across the back of the home becomes the gathering place. Music plays, the smokers are filled with barbecue, conversations flow from the screened porch to the beautifully designed patios, and the sound of laughter mixes with the peaceful waterfront setting. Guests wander the professionally landscaped grounds, admire the elegant hardscape and two sided water fountains, or relax along the 75 feet of sandy beach before jumping back into the lake for another ride. When the sun begins to set, the estate transforms once again. The oversized fire pit becomes the center of attention as family and friends gather beneath the stars sharing stories long into the evening while the lake reflects the glow of the moon. With abundant on site parking and expansive event space, hosting everything from summer celebrations and graduation parties to corporate gatherings of 100 plus and holiday weekends becomes effortless. Inside, the beautiful custom brick and stone ranch offers an open floor plan that naturally brings everyone together. The luxurious primary suite provides a peaceful escape with a jacuzzi tub after a day on the water, while the private office makes working from home as enjoyable as the weekends. The full walkout lower level features a spacious recreation room and kitchenette, making entertaining seamless on every level. The oversized three car garage with an EV charging outlet offers ample room for boats, ATVs, golf carts, and every toy needed to enjoy this incredible lifestyle. Properties like this are almost impossible to duplicate. Offering 100 feet of private waterfront on an all sports lake, unmatched acreage, luxury finishes, endless recreation, and the ability to host unforgettable gatherings, this is far more than a home. Cancel stuffy corporate retreats. You're the event planner now! And your companies gatherings just got amped!!! This is a destination where every holiday is celebrated, every summer is unforgettable, and every day feels like the best day of the year.
- Houzeo last checked: 12 hours ago
- Listing updated: July 31, 2026 at 12:01 am
- Listing Provided by: Mike McCatty (708) 945-2121 | Century 21 Circle (708) 361-0800
- Source: MRED MLS-IL | MLS#: 12707158

Property Details
Status
Active
Type
Single Family Residence
No. of Stories
-
County
City
Neighborhood
--
Year Built
2007
HOA Fees
$16.67/mo
Finished Area
4,280 sqft
Lot Size
11.5 acres lot
Basement Area
- sqft
MLS Name
MRED MLS
MLS Number
12707158
MLS Status
Active
Days on Market
79

Continue Your Journey in App
Find your dream home, receive real-time updates, and many more!
Download App
Continue Your Journey in App
Find your dream home, receive real-time updates, and many more!
Location
HOA Management
N/A
HOA Fees
$200/ Annually
Amenities
 Amenities and services may be covered by one or multiple associations and service providers.
 Other
Other
Disclaimer: Amenities are based on third-party information and may vary; buyers must independently verify all amenities, as information is deemed reliable but not guaranteed.
Facts & Features
Rooms
Bedrooms & bathrooms
Bedrooms: 4
Bathrooms: 4
Deck
Level: Main
Area: 630.00 Square Feet
Dimensions: 35X18
Breakfast Room
Level: Main
Area: 126.00 Square Feet
Dimensions: 9X14
Foyer
Level: Main
Area: 90.00 Square Feet
Dimensions: 10X9
Recreation Room
Level: Walkout Basement
Area: 75.00 Square Feet
Dimensions: 3X25
Kitchen- 2nd
Level: Walkout Basement
Area: 104.00 Square Feet
Dimensions: 13X8
Heated Sun Room
Level: Walkout Basement
Area: 260.00 Square Feet
Dimensions: 20X13
Office
Level: Main
Area: 195.00 Square Feet
Dimensions: 13X15
Storage
Level: Walkout Basement
Area: 144.00 Square Feet
Dimensions: 12X12
Bedroom 2
Level: Walkout Basement
Area: 169.00 Square Feet
Dimensions: 13X13
Bedroom 3
Level: Walkout Basement
Area: 192.00 Square Feet
Dimensions: 12X16
Bedroom 4
Level: Walkout Basement
Area: 168.00 Square Feet
Dimensions: 12X14
Dining Room
Level: Main
Area: 156.00 Square Feet
Dimensions: 13X12
Family Room
Level: Main
Area: 546.00 Square Feet
Dimensions: 21X26
Kitchen
Level: Main
Area: 256.00 Square Feet
Dimensions: 16X16
Laundry
Level: Main
Area: 84.00 Square Feet
Dimensions: 7X12
Master Bedroom
Level: Main
Area: 285.00 Square Feet
Dimensions: 15X19
Interior
Sewer
Septic Tank
Interior Features
Cathedral Ceiling(s), Hot Tub, 1st Floor Bedroom, In Law Floorplan, 1st Floor Full Bath, Built In Features, Walk In Closet(s), Bookcases, Open Floorplan
Appliances
Microwave, Dishwasher, Refrigerator, Washer, Dryer, Cooktop, Oven, Water Purifier Owned, Water Softener, Water Softener Owned
Window Features
Screens
Exterior Features
Hot Tub, Boat Slip, Outdoor Grill, Fire Pit, Dock, Lighting
Flooring
Hardwood
Cooling
Central Air
Heating
Propane, Radiant
Construction
Year Built
Year Built: 2007
Home type
Single Family Residence
Foundation Details
Concrete Perimeter
Architectural Style
Ranch
Roof
Asphalt
Construction Materials
Brick, Stone
Utilities & Energy
Water Source
Well
Laundry Features
Main Level, Electric Dryer Hookup, Sink
Fireplace Features
Double Sided, Gas Log
Basement
Finished, Exterior Entry, 9 Ft + Pour, Rec/family Area, Full, Daylight
Parking Features
Gravel, Garage Door Opener, Ev Ready, Yes, Garage Owned, Attached, Guest, Circular Driveway, Owned, Garage
Electric
Circuit Breakers
Other Features
Community Features
Lake, Dock, Water Rights, Street Paved
Patio And Porch Features
Deck, Patio
Lot Features
On Golf Course, Landscaped, Mature Trees, Garden
Price History
| Date | Event | Price |
|---|---|---|
07/22/2026 Source: | Listed for Sale | $1,499,000 -14.34% $350/sqft |
07/20/2026 Source: | Listing Removed | $1,750,000 $409/sqft |
05/13/2026 Source: | Listed for Sale | $1,750,000 -7.41% $409/sqft |
09/11/2025 Source: | Listing Removed | $1,890,000 $442/sqft |
04/11/2025 Source: | Listed for Sale | $1,890,000 -12.09% $442/sqft |

Show more
Nearby Homes
Find Homes by Property Features in Gardner, IL

This representation is based in whole or in part on data supplied by Midwest Real Estate Data, LLC through Oct 09, 2026, 02:30PM. Midwest Real Estate Data, LLC does not guarantee nor is it in any way responsible for its accuracy. Data maintained by Midwest Real Estate Data LLC may not reflect all real estate activity in the market. Based on information submitted to the MLS GRID as of Oct 09, 2026, 02:30PM. All data is obtained from various sources and has not been, and will not be, verified by broker or MLS GRID. Supplied Open House information is subject to change without notice. All information should be independently reviewed and verified for accuracy. Properties may or may not be listed by the office/agent presenting the information. This website may not include listings or property addresses of sellers who have directed their listing brokers to withhold their listing or their property address from display on the Internet. Some IDX listings have been excluded from this website. Information is provided exclusively for consumers’ personal non-commercial use. It may not be used for any purpose other than to identify prospective properties consumers may be interested in purchasing. The data is deemed reliable but is not guaranteed by MLS GRID, MRED or Houzeo. The use of the MLS GRID Data may be subject to an end user license agreement. Properties displayed may be listed or sold by various participants in the MLS, Listings courtesy of MRED as distributed by MLS GRID. ©2026 Midwest Real Estate Data LLC. All Rights Reserved
 Advertising Broker: Jorge Romero | Realty One Group Inc.