- Overview
- Description
- Property Details
- Location
- Facts & Features
- Getting Around
- Nearby Homes

Street View
$1,585,000
Monthly Est:$7,889
 4 Beds
 4 Baths
3 full baths + 1 half bath
 2,648sqft
873 James St, Pelham, NY 10803
$1,585,000
$7,889/moEst:
Get Pre-Approved
Single Family Residence
Built in 1931
$-- HOA
5,300 sqft lot
$599/sq.ft
Description
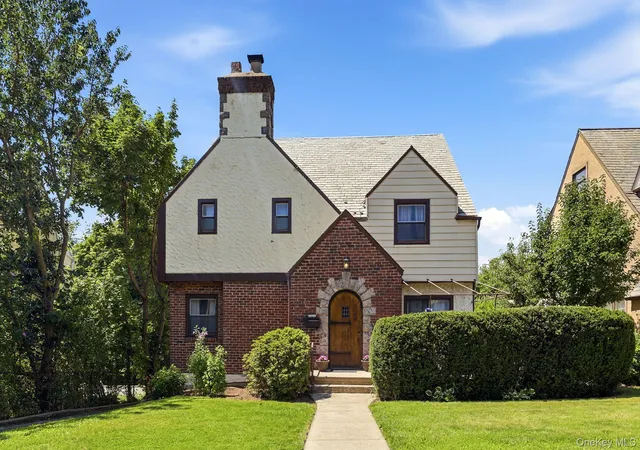
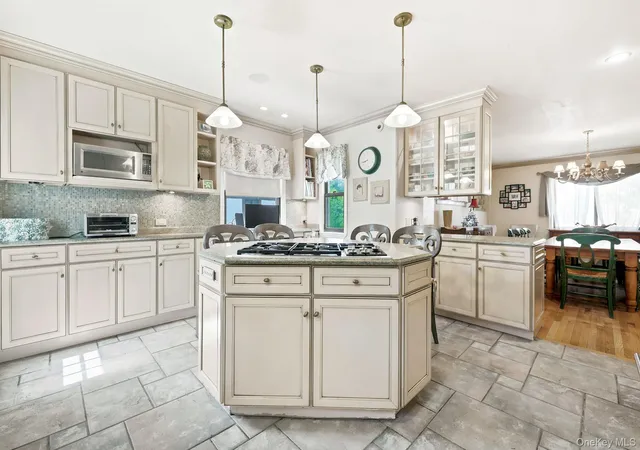
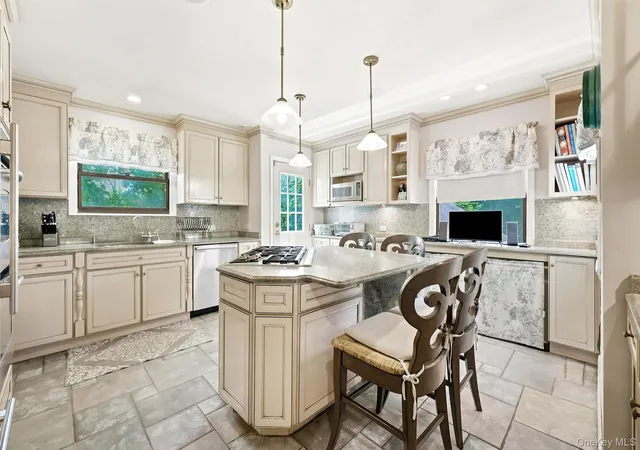
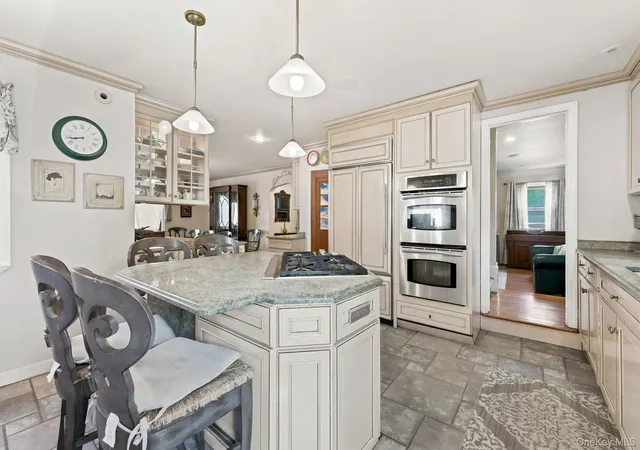
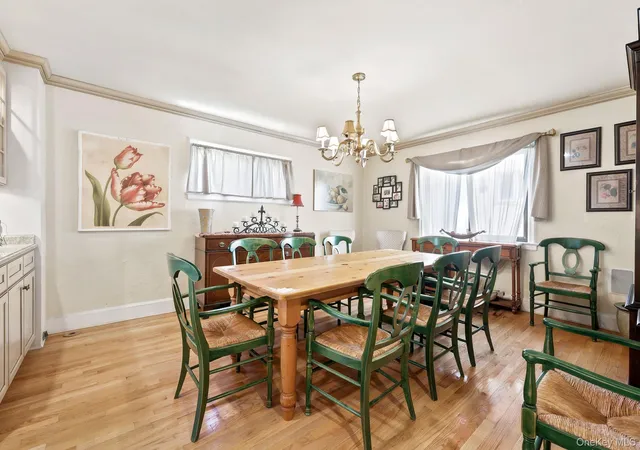
Set in the sought-after Village of Pelham Manor in Westchester County, this gorgeous four-bedroom, three-and-a-half-bath home is filled with timeless character, generous living spaces, and inviting details throughout. A beautiful wood-burning fireplace, hardwood floors, crown molding, and large-sized rooms create a warm and elegant atmosphere. The spacious kitchen features a center island, cooktop, and stylish pendant lighting, with a large dining room conveniently located just off the kitchen. The living room opens to a charming sun porch/sitting room, perfect for relaxing or enjoying a quiet moment. Downstairs, discover a versatile hobby studio/music room, along with a spacious family room featuring French doors that lead directly to the patio. Upstairs, the primary bedroom offers a full en-suite bath and his-and-her closets, accompanied by two additional bedrooms on the same floor. The third floor provides a private fourth bedroom with its own full bath. Outside, a long driveway leads to a garage, while the beautiful, level backyard and patio provide an ideal setting for outdoor enjoyment. With its wonderful character, flexible living spaces, and desirable Pelham Manor location, this exceptional home is ready to be enjoyed—come see all it has to offer!
- Houzeo last checked: 8 hours ago
- Listing updated: October 3, 2026 at 6:09 pm
- Listing Provided by: Anthony M. Segno (914) 262-2234 | Howard Hanna NYC LLC (212) 729-2026
- Source: OneKey MLS-NY | MLS#: 1021753

Property Details
Status
Active
Type
Single Family Residence
No. of Stories
-
County
City
Neighborhood
--
Year Built
1931
HOA Fees
-
Finished Area
2,648 sqft
Lot Size
5,300 sqft lot
Basement Area
- sqft
MLS Name
OneKey MLS
MLS Number
1021753
MLS Status
Active
Days on Market
51
Cumulative Days on Market
41

Continue Your Journey in App
Find your dream home, receive real-time updates, and many more!
Download App
Continue Your Journey in App
Find your dream home, receive real-time updates, and many more!
Location
Facts & Features
Rooms
Bedrooms & bathrooms
Bedrooms: 4
Bathrooms: 4
Interior
Sewer
Public Sewer
Interior Features
Formal Dining, Granite Counters, His And Hers Closets, Kitchen Island, Natural Woodwork, Primary Bathroom, Recessed Lighting
Appliances
Cooktop, Dishwasher, Dryer, Gas Oven, Gas Range
Cooling
Central Air
Heating
Oil
Construction
Year Built
Year Built: 1931
Home type
Single Family Residence
Property Condition
Actual
Foundation Details
Block, Brick/mortar
Architectural Style
A Frame
Construction Materials
Brick, Stone, Stucco
Utilities & Energy
Water Source
Public
Utilities
Cable Connected, Electricity Connected, Natural Gas Connected, Phone Connected, Sewer Connected, Water Connected
Basement
Finished
Parking Features
Driveway, Garage
Other Features
Patio And Porch Features
Patio
Disclosures
Lead Paint, Seller Property Disclosure
Price History
| Date | Event | Price |
|---|---|---|
08/23/2026 Source: | Listed for Sale | $1,585,000 $599/sqft |
08/19/2026 Source: | Coming Soon | $1,585,000 $599/sqft |

Nearby Homes

Find Homes by Property Features in Pelham, NY


Based on information from OneKey MLS, through Oct 09, 2026, 02:32PM. IDX information is provided exclusively for personal, non-commercial use, and may not be used for any purpose other than to identify prospective properties consumers may be interested in purchasing. Information is deemed reliable but not guaranteed. © 2026 OneKey® MLS. All rights reserved.
 Advertising Broker: Derek Greene | The Greene Realty Group