
- Overview
- Description
- Property Details
- Location
- Facts & Features
- Getting Around
- Nearby Homes

Street View
$1,200,000
Monthly Est:$5,973
 3 Beds
 2 Baths
1 full bath + 1 half bath
 1,684sqft
437 3rd Avenue, Pelham, NY 10803
$1,200,000
$5,973/moEst:
Get Pre-Approved
Single Family Residence
Built in 1927
$-- HOA
5,314 sqft lot
$713/sq.ft
Description
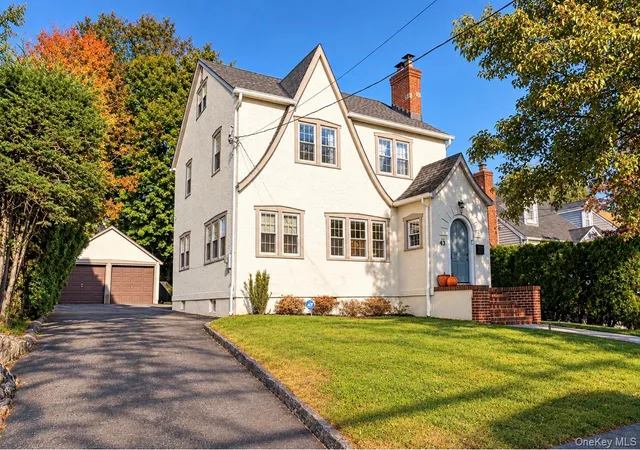
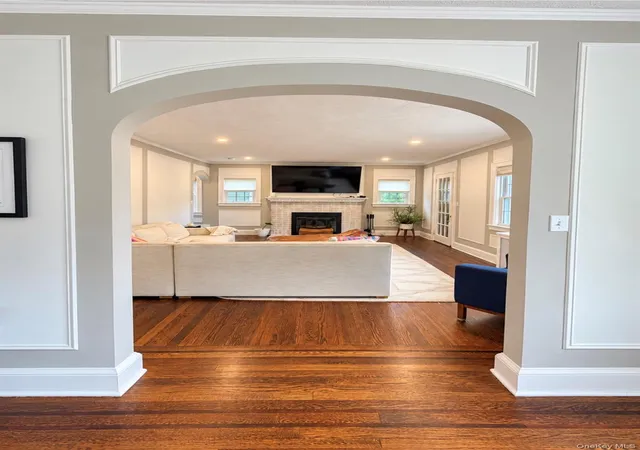
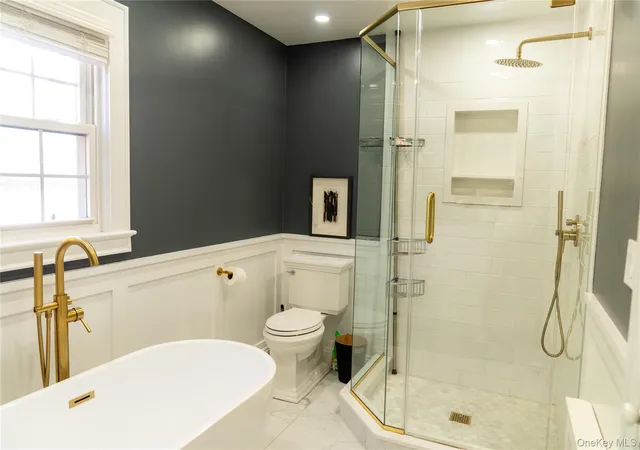
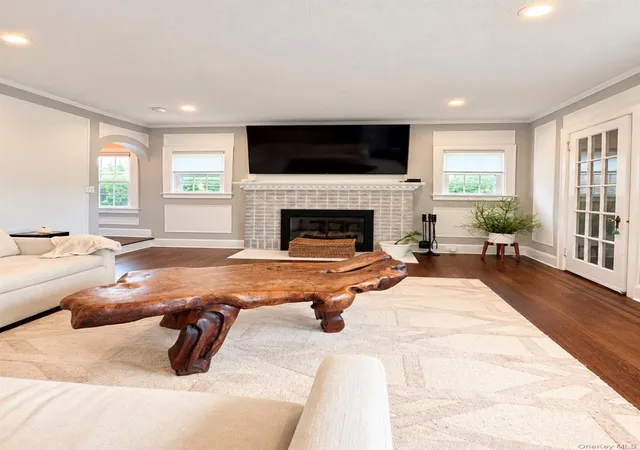
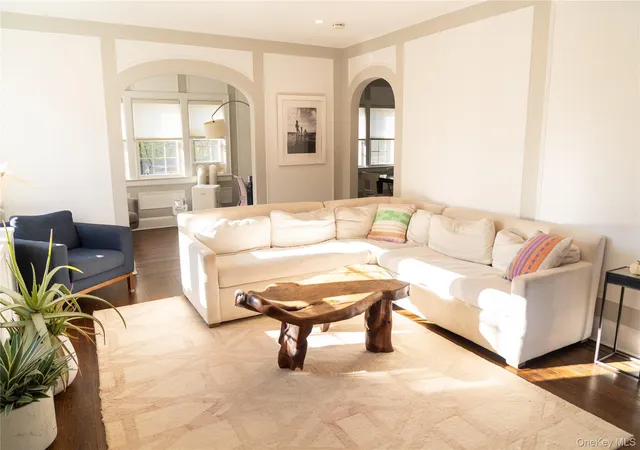
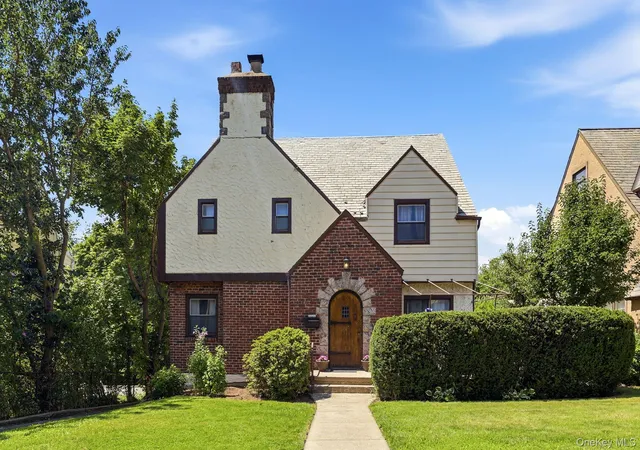
Classic Tudor charm meets modern convenience in the heart of Pelham Village. This beautifully maintained home features high ceilings, hardwood floors, elegant archways, detailed moldings, and a wood burning fireplace. The main level offers a spacious living room, sun-filled bonus room ideal for an office or den, formal dining room, kitchen with stainless steel appliances, pantry/mudroom, and powder room. Upstairs features three bedrooms and an Updated full bathroom with double vanity, soaking tub, and separate glass shower. A finished third level bonus space offers additional flexibility. The basement provides laundry, ample storage, and workshop space. Outdoor features include a patio, private yard, driveway, and detached two-car garage. Conveniently located near Hutchinson Elementary School, parks, shopping, dining, and Metro North transportation. A wonderful opportunity to enjoy Pelham Village living.
- Houzeo last checked: 12 minutes ago
- Listing updated: October 27, 2026 at 9:01 am
- Listing Provided by: Guadalupe Mendoza (914) 830-8393 | Semper Home Real Estate, LLC (914) 830-8393
- Source: OneKey MLS-NY | MLS#: 1066680

Property Details
Status
Active
Type
Single Family Residence
No. of Stories
-
County
City
Neighborhood
--
Year Built
1927
HOA Fees
-
Finished Area
1,684 sqft
Lot Size
5,314 sqft lot
Basement Area
- sqft
MLS Name
OneKey MLS
MLS Number
1066680
MLS Status
Active
Days on Market
1
Cumulative Days on Market
1

Continue Your Journey in App
Find your dream home, receive real-time updates, and many more!
Continue Your Journey in App
Find your dream home, receive real-time updates, and many more!
Location
Facts & Features
Rooms
Bedrooms & bathrooms
Bedrooms: 3
Bathrooms: 2
Basement
Level: Basement
Bathroom 1
Level: First
Bathroom 2
Level: Second
Kitchen
Level: First
Living Room
Level: First
Office
Level: First
Dining Room
Level: First
Bedroom 1
Level: Second
Bedroom 2
Level: Second
Bedroom 3
Level: Second
Bonus Room
Level: Third
Interior
Appliances
Dishwasher, Gas Range, Refrigerator, Stainless Steel Appliance(s)
Heating
Radiant
Flooring
Hardwood
Interior Features
Built In Features, Double Vanity, Formal Dining, Recessed Lighting, Soaking Tub
Cooling
Wall/window Unit(s)
Sewer
Public Sewer
Construction
Year Built
Year Built: 1927
Home type
Single Family Residence
Architectural Style
Tudor
Construction Materials
Stucco
Utilities & Energy
Water Source
Public
Security Features
Security System
Fireplace Features
Wood Burning
Parking Features
Driveway, Garage
Basement
Bilco Door(s)
Utilities
Electricity Connected, Natural Gas Available, Trash Collection Public, Water Connected
Laundry Features
In Basement
Other Features
Lot Features
Back Yard
Price History
| Date | Event | Price |
|---|---|---|
10/26/2026 Source: | Listed for Sale | $1,200,000 $713/sqft |

Nearby Homes
Find Homes by Property Features in Pelham, NY


Based on information from OneKey MLS, through Oct 28, 2026, 12:32PM. IDX information is provided exclusively for personal, non-commercial use, and may not be used for any purpose other than to identify prospective properties consumers may be interested in purchasing. Information is deemed reliable but not guaranteed. © 2026 OneKey® MLS. All rights reserved.
 Advertising Broker: Derek Greene | The Greene Realty Group
