
- Overview
- Description
- Property Details
- Location
- Facts & Features
- Getting Around
- Nearby Homes
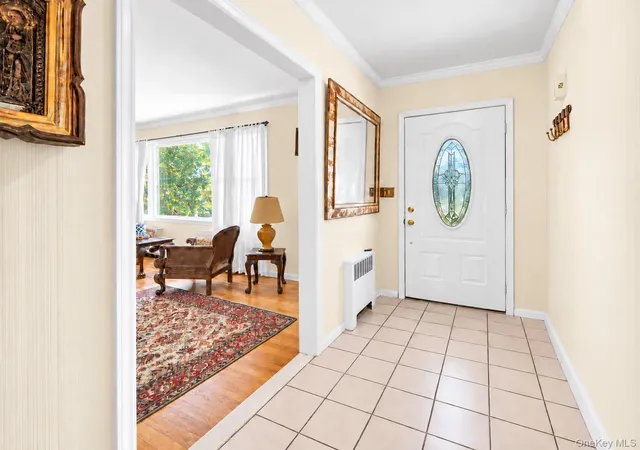

Street View
$1,400,000
Monthly Est:$6,968
 4 Beds
 3 Baths
3 full baths
 1,875sqft
25 Manger Cir, Pelham, NY 10803
$1,400,000
$6,968/moEst:
Get Pre-Approved
Single Family Residence
Built in 1952
$-- HOA
10,433 sqft lot
$747/sq.ft
Description
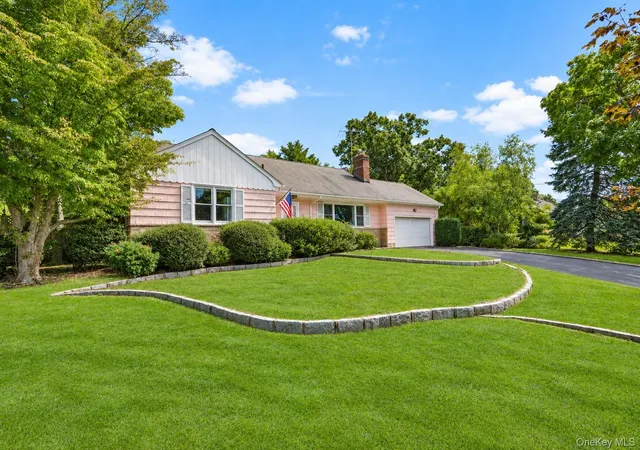
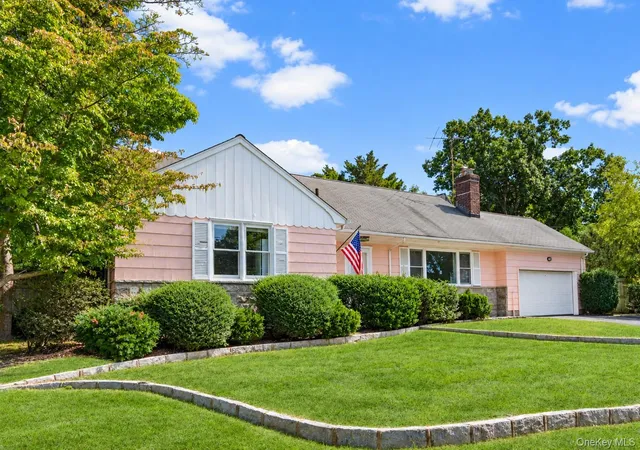
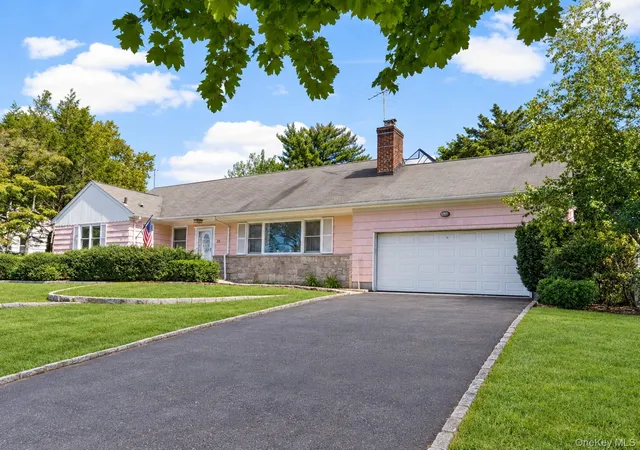
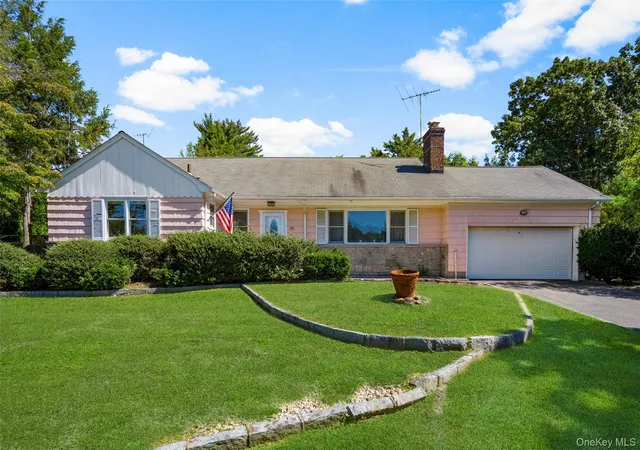
Welcome to 25 Manger Circle in Pelham Manor - a true ranch-style home with amazing potential, set on a dreamy U-shaped street with very little traffic. This single-level, 1,835-square-foot home offers one-floor living at its best: 4 bedrooms and 3 full baths (including a full bath in the 917-square-foot basement). Inside, you'll find a living room with a fireplace, a formal dining room, an eat-in kitchen with classic cabinetry, and a huge family room open to a greenhouse - wrapped in windows and flooded with natural light. It's the perfect lifestyle choice for every stage of life. Outside, the home sits on a well-manicured lot with an attached two-car garage and timeless curb appeal. With over 70 years of history and a layout built to last, this is a rare opportunity to put your own stamp on a Pelham Manor original. Don't miss it!
- Houzeo last checked: 10 minutes ago
- Listing updated: November 1, 2026 at 7:10 am
- Listing Provided by: Holly Mellstrom (914) 224-3867 | Julia B Fee Sothebys Int. Rlty (914) 620-8682
- Source: OneKey MLS-NY as distributed by MLS GRID | MLS#: 1052076

Property Details
Status
Pending
Type
Single Family Residence
No. of Stories
-
County
City
Neighborhood
--
Year Built
1952
HOA Fees
-
Finished Area
1,875 sqft
Lot Size
10,433 sqft lot
Basement Area
- sqft
MLS Name
OneKey MLS
MLS Number
1052076
MLS Status
Pending
Days on Market
54
Cumulative Days on Market
43

Continue Your Journey in App
Find your dream home, receive real-time updates, and many more!
Continue Your Journey in App
Find your dream home, receive real-time updates, and many more!
Location
Facts & Features
Rooms
Bedrooms & bathrooms
Bedrooms: 4
Bathrooms: 3
Interior
Cooling
Central Air
Interior Features
First Floor Bedroom, First Floor Full Bath, Chandelier, Eat In Kitchen, Entrance Foyer, Formal Dining, Original Details, Primary Bathroom, Master Downstairs
Heating
Oil
Appliances
Dishwasher, Dryer, Electric Cooktop, Microwave, Oven, Refrigerator, Washer, Gas Water Heater
Sewer
Public Sewer
Flooring
Hardwood
Construction
Year Built
Year Built: 1952
Home type
Single Family Residence
Construction Materials
Advanced Framing Technique
Architectural Style
Ranch
Utilities & Energy
Basement
Full
Laundry Features
In Basement
Parking Features
Attached, Garage, Private
Fireplace Features
Wood Burning
Water Source
Public
Utilities
Cable Connected, Electricity Connected, Natural Gas Connected, Sewer Connected, Trash Collection Public, Water Connected
Other Features
Disclosures
Lead Paint
Price History
| Date | Event | Price |
|---|---|---|
10/31/2026 Source: | Pending | $1,400,000 $747/sqft |
09/18/2026 Source: | Listed for Sale | $1,400,000 $747/sqft |

Nearby Homes
Find Homes by Property Features in Pelham, NY


Based on information from OneKey MLS® through Nov 12, 2026, 09:31AM as submitted to and distributed by MLS GRID. All data is obtained from various sources and may not have been verified by broker or MLS GRID. Supplied Open House Information is subject to change without notice. All information should be independently reviewed and verified for accuracy. Properties may or may not be listed by the office/agent presenting the information. IDX information is provided exclusively for consumers’ personal non-commercial use. It may not be used for any purpose other than to identify prospective properties consumers may be interested in purchasing. The data is deemed reliable but is not guaranteed by MLS GRID. The use of the MLS GRID Data may be subject to an end-user license agreement prescribed by the Member Participant’s applicable MLS, if any, and as amended from time to time. © 2026 OneKey MLS. All rights reserved.
 Advertising Broker: Derek Greene | The Greene Realty Group
