
- Overview
- Description
- Property Details
- Location
- Facts & Features
- Getting Around
- Nearby Homes
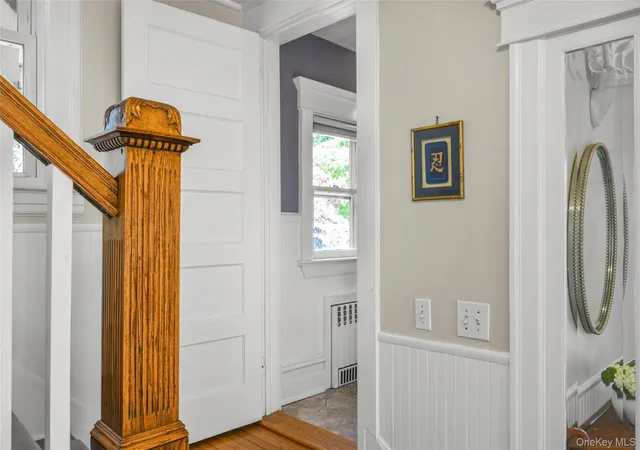

Street View
$2,349,000
Monthly Est:$11,692
 6 Beds
 5 Baths
4 full baths + 1 half bath
 4,011sqft
471 Manor Ln, Pelham, NY 10803
$2,349,000
$11,692/moEst:
Get Pre-Approved
Single Family Residence
Built in 1910
$-- HOA
11,026 sqft lot
$586/sq.ft
Description
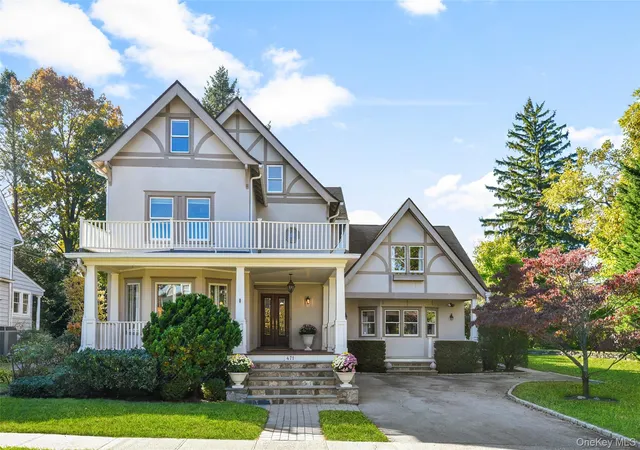
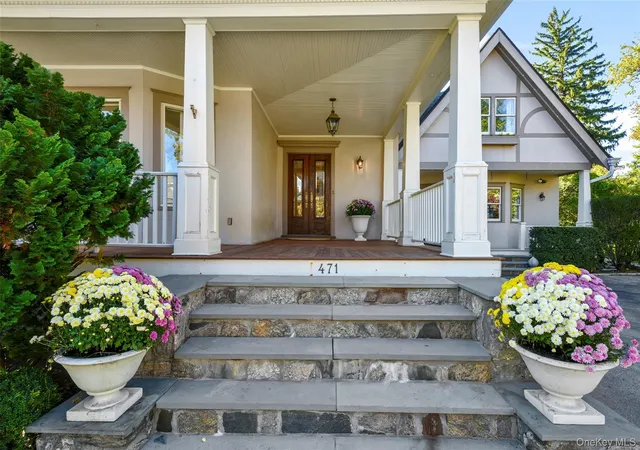
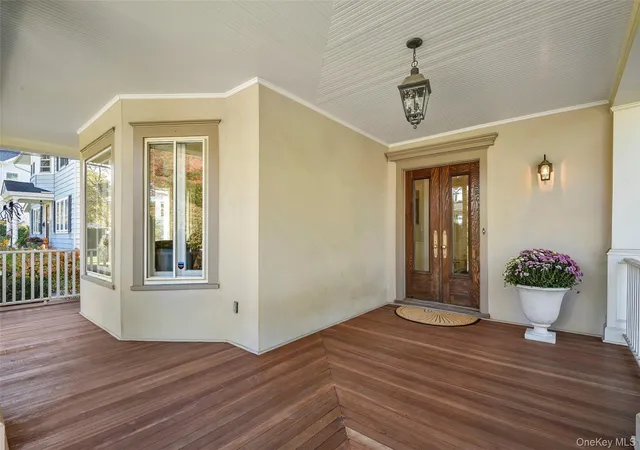
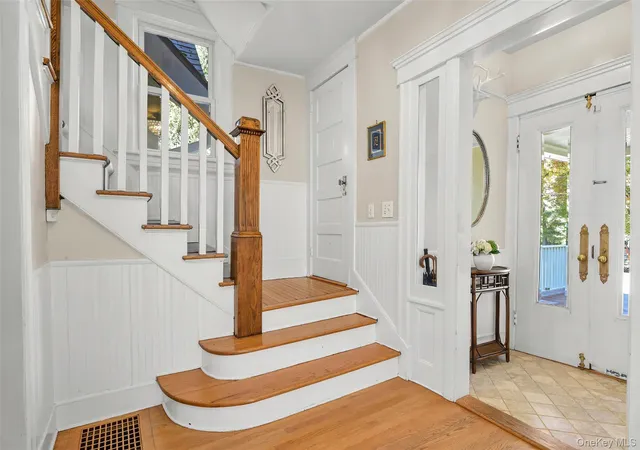
Classic Victorian character meets modern, open living at 471 Manor Lane, a 1910 home in the heart of Pelham Manor. The welcoming front porch sets the tone. It is the perfect spot for your morning coffee. And come Halloween, it may be the best seat on the block for handing out candy. Inside, the original details shine. Original wood floors, pocket doors and 9-foot ceilings carry through the main level. Oversized windows fill every room with natural light. The dining room features a window seat, an ideal place to curl up with a good book. The kitchen opens to a spacious great room addition, offering plenty of space to cook, eat and relax with friends and family. This is where everyday life happens, and the easy flow makes hosting simple, from holiday dinners to casual Friday nights. A full bath on this level adds flexibility for guests. The primary suite is a true retreat. The bedroom is exceptionally large, measuring over 400 square feet with vaulted ceilings and a seating area for reading or unwinding at the end of the day. A spa-like bath and a separate dressing room complete the suite. Additional bedrooms are generously proportioned, and the third floor offers many possibilities for guests, an au pair and a home office. In all, there are six bedrooms, four full baths plus a powder room. Outside, the flat, level yard offers room to play, garden and entertain. Perfectly located less than a mile from the Pelham train (just 29 minutes to Grand Central) and close to all schools and downtown Pelham. Siwanoy Elementary School and its playground are also just a block away. 471 Manor Lane offers a rare combination of Victorian charm, modern space and an unbeatable Pelham Manor location.
- Houzeo last checked: 10 minutes ago
- Listing updated: November 10, 2026 at 1:38 pm
- Listing Provided by: Kristin S. Bischof (914) 391-6024 | Julia B Fee Sothebys Int. Rlty (914) 620-8682
- Source: OneKey MLS-NY as distributed by MLS GRID | MLS#: 1065118

Property Details
Status
Active
Type
Single Family Residence
No. of Stories
-
County
City
Neighborhood
--
Year Built
1910
HOA Fees
-
Finished Area
4,011 sqft
Lot Size
11,026 sqft lot
Basement Area
- sqft
MLS Name
OneKey MLS
MLS Number
1065118
MLS Status
Active
Days on Market
12
Cumulative Days on Market
4

Continue Your Journey in App
Find your dream home, receive real-time updates, and many more!
Continue Your Journey in App
Find your dream home, receive real-time updates, and many more!
Location
Facts & Features
Rooms
Bedrooms & bathrooms
Bedrooms: 6
Bathrooms: 5
Interior
Cooling
Central Air
Interior Features
First Floor Bedroom, First Floor Full Bath, Beamed Ceilings, Built In Features, Ceiling Fan(s), Chefs Kitchen, Crown Molding, Eat In Kitchen, Entrance Foyer, Formal Dining, Granite Counters, High Ceilings, Open Floorplan, Open Kitchen, Original Details, Primary Bathroom, Storage, Walk In Closet(s), Washer/dryer Hookup
Heating
Natural Gas
Appliances
Dishwasher, Dryer, Exhaust Fan, Gas Cooktop, Gas Oven, Microwave, Oven, Refrigerator, Stainless Steel Appliance(s), Washer
Sewer
Public Sewer
Construction
Year Built
Year Built: 1910
Home type
Single Family Residence
Construction Materials
Shingle Siding
Architectural Style
Victorian
Utilities & Energy
Basement
Unfinished
Laundry Features
Gas Dryer Hookup, In Basement
Parking Features
Driveway
Water Source
Public
Utilities
Electricity Connected, Natural Gas Connected, Sewer Connected, Trash Collection Public, Water Connected
Price History
| Date | Event | Price |
|---|---|---|
11/06/2026 Source: | Listed for Sale | $2,349,000 $586/sqft |
10/30/2026 Source: | Coming Soon | $2,349,000 +66.01% $586/sqft |
08/09/2018 Source: | Sold | $1,415,000 $353/sqft |

Nearby Homes
Find Homes by Property Features in Pelham, NY


Based on information from OneKey MLS® through Nov 12, 2026, 09:31AM as submitted to and distributed by MLS GRID. All data is obtained from various sources and may not have been verified by broker or MLS GRID. Supplied Open House Information is subject to change without notice. All information should be independently reviewed and verified for accuracy. Properties may or may not be listed by the office/agent presenting the information. IDX information is provided exclusively for consumers’ personal non-commercial use. It may not be used for any purpose other than to identify prospective properties consumers may be interested in purchasing. The data is deemed reliable but is not guaranteed by MLS GRID. The use of the MLS GRID Data may be subject to an end-user license agreement prescribed by the Member Participant’s applicable MLS, if any, and as amended from time to time. © 2026 OneKey MLS. All rights reserved.
 Advertising Broker: Derek Greene | The Greene Realty Group
