
- Overview
- Description
- Property Details
- Location
- Facts & Features
- Getting Around
- Nearby Homes
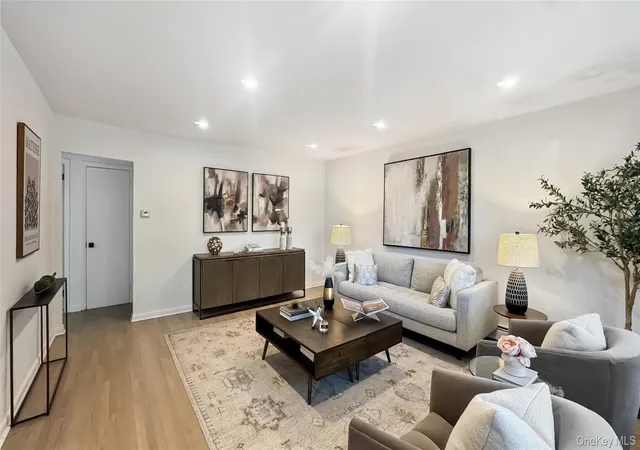

Street View
$1,195,000
Monthly Est:$5,948
 4 Beds
 3 Baths
2 full baths + 1 half bath
 2,178sqft
341 6th Avenue, Pelham, NY 10803
$1,195,000
$5,948/moEst:
Get Pre-Approved
Single Family Residence
Built in 1959
$-- HOA
5,031 sqft lot
$549/sq.ft
Description
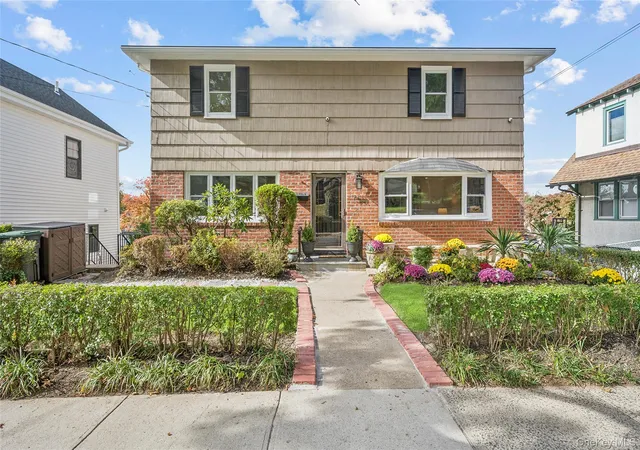
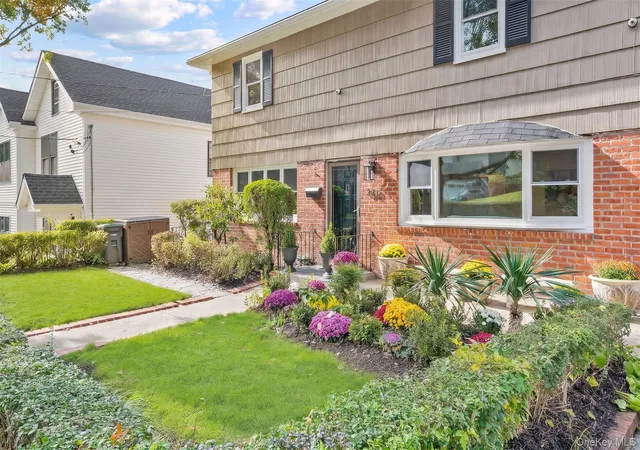
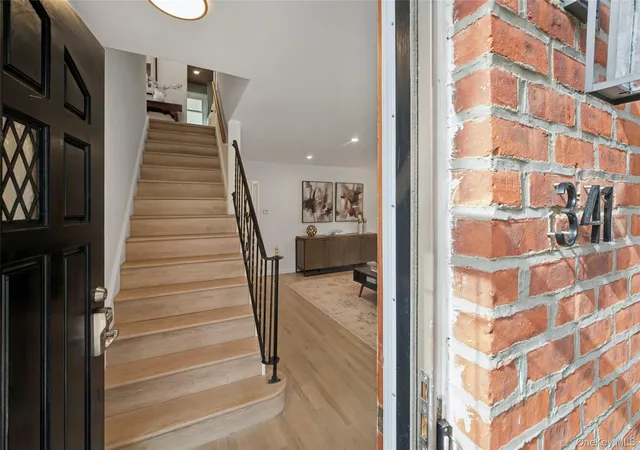
The best of Pelham living—space, flexibility, and a location that keeps you connected. Ideally situated near the heart of downtown Pelham and the Metro-North train, this inviting home offers the room to spread out, work from home and enjoy everything that village has to offer. Inside, refreshed interiors and a versatile layout create spaces designed for everyday living and effortless entertaining. The spacious living and dining rooms flow into an inviting kitchen anchored by a large center island, while the adjoining sunroom offers a bright spot to relax with views of the backyard. A separate den and full bath on the main level provide flexibility for a home office, guest space or additional lounge area. Upstairs, four generously sized bedrooms share a spacious marble hall bath with a soaking tub.. The finished lower level adds even more versatility, with room for movie nights, recreation or hobbies, plus a half bath, laundry, and access to the backyard. An adjoining unfinished area offers additional storage and the potential to be converted back to its original use as a garage, subject to feasibility and municipal approvals. Outside, a level lawn and covered patio create easy spaces for outdoor dining, entertaining or simply unwinding. Recent improvements, including new windows, flooring and fresh paint, add to the home's appeal. With its flexible living spaces and convenient proximity to Pelham's shops, restaurants, and train, this is a home that offers more ways to live and more reasons to love where you live.
- Houzeo last checked: 10 minutes ago
- Listing updated: November 6, 2026 at 6:39 pm
- Listing Provided by: Elizabeth C. Ritchie (404) 423-6414 | Julia B Fee Sothebys Int. Rlty (914) 620-8682
- Source: OneKey MLS-NY as distributed by MLS GRID | MLS#: 1067200

Property Details
Status
Active
Type
Single Family Residence
No. of Stories
-
County
City
Neighborhood
--
Year Built
1959
HOA Fees
-
Finished Area
2,178 sqft
Lot Size
5,031 sqft lot
Basement Area
- sqft
MLS Name
OneKey MLS
MLS Number
1067200
MLS Status
Active
Days on Market
13
Cumulative Days on Market
6

Continue Your Journey in App
Find your dream home, receive real-time updates, and many more!
Continue Your Journey in App
Find your dream home, receive real-time updates, and many more!
Location
Facts & Features
Rooms
Bedrooms & bathrooms
Bedrooms: 4
Bathrooms: 3
Interior
Cooling
Wall/window Unit(s)
Interior Features
Chefs Kitchen, Eat In Kitchen, Kitchen Island, Quartz/quartzite Counters, Recessed Lighting, Soaking Tub, Storage
Heating
Hot Water, Natural Gas
Window Features
New Windows
Appliances
Dishwasher, Dryer, Refrigerator, Stainless Steel Appliance(s), Washer, Gas Water Heater
Exterior Features
Mailbox
Sewer
Public Sewer
Flooring
Hardwood
Construction
Year Built
Year Built: 1959
Home type
Single Family Residence
Construction Materials
Brick, Frame, Shingle Siding
Architectural Style
Colonial
Utilities & Energy
Basement
Full, Partially Finished, Storage Space, Walk Out Access
Laundry Features
In Basement, Laundry Room
Parking Features
Driveway
Water Source
Private
Utilities
Trash Collection Public
Association Amenities
Park
Other Features
Lot Features
Near Public Transit, Near School, Near Shops, Sprinklers In Front, Sprinklers In Rear
Patio And Porch Features
Patio
Community Features
Park
Price History
| Date | Event | Price |
|---|---|---|
10/31/2026 Source: | Listed for Sale | $1,195,000 $549/sqft |
10/29/2026 Source: | Coming Soon | $1,195,000 $549/sqft |
09/07/2026 Source: | Listing Removed | $1,195,000 +19174.19% $549/sqft |
05/28/2024 Source: | Price Increased | $6,200 +24.00% $3/sqft |
07/25/2022 Source: | Sold | $5,000 $2/sqft |

Nearby Homes
Find Homes by Property Features in Pelham, NY


Based on information from OneKey MLS® through Nov 12, 2026, 09:31AM as submitted to and distributed by MLS GRID. All data is obtained from various sources and may not have been verified by broker or MLS GRID. Supplied Open House Information is subject to change without notice. All information should be independently reviewed and verified for accuracy. Properties may or may not be listed by the office/agent presenting the information. IDX information is provided exclusively for consumers’ personal non-commercial use. It may not be used for any purpose other than to identify prospective properties consumers may be interested in purchasing. The data is deemed reliable but is not guaranteed by MLS GRID. The use of the MLS GRID Data may be subject to an end-user license agreement prescribed by the Member Participant’s applicable MLS, if any, and as amended from time to time. © 2026 OneKey MLS. All rights reserved.
 Advertising Broker: Derek Greene | The Greene Realty Group
