- Overview
- Description
- Property Details
- Location
- HOA Management
- Facts & Features
- Getting Around
- Nearby Homes

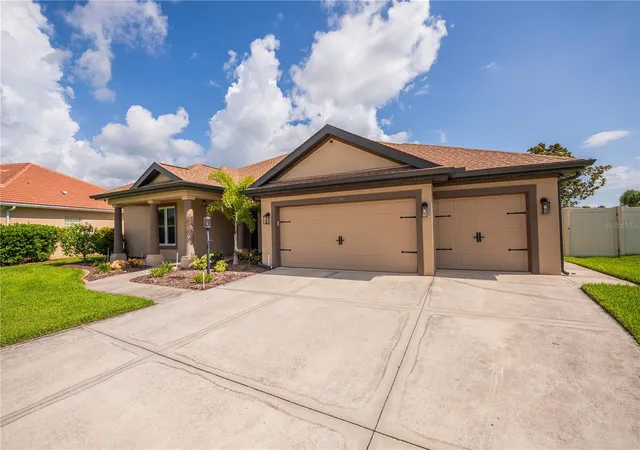


$725,000
Monthly Est:$3,609
 4 Beds
 3 Baths
3 full baths
 2,696sqft
8730 Mystic Cir, North Port, FL 34287
$725,000
$3,609/moEst:
Get Pre-Approved
Single Family Residence
Built in 2001
$58.33/mo HOA
15,272 sqft lot
$269/sq.ft
Description
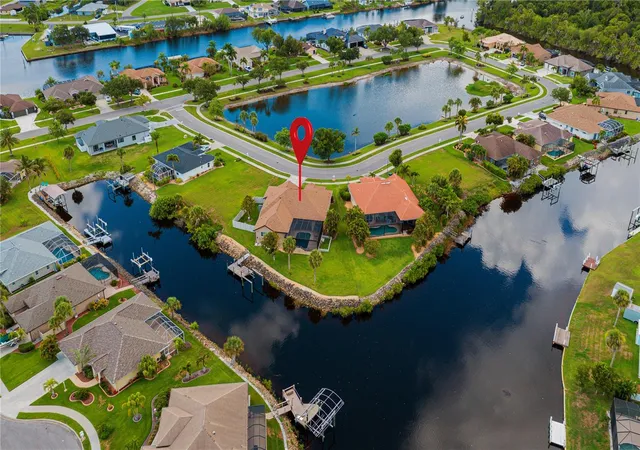
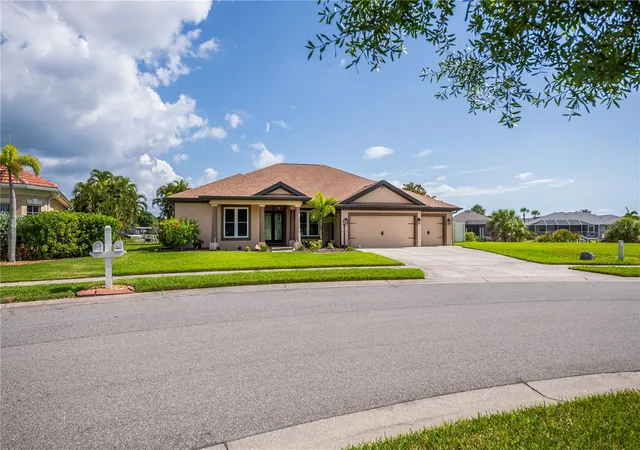
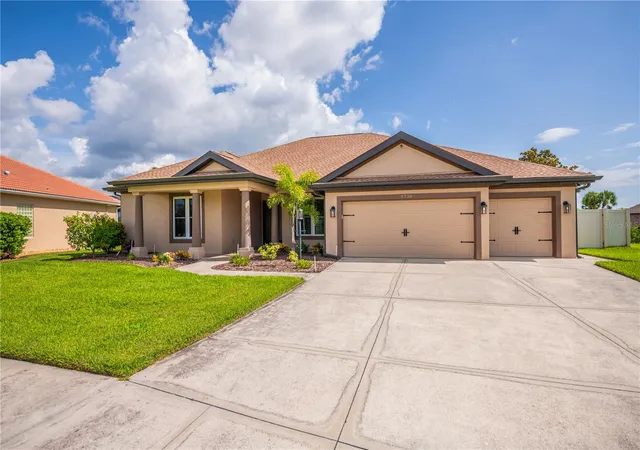
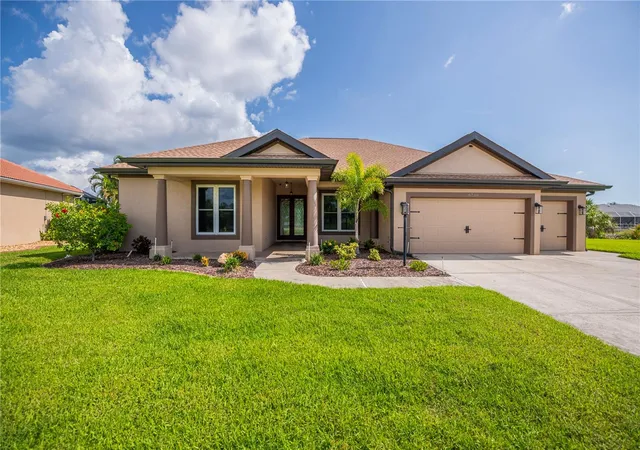
restricted community of Duck Key in North Port. Thoughtfully transformed into a warm and inviting rustic farmhouse, this beautifully updated property blends timeless character with modern upgrades and peaceful waterfront living. This spacious home features 4 bedrooms, 3 bathrooms, a private office, formal living room, family room, dining room, cozy dinette, walk-in pantry, large laundry room, and an additional storage room—offering flexibility for families, remote work, or entertaining guests. At the heart of the home is a fully upgraded custom farmhouse kitchen featuring stunning exotic granite countertops, a massive one-level island with cabinet storage on both sides, a beautiful copper farmhouse sink, and black and stainless appliances—creating a warm, functional space designed for gathering and everyday living. The primary bathroom is truly one of a kind, showcasing slate flooring and a slate walk-in shower, custom cabinetry with copper inlays, and a full-size copper utility sink—perfect for grooming pets or handling farmhouse-style tasks with ease. Nearly every major component of the home has been updated, including: New roof 2023, New AC system 2023. Gutters, fascia, and soffit in 2023. Impact windows 2022 & 2023, Newly refinished pool surface Updated pool deck pool cage enclosure in 2023. Tankless water heater. Dock with recently installed decking. Step outside and enjoy your private backyard retreat along the Myakkahatchee River, perfect for relaxing, wildlife watching, kayaking, or simply enjoying the peaceful Florida setting. Out front, a scenic pond creates a welcoming first impression and adds to the tranquil atmosphere. Additional highlights include: 3-car garage Side fenced yard for pets Beautiful rustic farmhouse finishes throughout Low HOA fees of just $700 per year Located in one of North Port’s best-kept secret neighborhoods Interior storage room Irrigation System On Well City Water and City Sewer This property offers the rare combination of privacy. Boating access & Gulf access to Gulf of America via the Big Slough, Myakka River and Charlotte Harbor takeing you to a fishermans paradise and world class beaches. this home comes with rare to find extensive upgrades, and farmhouse craftsmanship—all within easy reach of shopping, dining, and Gulf Coast beaches. A truly special home that must be seen to be appreciated.
- Houzeo last checked: 8 hours ago
- Listing updated: September 30, 2026 at 6:09 pm
- Listing Provided by: Alicia Riedel (941) 629-5590 | GULF ACCESS HOMES, INC. (941) 629-5590
- Source: Stellar MLS-FL | MLS#: C7528054

Property Details
Status
Active
Type
Single Family Residence
No. of Stories
-
County
City
Neighborhood
--
Year Built
2001
HOA Fees
$58.33/mo
Finished Area
2,696 sqft
Lot Size
15,272 sqft lot
Basement Area
- sqft
MLS Name
Stellar MLS
MLS Number
C7528054
MLS Status
Active
Days on Market
93
Cumulative Days on Market
84

Continue Your Journey in App
Find your dream home, receive real-time updates, and many more!
Download App
Continue Your Journey in App
Find your dream home, receive real-time updates, and many more!
Location
HOA Management
Snow Barnhart
HOA Fees
$700/ Annually
Disclaimer: Amenities are based on third-party information and may vary; buyers must independently verify all amenities, as information is deemed reliable but not guaranteed.
Facts & Features
Rooms
Bedrooms & bathrooms
Bedrooms: 4
Bathrooms: 3
Living Room
Level: First
Area: 345.00 Square Feet
Dimensions: 23x15
Dining Room
Level: First
Area: 140.00 Square Feet
Dimensions: 10x14
Kitchen
Level: First
Area: 196.00 Square Feet
Dimensions: 14x14
Family Room
Level: First
Area: 320.00 Square Feet
Dimensions: 20x16
Primary Bedroom
Level: First
Area: 247.00 Square Feet
Dimensions: 19x13
Primary Bathroom
Level: First
Area: 180.00 Square Feet
Dimensions: 20x9
Bedroom 2
Level: First
Area: 132.00 Square Feet
Dimensions: 11x12
Bedroom 3
Level: First
Area: 128.40 Square Feet
Dimensions: 10.7x12
Bathroom 4
Level: First
Area: 143.00 Square Feet
Dimensions: 11x13
Laundry
Level: First
Area: 98.00 Square Feet
Dimensions: 14x7
Den
Level: First
Area: 143.00 Square Feet
Dimensions: 13x11
Balcony/Porch/Lanai
Level: First
Area: 216.00 Square Feet
Dimensions: 18x12
Bonus Room
Level: First
Area: 169.00 Square Feet
Dimensions: 13x13
Interior
Sewer
Public Sewer
Cooling
Central Air
Appliances
Dishwasher, Microwave, Range, Refrigerator, Tankless Water Heater
Heating
Electric
Window Features
Insulated Windows
Flooring
Tile
Interior Features
Built In Features, Coffered Ceiling(s), High Ceilings, Open Floorplan, Solid Wood Cabinets, Split Bedroom, Stone Counters, Walk In Closet(s)
Construction
Year Built
Year Built: 2001
Home type
Single Family Residence
Foundation Details
Slab
Construction Materials
Block, Stucco
Roof
Shingle
Utilities & Energy
Laundry Features
Laundry Room
Pool Features
Gunite, In Ground, Screen Enclosure
Utilities
Bb/hs Internet Available, Cable Connected, Public, Sprinkler Well
Water Source
Public
Other Features
Subdivision Name
Port Charlotte Sub 13
Lot Features
Oversized Lot
Price History
| Date | Event | Price |
|---|---|---|
07/08/2026 Source: | Price Decreased | $725,000 -3.32% $269/sqft |
07/08/2026 Source: | Listed for Sale | $749,900 $278/sqft |

Nearby Homes
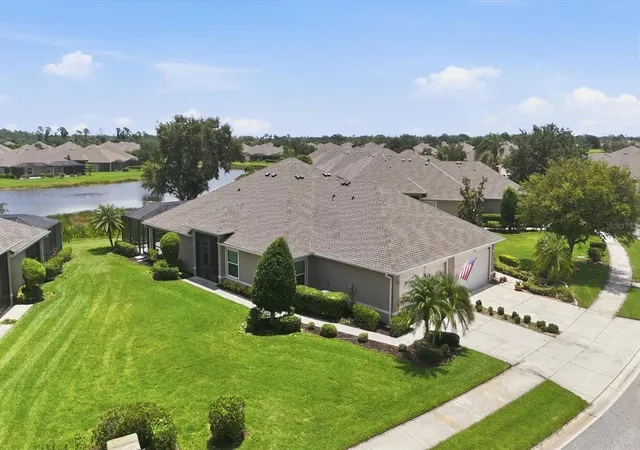
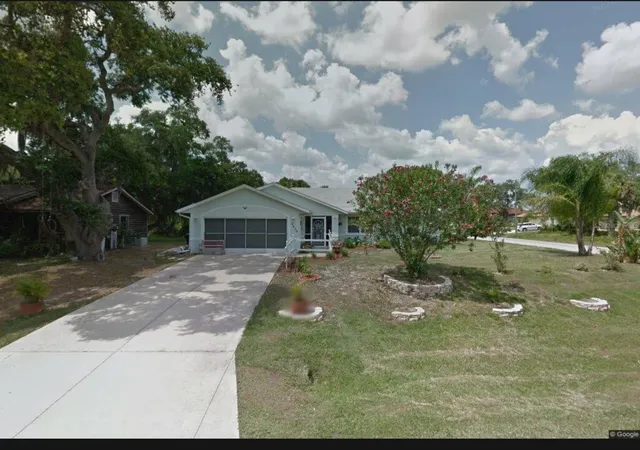
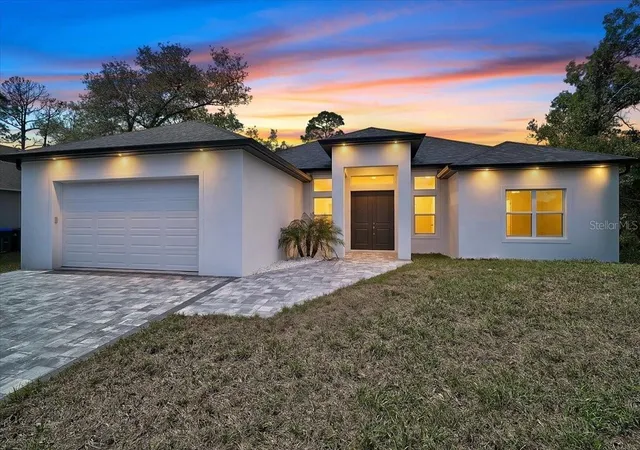
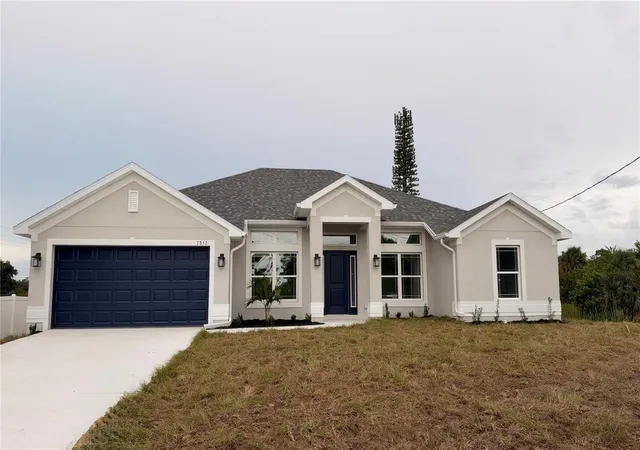
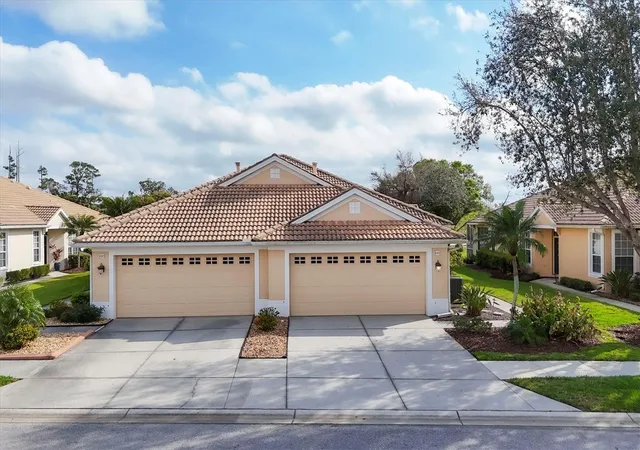
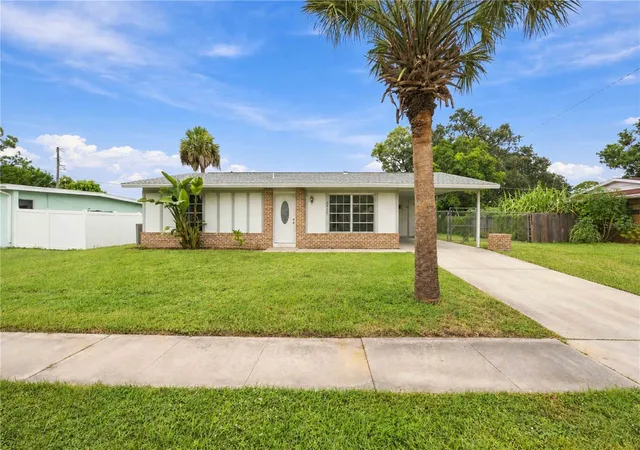
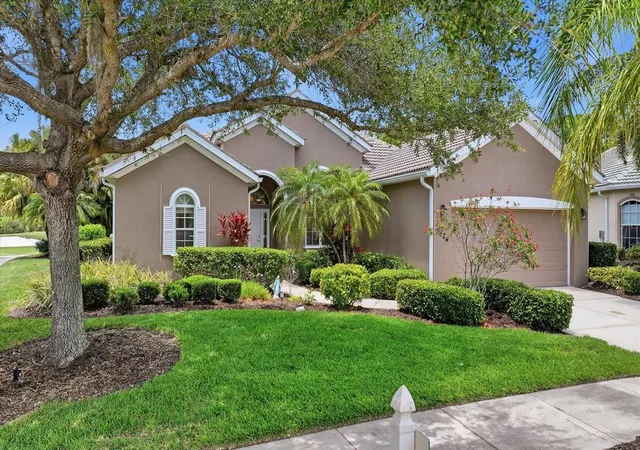
Find Homes by Property Features in North Port, FL
Nearby New Homes For Sale

Based on information from Stellar MLS® through Oct 09, 2026, 02:30PM as submitted to and distributed by MLS GRID. All data is obtained from various sources and may not have been verified by the broker or MLS GRID. Supplied Open House Information is subject to change without notice. All information should be independently reviewed and verified for accuracy. Properties may or may not be listed by the office/agent presenting the information. IDX information is provided exclusively for consumers’ personal non-commercial use. It may not be used for any purpose other than to identify prospective properties consumers may be interested in purchasing. The data is deemed reliable but is not guaranteed by MLS GRID. The use of the MLS GRID Data may be subject to an end-user license agreement prescribed by the Member Participant’s applicable MLS, if any, and as amended from time to time. © 2026 Stellar MLS. All Rights Reserved.
 Advertising Broker: Fred McGill | Simple Showing, Inc