- Overview
- Description
- Property Details
- Location
- HOA Management
- Facts & Features
- Getting Around
- Nearby Homes




$665,000
Monthly Est:$3,310
 4 Beds
 3 Baths
3 full baths
 2,352sqft
8730 NW 17th Circle, Ocala, FL 34475
$665,000
$3,310/moEst:
Get Pre-Approved
Single Family Residence
Built in 2026
$66.67/mo HOA
34,412 sqft lot
$283/sq.ft
Description
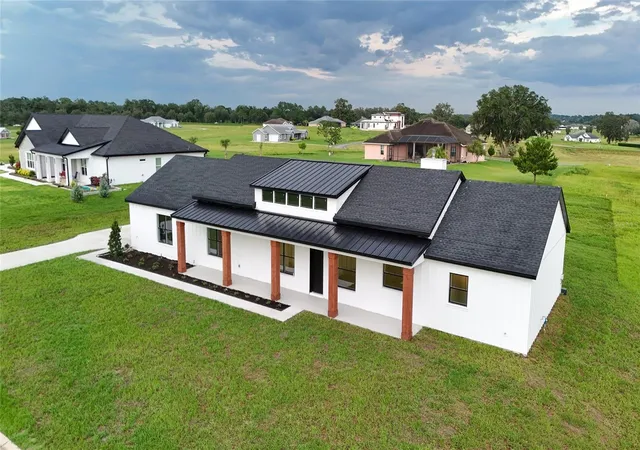
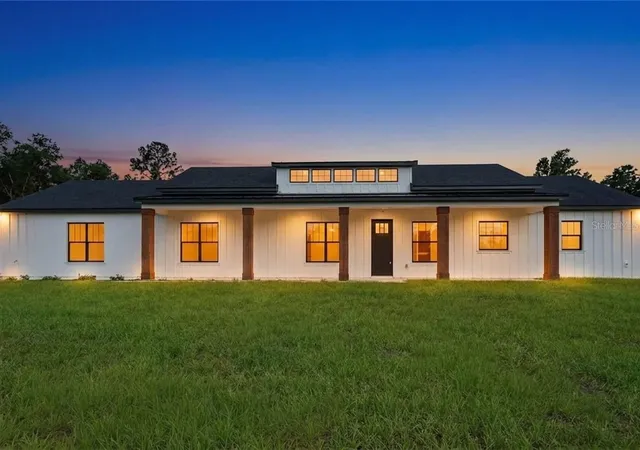
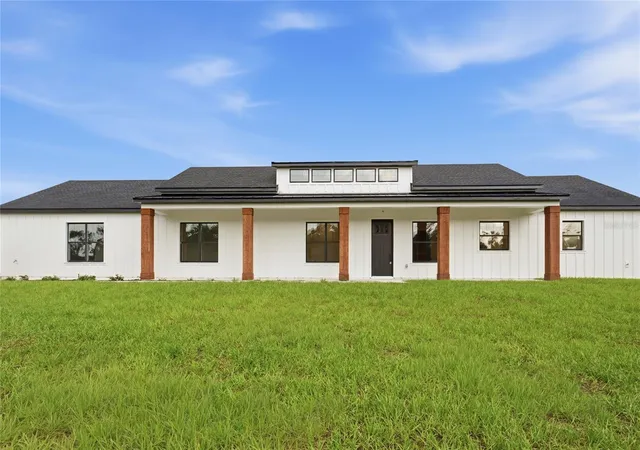
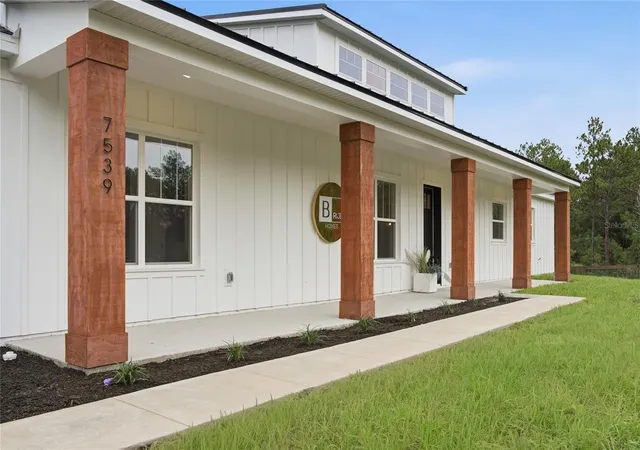
Virtually Staged. Elevated, intentional, and built for people who notice the details. The 2352 is a brand-new modern farmhouse with the kind of finishes most builders save for the model home, paired with a location that puts you minutes from everything Ocala is becoming.
Inside:
Designer-grade kitchen with quartz counters, white shaker cabinetry, and an island for entertaining. Tile through the main living. Open entertaining with space between the kitchen, dining, and living space. Spa-style primary bath: freestanding tub, oversized walk-in shower, double vanity. Black hardware and double vanity sinks .
Outside
Covered back lanai built for slow mornings and longer evenings. Professional landscape package with native, low-water plantings. Three car garage
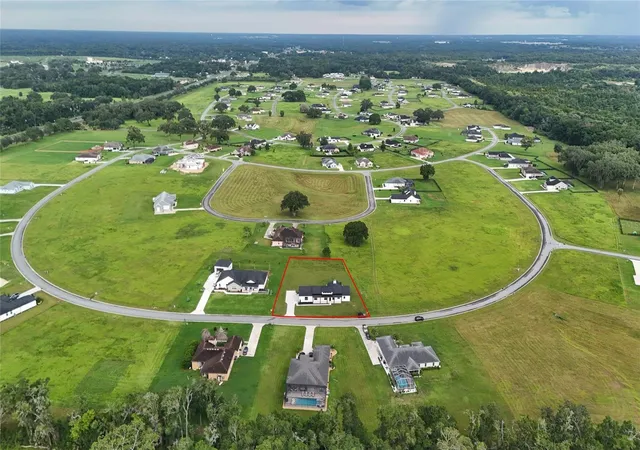
The HOA Small, well-managed, and quiet. The location Centrally positioned in Ocala. Minutes to the Downtown Square, World Equestrian Center, top-rated schools, Heath Brook shopping, and quick I-75 access when Gainesville or Orlando is calling. You can be home by sunset. You usually will be.
- Houzeo last checked: 1 minute ago
- Listing updated: October 18, 2026 at 4:21 pm
- Listing Provided by: Wendy Fisher (303) 597-6699 | BRIJE REAL ESTATE LLC (303) 597-6699
- Source: Stellar MLS-FL as distributed by MLS GRID | MLS#: O6404832

Property Details
Status
Active
Type
Single Family Residence
No. of Stories
-
County
City
Neighborhood
--
Year Built
2026
HOA Fees
$66.67/mo
Finished Area
2,352 sqft
Lot Size
34,412 sqft lot
Basement Area
- sqft
MLS Name
Stellar MLS
MLS Number
O6404832
MLS Status
Active
Days on Market
189
Cumulative Days on Market
167

Continue Your Journey in App
Find your dream home, receive real-time updates, and many more!
Continue Your Journey in App
Find your dream home, receive real-time updates, and many more!
Location
HOA Management
Debbie Bullock
HOA Fees
$200/ Quarterly
Disclaimer: Amenities are based on third-party information and may vary; buyers must independently verify all amenities, as information is deemed reliable but not guaranteed.
Facts & Features
Rooms
Bedrooms & bathrooms
Bedrooms: 4
Bathrooms: 3
Great Room
Level: First
Primary Bedroom
Level: First
Area: 179.31 Square Feet
Dimensions: 13.9x12.9
Bedroom 2
Level: First
Area: 146.40 Square Feet
Dimensions: 12.2x12
Bedroom 3
Level: First
Area: 146.40 Square Feet
Dimensions: 12.2x12
Bedroom 4
Level: First
Area: 180.70 Square Feet
Dimensions: 13.9x13
Kitchen
Level: First
Interior
Cooling
Central Air
Interior Features
Eat In Kitchen, High Ceilings, In Wall Pest System, Living Room/dining Room Combo, Thermostat, Walk In Closet(s)
Appliances
Dishwasher, Disposal, Microwave, Range, Refrigerator
Sewer
Septic Tank
Flooring
Tile
Heating
Electric
Construction
Year Built
Year Built: 2026
Home type
Single Family Residence
Foundation Details
Slab
Property Condition
Completed
Roof
Roof Over, Shingle
Construction Materials
Cement Siding, Concrete
Architectural Style
Traditional
Utilities & Energy
Water Source
Public
Utilities
Electricity Connected, Sewer Connected, Water Connected
Laundry Features
Laundry Room
Fireplace Features
Gas
Other Features
Community Features
Gated Community No Guard
Subdivision Name
Irish Acres
Lot Features
Cleared, Landscaped, Paved
Patio And Porch Features
Covered, Patio, Rear Porch
Price History
| Date | Event | Price |
|---|---|---|
10/04/2026 Source: | Price Decreased | $670,000 -0.74% $285/sqft |
09/19/2026 Source: | Price Decreased | $675,000 -3.57% $287/sqft |
08/12/2026 Source: | Price Increased | $700,000 +5.26% $298/sqft |
05/05/2026 Source: | Price Decreased | $665,000 -8.28% $283/sqft |
05/05/2026 Source: | Listed for Sale | $725,000 $308/sqft |

Nearby Homes
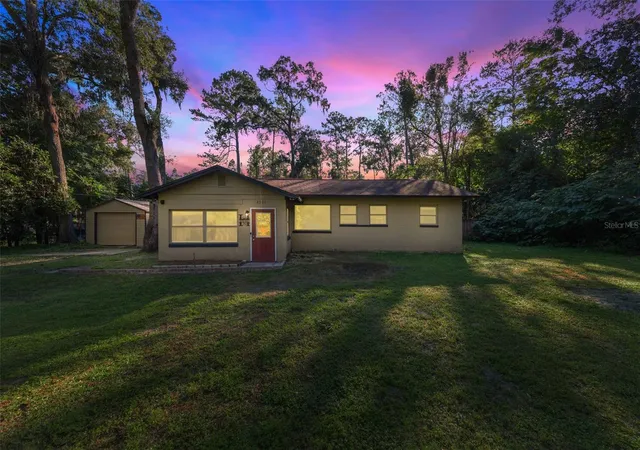
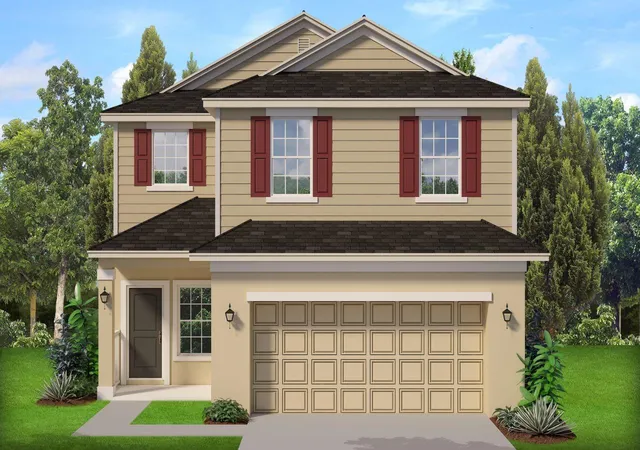
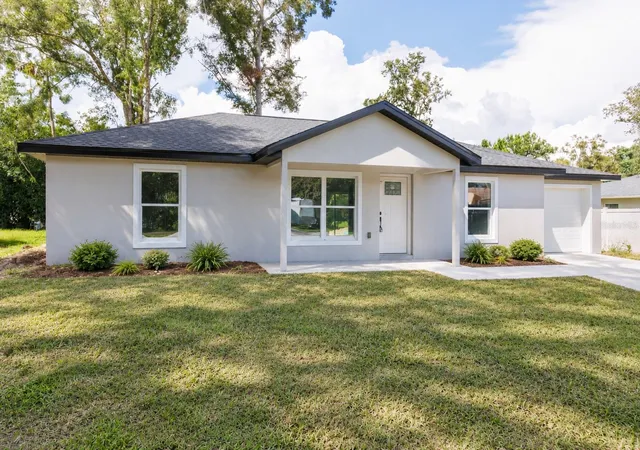
Find Homes by Property Features in Ocala, FL
Nearby New Homes For Sale

Based on information from Stellar MLS® through Nov 10, 2026, 09:00AM as submitted to and distributed by MLS GRID. All data is obtained from various sources and may not have been verified by the broker or MLS GRID. Supplied Open House Information is subject to change without notice. All information should be independently reviewed and verified for accuracy. Properties may or may not be listed by the office/agent presenting the information. IDX information is provided exclusively for consumers’ personal non-commercial use. It may not be used for any purpose other than to identify prospective properties consumers may be interested in purchasing. The data is deemed reliable but is not guaranteed by MLS GRID. The use of the MLS GRID Data may be subject to an end-user license agreement prescribed by the Member Participant’s applicable MLS, if any, and as amended from time to time. © 2026 Stellar MLS. All Rights Reserved.
 Advertising Broker: Fred McGill | Simple Showing, Inc
