- Overview
- Description
- Property Details
- Location
- HOA Management
- Facts & Features
- Getting Around
- Nearby Homes
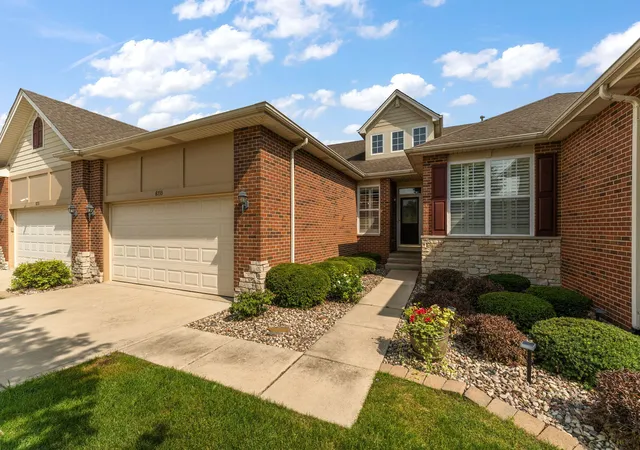
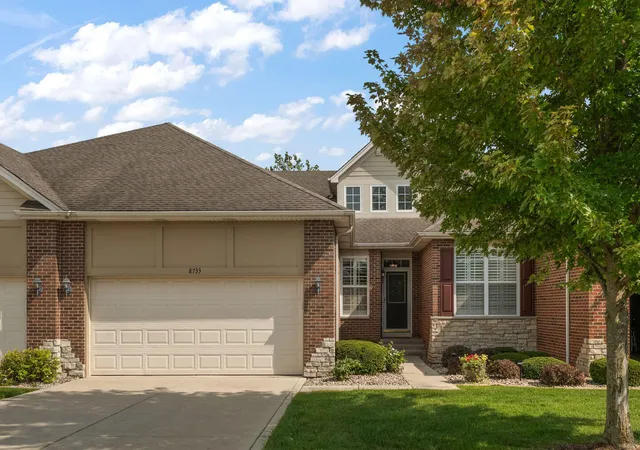
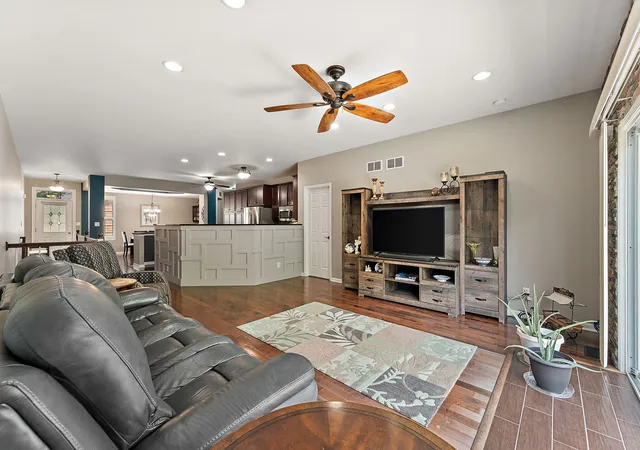

Street View
$389,400
Monthly Est:$1,938
 2 Beds
 3 Baths
2 full baths + 1 half bath
 2,255sqft
8733 Forest Glen Ct, Saint John, IN 46373
$389,400
$1,938/moEst:
Get Pre-Approved
Townhouse
Built in 2007
$220/mo HOA
10,411 sqft lot
$173/sq.ft
Description
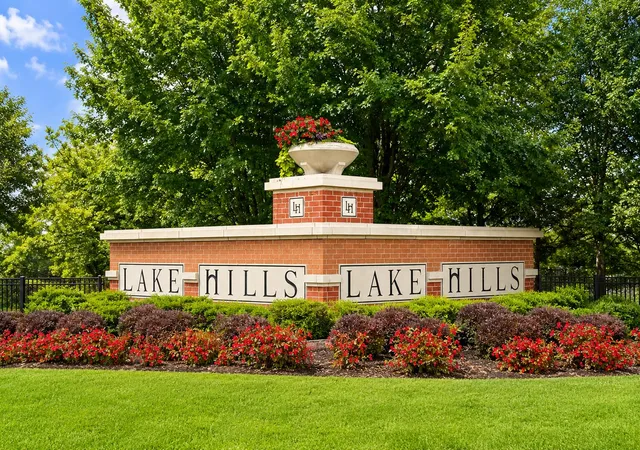
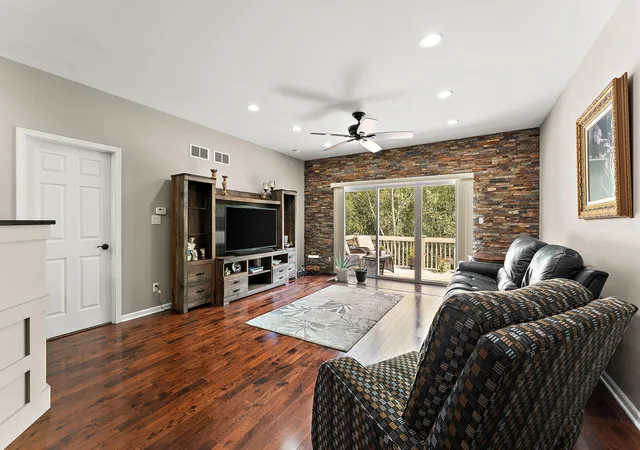
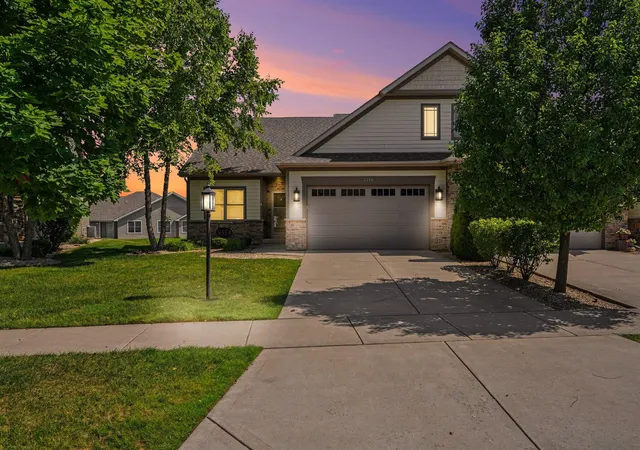
Gorgeous maintenance free open concept ranch townhouse in desirable Lake Hills with wooded private lot! 2 bedrooms with potential for 3rd and 2.5 bath. Features include: formal dining room with lighted tray ceiling, built in glass & storage cabinet great to use as add'l service area for entertaining, kitchen with an abundant amount of cabinets with pull out drawers in large pantry, beautiful glass backsplash, quartz countertops, all stainless steel appliances, dining room with dry bar (can also be converted to an office/bedroom), spacious living room with custom woodwork on room divider & gorgeous stone focal wall, main level laundry room, powder room w/attractive stone wall, main level primary suite has large walk-in closet, double vanity, shower and whirlpool tub and new windows with stunning shutters. Full walk-out basement offers 12 ft ceilings, new sliders with blinds, 2nd bedroom w/ensuite, walk-in closet and new windows with shutters, large family room area and large unfinished area with two spaces, one for storage, and one for a possible 3rd bedroom, craft room or office. Upper and lower level decks offer views of the large private wooded lot. 2 car garage with shelving, cabinets and attic access with 10ft ladder, front and back irrigation system managed by HOA, reverse osmosis system & water softener owned. HOA includes snow removal and lawn. HWA 13 Month Home Warranty Offered. Don't miss out on what Lake Hills has to offer including an amphitheater, walking paths, parks and beautiful ponds!
- Houzeo last checked: 3 minutes ago
- Listing updated: October 19, 2026 at 6:21 pm
- Listing Provided by: Meagan Skinner (219) 789-0806 | Coldwell Banker Realty (219) 865-9911
- Source: Northwest Indiana REALTORS® Association MLS-IN as distributed by MLS GRID | MLS#: 844646

Property Details
Status
Active
Type
Townhouse
No. of Stories
-
County
City
Neighborhood
--
Year Built
2007
HOA Fees
$220/mo
Finished Area
2,255 sqft
Lot Size
10,411 sqft lot
Basement Area
- sqft
MLS Name
Northwest Indiana REALTORS® Association MLS
MLS Number
844646
MLS Status
Active
Days on Market
61

Continue Your Journey in App
Find your dream home, receive real-time updates, and many more!
Continue Your Journey in App
Find your dream home, receive real-time updates, and many more!
Location
HOA Management
Lake Hills Townhome HOA
HOA Fees
$220/ Monthly
Amenities
 Amenities and services may be covered by one or multiple associations and service providers.
 Park Playground
 Lawn Care
 Maintenance
 Snow Removal
 Walk path
Other
Disclaimer: Amenities are based on third-party information and may vary; buyers must independently verify all amenities, as information is deemed reliable but not guaranteed.
Facts & Features
Rooms
Bedrooms & bathrooms
Bedrooms: 2
Bathrooms: 3
Interior
Heating
Forced Air, Natural Gas
Interior Features
Ceiling Fan(s), Walk In Closet(s), Tray Ceiling(s), Soaking Tub, Pantry, High Ceilings
Sewer
Public Sewer
Appliances
Dryer, Water Softener Owned, Washer, Stainless Steel Appliance(s), Refrigerator, Microwave, Gas Range, Dishwasher, Disposal
Utilities & Energy
Utilities
Electricity Connected, Water Connected, Sewer Connected, Natural Gas Connected
Laundry Features
Laundry Room, Sink, Main Level
Basement
Partially Finished, Walk Out Access, Storage Space, Sump Pump
Parking Features
Attached, Garage Faces Front, Driveway, Concrete, Garage Door Opener
Water Source
Public
Electric
200+ Amp Service
Association Amenities
Jogging Path, Snow Removal, Playground, Park, Other, Maintenance Grounds, Landscaping
Security Features
Carbon Monoxide Detector(s), Smoke Detector(s)
Pool Features
None
Other Features
Patio And Porch Features
Deck, Rear Porch
Subdivision Name
Lake Hills Resub 06
Lot Features
Landscaped, Wooded, Sprinklers In Rear, Sprinklers In Front, Private
Price History
| Date | Event | Price |
|---|---|---|
09/28/2026 Source: | Listed for Sale | $389,400 +49.77% $173/sqft |
03/08/2024 Source: | Price Decreased | $260,000 -5.45% $115/sqft |
03/08/2024 Source: | Price Increased | $275,000 +3.77% $122/sqft |
12/04/2014 Source: | Sold | $265,000 $118/sqft |

Nearby Homes

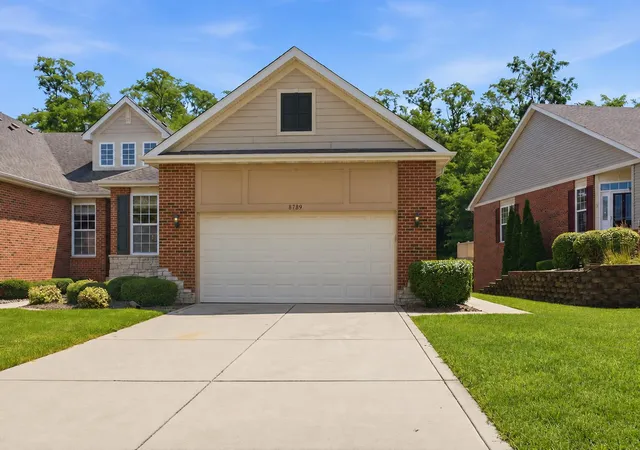
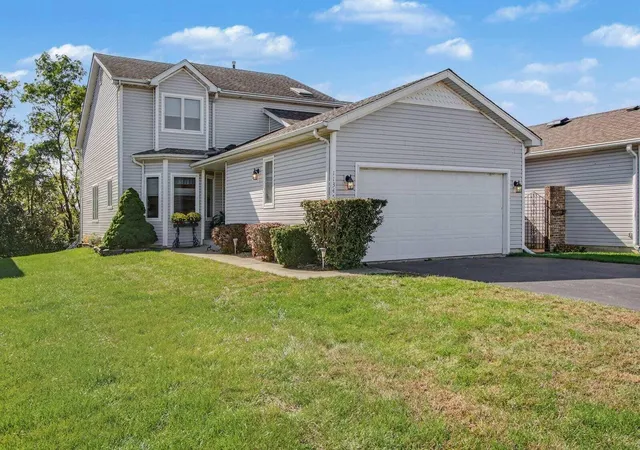
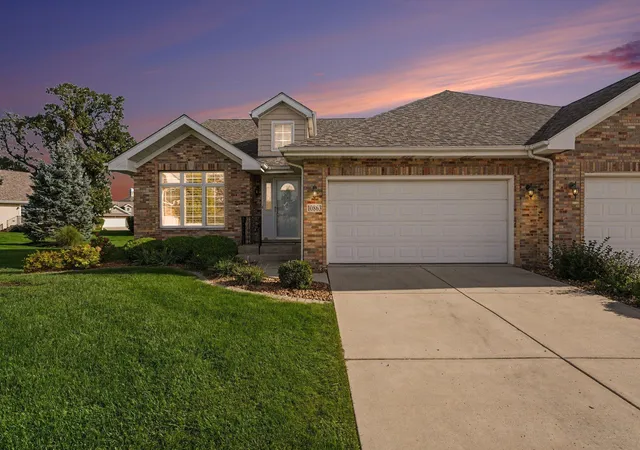
Find Homes by Property Features in Saint John, IN
Nearby New Homes For Sale

Based on information provided by the Northwest Indiana REALTORS® Association, Inc. Multiple Listing Service through Nov 01, 2026, 03:01PM as submitted to and distributed by MLS GRID. Information Deemed Reliable But Not Guaranteed. All data is obtained from various sources and may not have been verified by broker or MLS GRID. Supplied Open House Information is subject to change without notice. All information is provided exclusively for personal, non-commercial use, and may not be used for any purpose other than to identify prospective properties consumers may be interested in purchasing. All information should be independently reviewed and verified for accuracy. Properties may or may not be listed by the office/agent presenting the information. © 2026 Northwest Indiana REALTORS® Association, Inc. Multiple Listing Service. All rights reserved.
 Advertising Broker: Donna Mink | Mink Realty
