- Overview
- Description
- Property Details
- Location
- HOA Management
- Facts & Features
- Getting Around
- Nearby Homes


Street View
$255,000
 3 Beds
 2 Baths
2 full baths
 1,540sqft
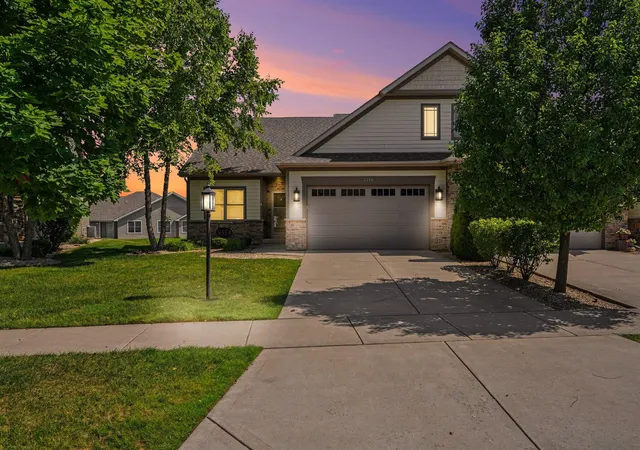
9354 W 107th Place, Saint John, IN 46373
$255,000
Townhouse
Built in 2014
$-- HOA
5,600 sqft lot
$166/sq.ft
Description
WELCOME HOME!! Homes by Dutch Mill Builders presents this beautiful 3 bedroom, 2 bath town home with a full UN-finished basement. The open concept floor plan lets in plenty of light and has all of the most up-to-date, energy efficient features around: blown in blanket insulation (even the garage), high efficiency furnace and air conditioner, and all appliances are energy star rated. The basement has rough-in for a 3rd bathroom, beautifully landscaped and maintenance free. The large master suite has a walk-in closet, double bowl-granite vanity, with large walk-in shower. Stainless steel appliances (a $3,500 allowance), granite counter tops, fireplace, rounded wall corners, extra wide hallways, custom paint colors and you choose all of these features with the help of a fabulous interior designer...All included in the price!! THIS TOWN HOME IS UNDER CONSTRUCTION AND WILL BE FINISHED IN JULY (2014). There is still time to work with the designer to customize your new town home!
- Houzeo last checked: 1 hour ago
- Listing updated: February 28, 2024 at 4:40 pm
- Listing Provided by: Roseann Balhan (219) 218-5005 | Better Homes and Gardens Real (219) 999-8990
- Bought with: Rachel Peers-Port | Generic Office
- Source: Northwest Indiana REALTORS® Association MLS-IN as distributed by MLS GRID | MLS#: 349813

Property Details
Status
Closed
Type
Townhouse
No. of Stories
-
County
City
Neighborhood
--
Year Built
2014
HOA Fees
-
Finished Area
1,540 sqft
Lot Size
5,600 sqft lot
Basement Area
- sqft
MLS Name
Northwest Indiana REALTORS® Association MLS
MLS Number
349813
MLS Status
Closed

Continue Your Journey in App
Find your dream home, receive real-time updates, and many more!
Continue Your Journey in App
Find your dream home, receive real-time updates, and many more!
Location
HOA Management
Builder to provide at closing
HOA Fees
$800/
Disclaimer: Amenities are based on third-party information and may vary; buyers must independently verify all amenities, as information is deemed reliable but not guaranteed.
Facts & Features
Rooms
Bedrooms & bathrooms
Bedrooms: 3
Bathrooms: 2
Interior
Heating
Forced Air, Humidity Control, Natural Gas
Appliances
Other
Interior Features
Primary Downstairs
Construction
Year Built
Year Built: 2014
Home type
Townhouse
Architectural Style
Other
Utilities & Energy
Laundry Features
Main Level
Fireplace Features
Great Room, Living Room
Basement
Interior Entry, Sump Pump
Parking Features
Attached
Water Source
Public
Other Features
Subdivision Name
Gates Of St. John
Community Features
Sidewalks
Lot Features
Landscaped, Paved, Sprinklers In Front, Sprinklers In Rear
Price History
| Date | Event | Price |
|---|---|---|
10/20/2026 Source: | Price Decreased | $424,900 -1.16% $160/sqft |
09/08/2026 Source: | Listed for Sale | $429,900 +68.59% $162/sqft |
07/18/2014 Source: | Sold | $255,000 $96/sqft |

Nearby Homes

Find Homes by Property Features in Saint John, IN
Nearby New Homes For Sale

Based on information provided by the Northwest Indiana REALTORS® Association, Inc. Multiple Listing Service through Nov 01, 2026, 10:45AM as submitted to and distributed by MLS GRID. Information Deemed Reliable But Not Guaranteed. All data is obtained from various sources and may not have been verified by broker or MLS GRID. Supplied Open House Information is subject to change without notice. All information is provided exclusively for personal, non-commercial use, and may not be used for any purpose other than to identify prospective properties consumers may be interested in purchasing. All information should be independently reviewed and verified for accuracy. Properties may or may not be listed by the office/agent presenting the information. © 2026 Northwest Indiana REALTORS® Association, Inc. Multiple Listing Service. All rights reserved.
 Advertising Broker: Donna Mink | Mink Realty
