- Overview
- Description
- Property Details
- Location
- HOA Management
- Facts & Features
- Getting Around
- Nearby Homes

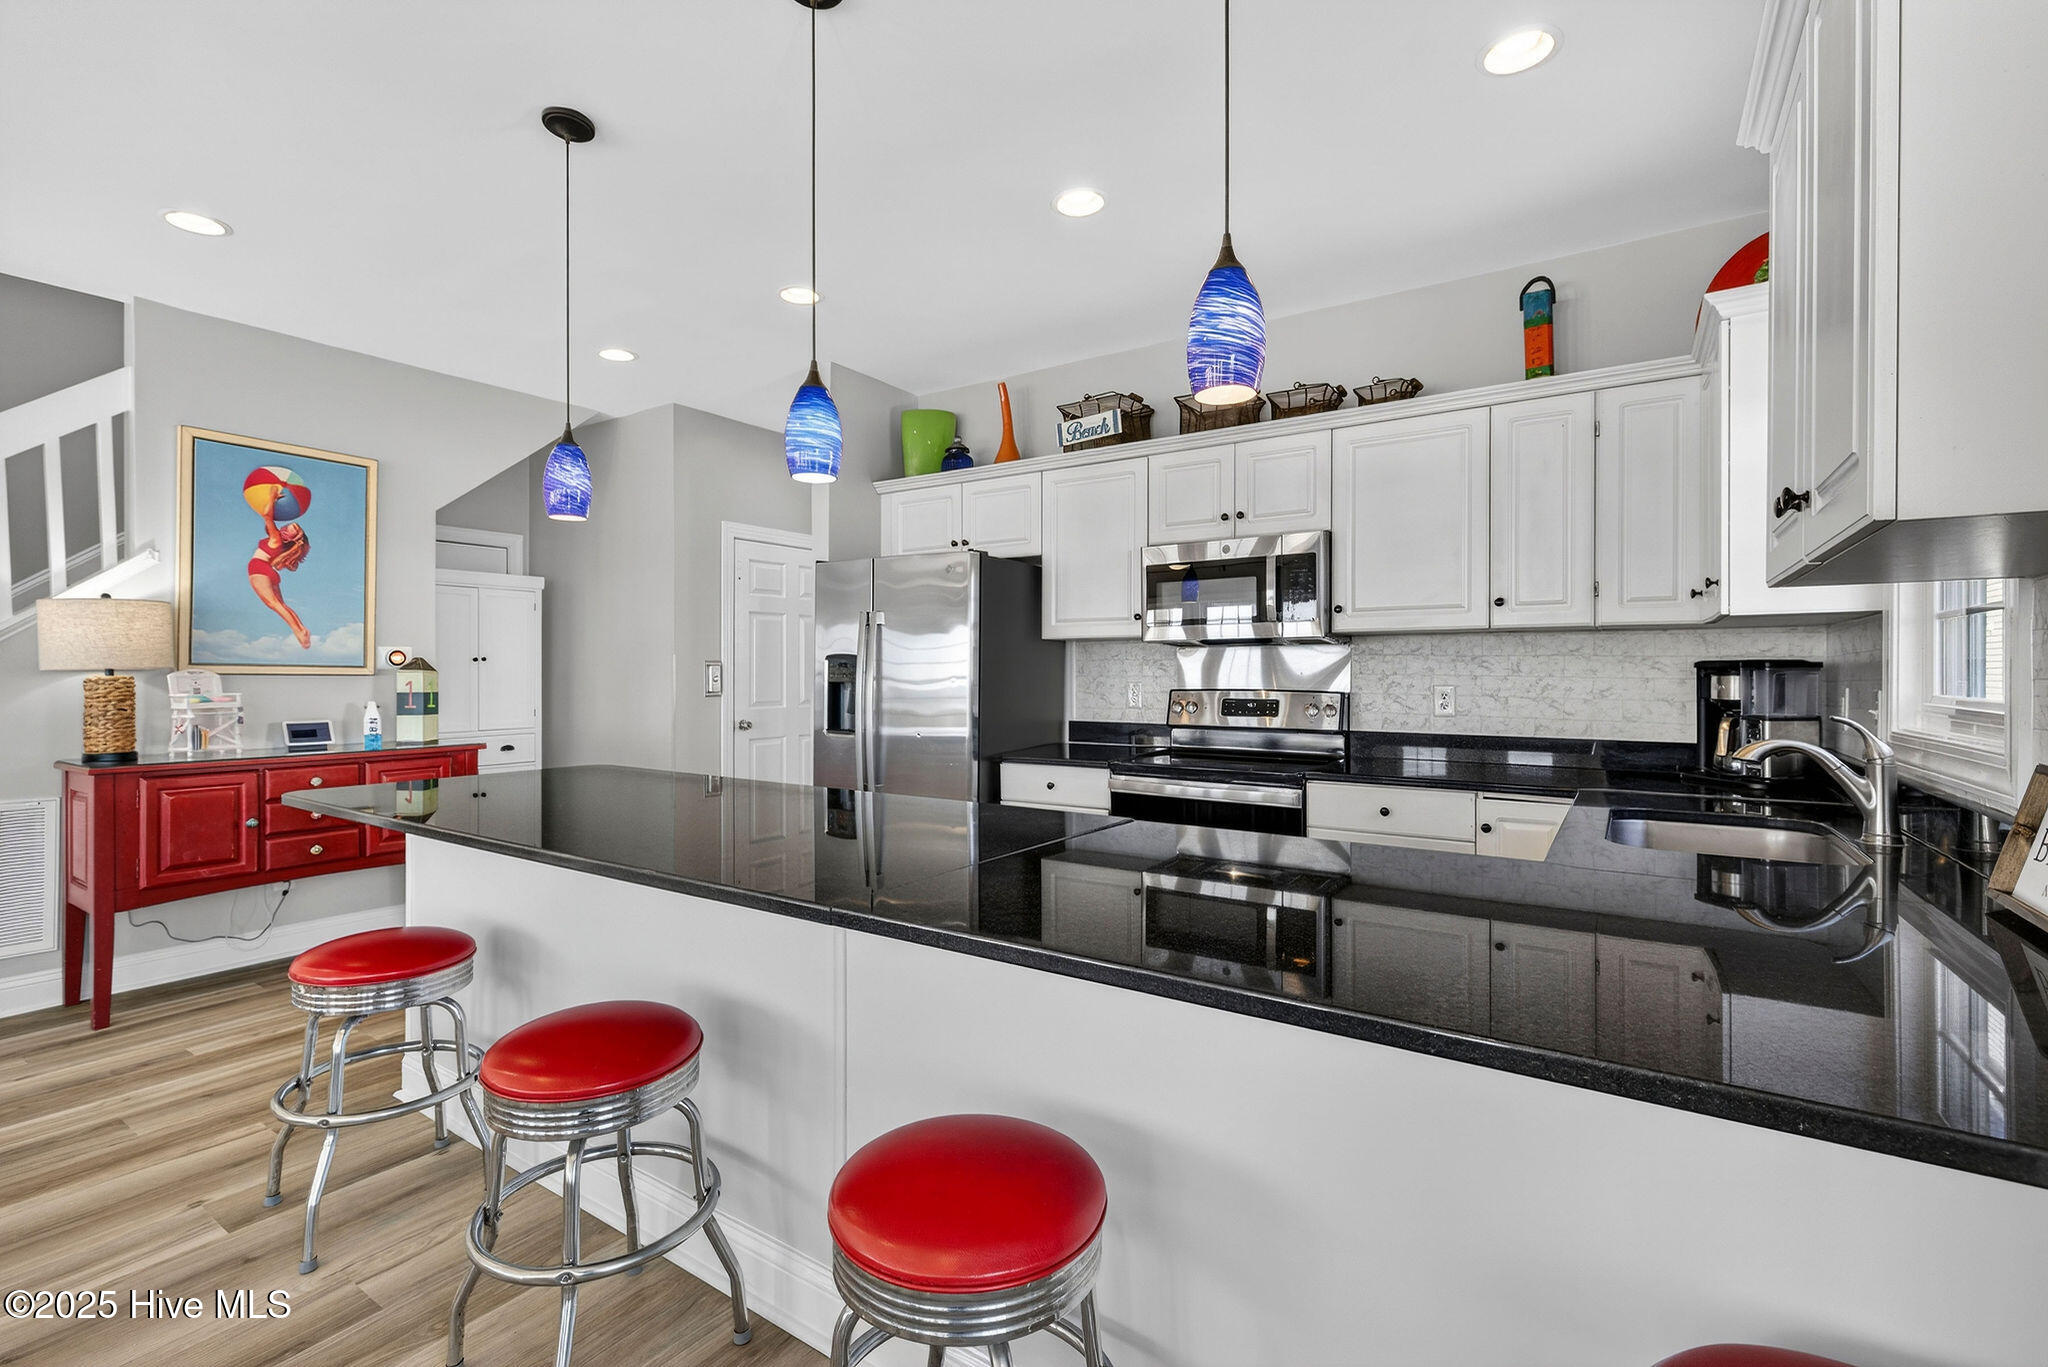


$1,075,000
Monthly Est:$5,351
 5 Beds
 4 Baths
4 full baths
 2,087sqft
874 Villas Dr, N Topsail Beach, NC 28460
$1,075,000
$5,351/moEst:
Get Pre-Approved
Townhouse
Built in 2004
$1,472/mo HOA
-- sqft lot
$515/sq.ft
Description
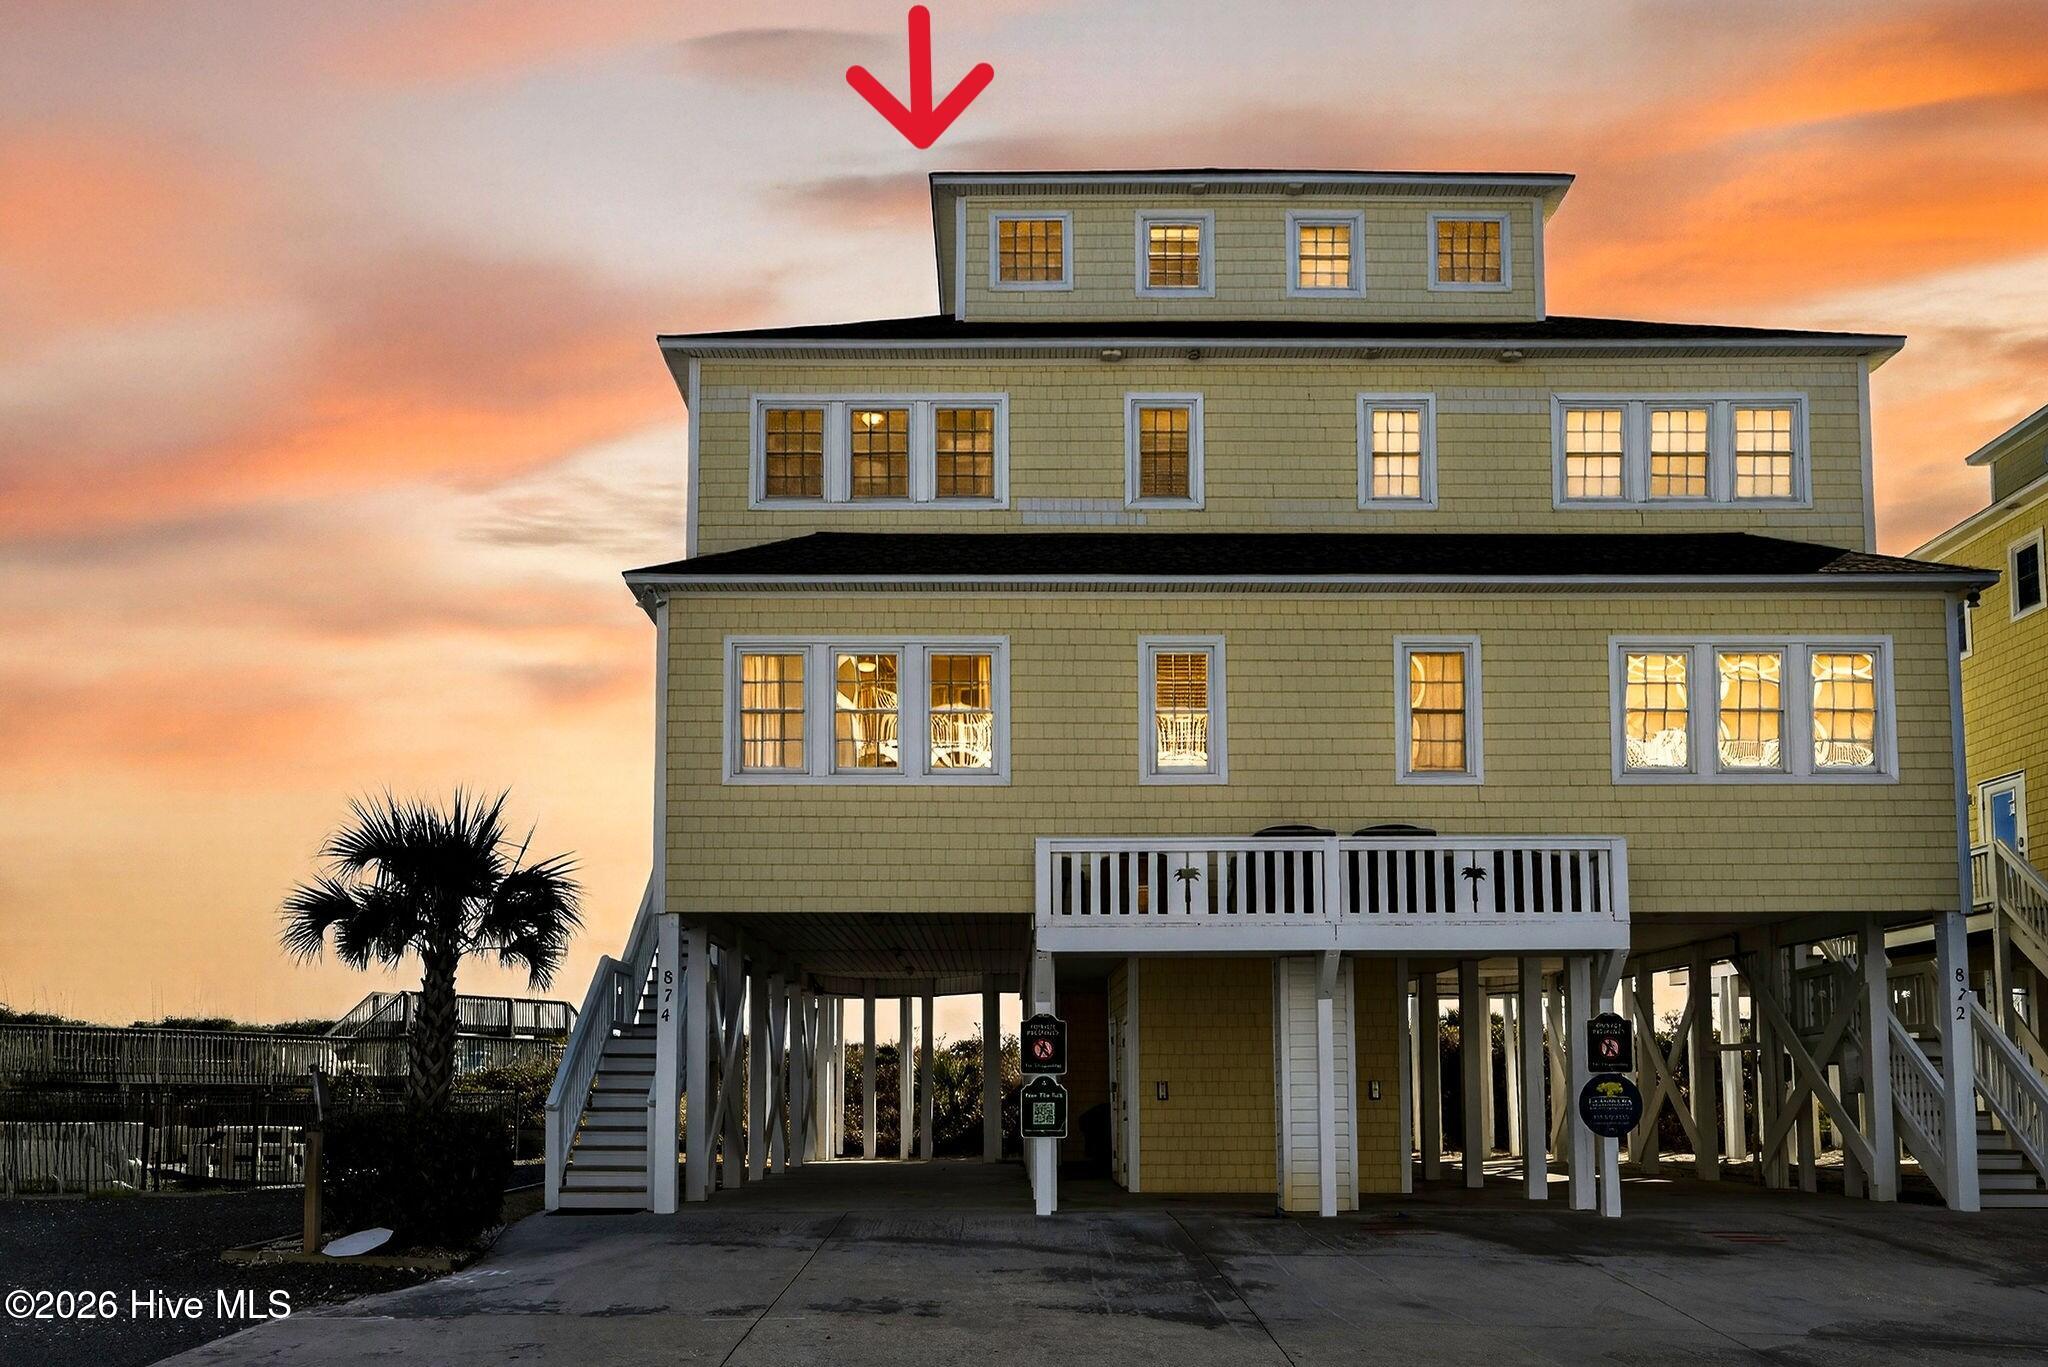
Welcome to this beautifully maintained oceanfront duplex in the highly sought-after Villas By The Sea community of North Topsail Beach. Offered fully furnished and move-in ready, this 5-bedroom, 4-bath home spans three thoughtfully designed levels and works equally well as a primary residence, second home, or turnkey investment.
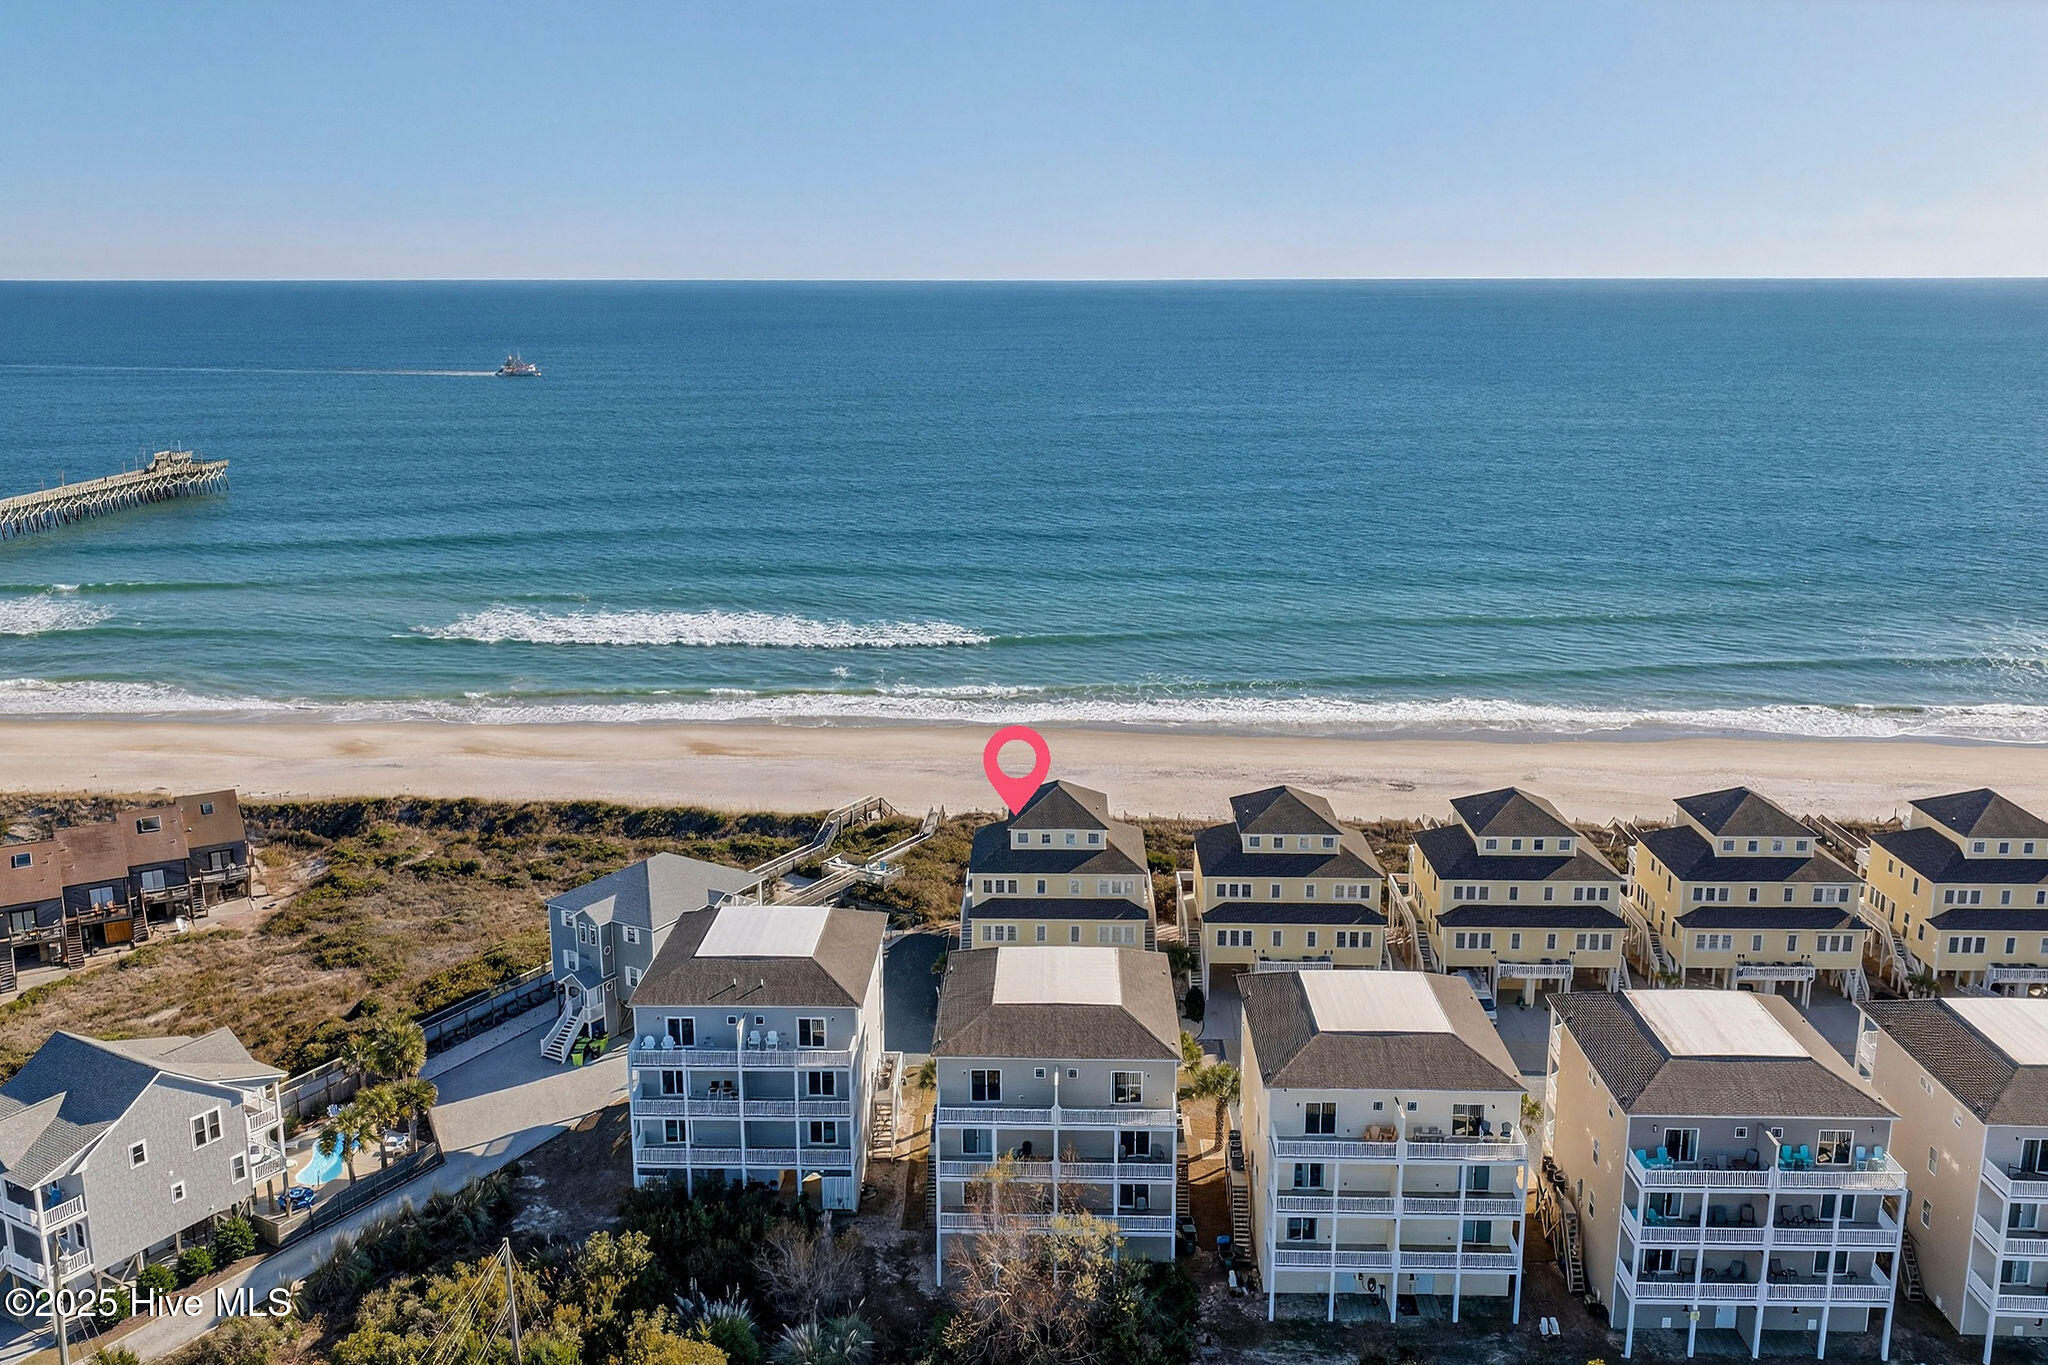
What truly sets this property apart is its exceptional end-unit positioning, offering some of the most expansive and unobstructed views in the entire community. Northeast-facing oceanfront vistas stretch toward Seaview Pier, providing rare wraparound coastal views from both the front and side of the home.
The main living level features an elevator, open-concept living, dining, and kitchen areas filled with natural light and ocean views, plus a bedroom and full bath ideal for guests or single-level living. The interior has been freshly painted, and the main level showcases brand-new LVP flooring.
Upstairs, additional bedrooms offer comfortable accommodations, with several providing direct access to oceanfront decks. The entire top floor is dedicated to the private primary suite, complete with an en-suite bath and its own oceanfront balcony--perfect for sunrise views and sea breezes.
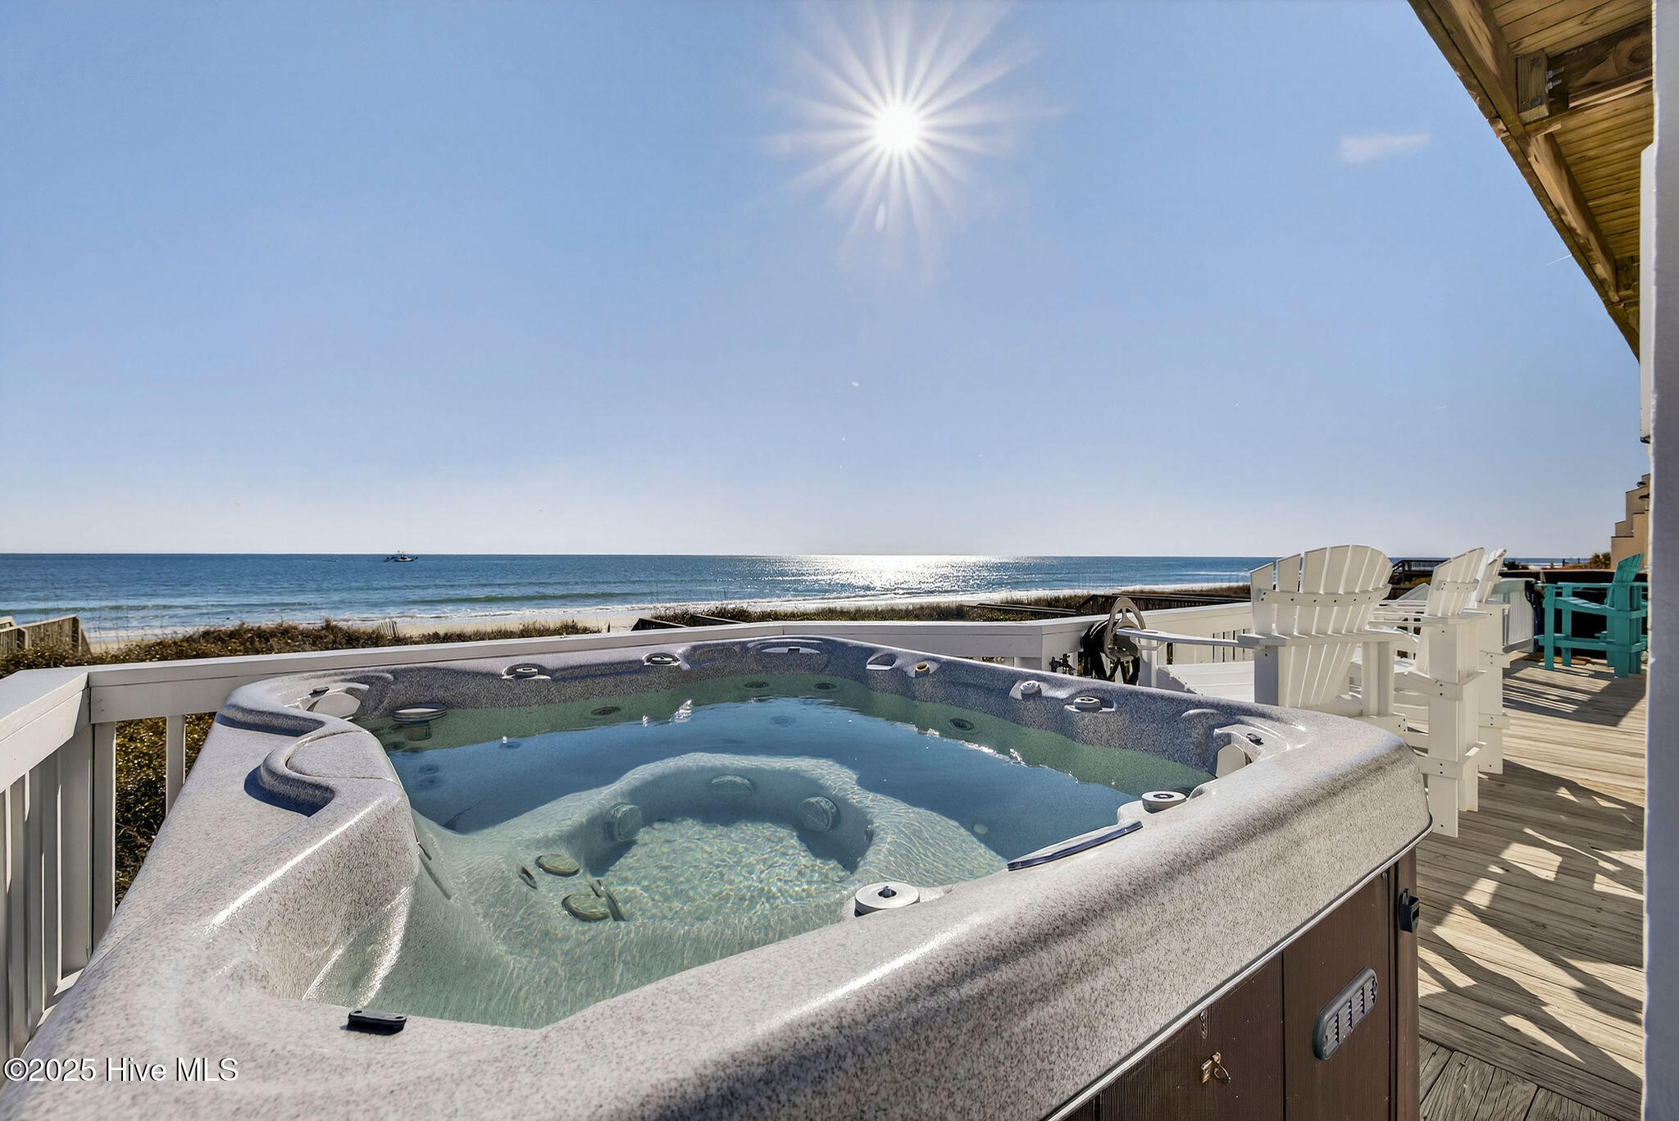
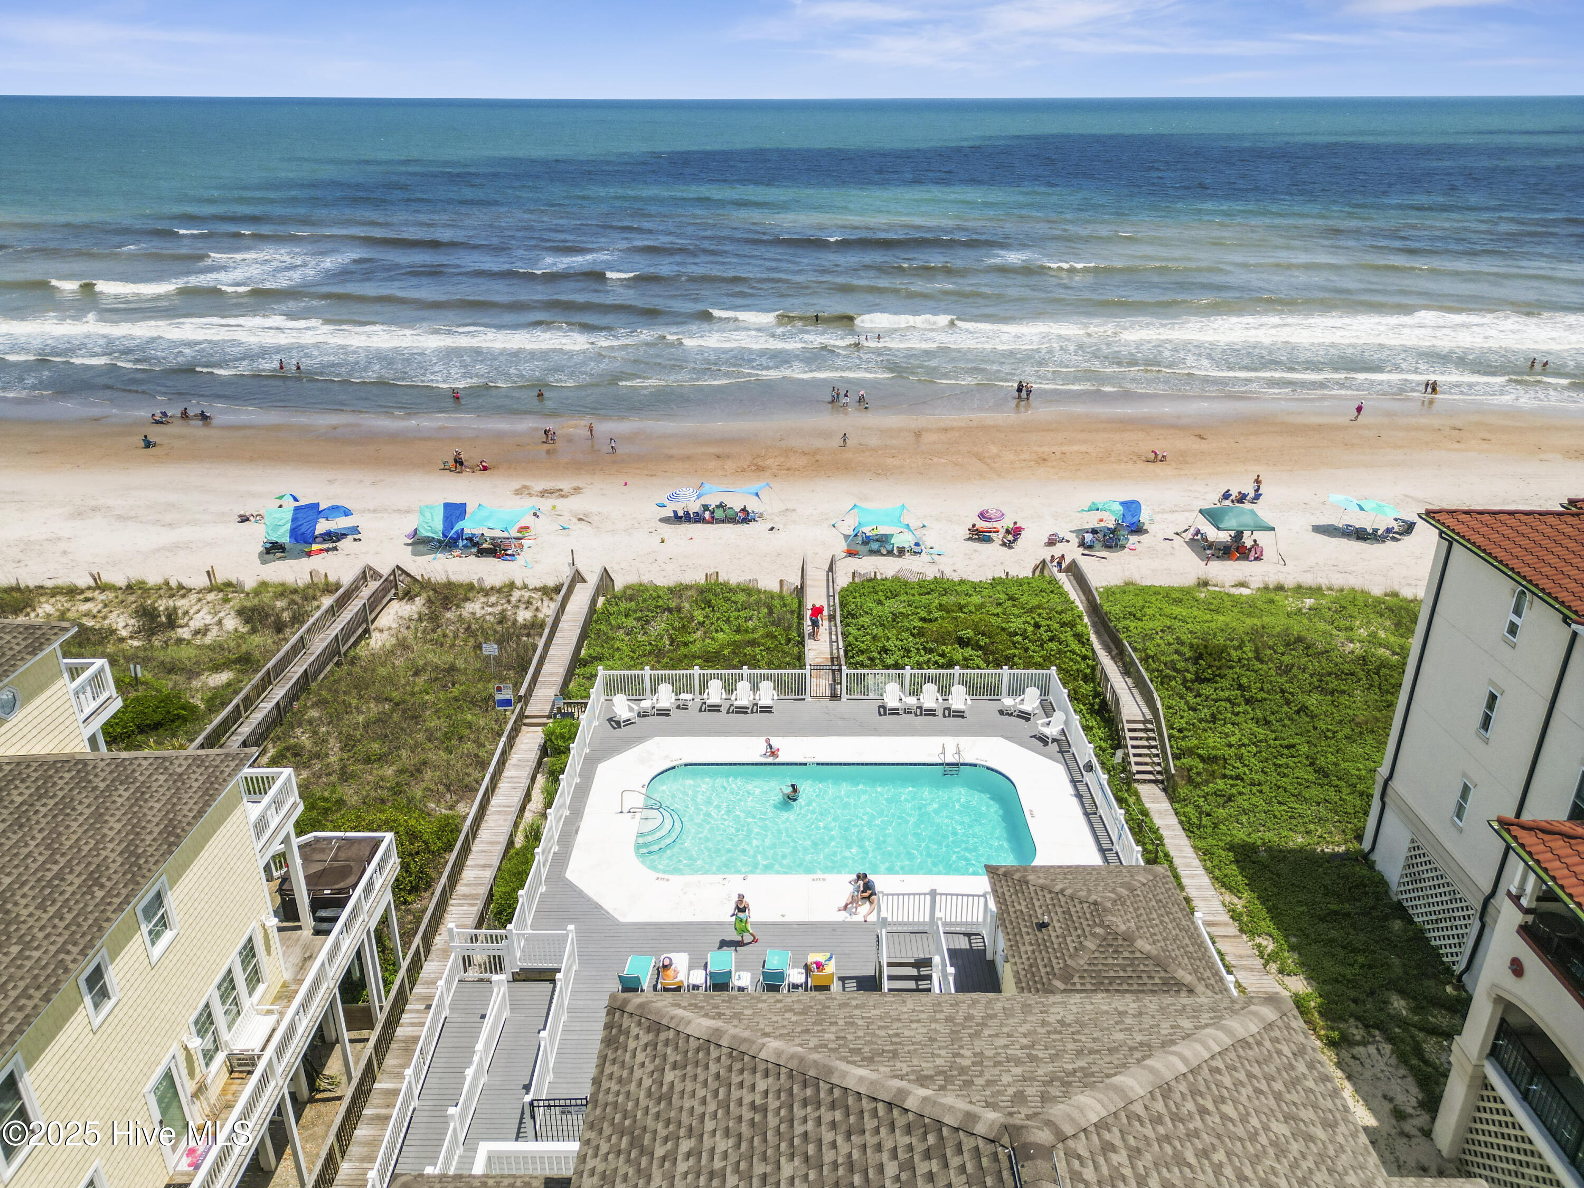
Outdoor living shines with three levels of wide oceanfront decks, a private hot tub overlooking the Atlantic, and an outdoor shower. Just steps away, enjoy the oceanfront community pool.
The Villas By The Sea HOA offers exceptional value with its community POOL and HOA covering flood insurance, roof, siding, decks, landscaping, power washing, pool maintenance, and trash removal, allowing for truly low-maintenance ownership.
With strong rental appeal-- 127K booked so far for 2026-and close proximity to oceanfront dining, shopping, breweries, parks, and local attractions, this is a rare opportunity to own an oceanfront home with unmatched views, proven demand, and effortless coastal living. For Information about our preferred lender and the incentives you may qualify for, please ask your agent to review the agent comments for additional details.
- Houzeo last checked: 50 minutes ago
- Listing updated: September 30, 2026 at 2:10 pm
- Listing Provided by: Maggie D Moyer (540) 538-5727 DRE #291472 | Coldwell Banker Sea Coast Advantage Rlty (910) 328-5626
- Source: Hive MLS-NC | MLS#: 100544779

Property Details
Status
Active Under Contract
Type
Townhouse
No. of Stories
3
County
City
Neighborhood
--
Year Built
2004
HOA Fees
$1472/mo
Finished Area
2,087 sqft
Lot Size
-- sqft lot
Basement Area
- sqft
MLS Name
Hive MLS
MLS Number
100544779
MLS Status
Pending with Showings
Days on Market
302

Continue Your Journey in App
Find your dream home, receive real-time updates, and many more!
Download App
Continue Your Journey in App
Find your dream home, receive real-time updates, and many more!
Location
HOA Management
Villas by the Sea Community Services Association,
HOA Fees
$17,664/ Annually
Amenities
 Amenities and services may be covered by one or multiple associations and service providers.
 Pest Control
 Common Area
 Insurance
 Road Maintenance
 Trash Pickup
 Water
Water
 Pool
Pool
 Maintenance
 Roof Maintenance
Beach
Owner Pets Only
Management
Disclaimer: Amenities are based on third-party information and may vary; buyers must independently verify all amenities, as information is deemed reliable but not guaranteed.
Facts & Features
Rooms
Bedrooms & bathrooms
Bedrooms: 5
Bathrooms: 4
Living Room
Level: First
Area: Square Feet
Dimensions: 132.00
Bedroom 5
Level: Second
Area: Square Feet
Dimensions: 165.00
Master Bedroom
Level: Third
Area: Square Feet
Dimensions: 176.00
Bedroom 3
Level: Second
Area: Square Feet
Dimensions: 144.00
Bedroom 4
Level: Second
Area: Square Feet
Dimensions: 120.00
Dining Room
Level: First
Area: Square Feet
Dimensions: 170.00
Bedroom 2
Level: First
Area: Square Feet
Dimensions: 144.00
Kitchen
Level: First
Area: Square Feet
Dimensions: 117.00
Interior
Interior Features
High Ceilings, Solid Surface, Elevator, Ceiling Fan(s), Furnished, Hot Tub, Walk In Shower, Blinds/shades
Flooring
Lvt/lvp, Tile
Exterior Features
Outdoor Shower, Dp50 Windows, Thermal Doors, End Unit
Appliances
Electric Oven, Electric Cooktop, Built In Microwave, Built In Electric Oven, Washer, Refrigerator, Dryer, Dishwasher
Window Features
Thermal Windows
Cooling
Central Air
Heating
Electric, Heat Pump
Construction
Year Built
Year Built: 2004
Home type
Townhouse
Construction Materials
Shake Siding, Vinyl Siding, Wood Frame
Foundation Details
Other, Pilings
Roof
Architectural Shingle
Utilities & Energy
Parking Features
Covered, Concrete, Lighted, On Site, Paved, Underhouse
Pool Features
In Ground, Hot Tub
Security Features
Smoke Detector(s)
Association Amenities
Roof Maintenance, Waterfront Community, Beach Access, Community Pool, Flood Insurance, Maintenance Common Areas, Maintenance Grounds, Maintenance Roads, Maintenance Structure, Management, Master Insure, Pest Control, Termite Bond, Trash, No Tenant Pets, Owner Pets Only
Utilities
Sewer Connected, Water Connected
Water Source
Public
Laundry Features
Laundry Closet
Other Features
Patio And Porch Features
Open, Covered, Deck, Balcony
Lot Features
Dead End, Dunes, Deeded Beach Access, Deeded Waterfront, Ocean Side
Subdivision Name
Villas By The Sea
Price History
| Date | Event | Price |
|---|---|---|
08/28/2026 Source: | Contingent (Active Under Contract) | $1,075,000 $515/sqft |
05/09/2026 Source: | Listed for Sale | $1,075,000 +30.32% $515/sqft |
04/24/2021 Source: #100263263 | Sold | $824,900 $395/sqft |

Nearby Homes



Find Homes by Property Features in N Topsail Beach, NC
Nearby New Homes For Sale

Based on information from the Hive MLS, through Oct 09, 2026, 12:00PM. This website may not include listings or property addresses of sellers who have directed their listing brokers to withhold their listing or their property address from display on the Internet. The data relating to real estate on this web site comes in part from the Internet Data Exchange program of Hive MLS, and is updated as of Oct 09, 2026, 12:00PM. All information is deemed reliable but not guaranteed and should be independently verified. All properties are subject to prior sale, change, or withdrawal. Neither listing broker(s) nor Chosen Realty LLC nor Houzeo shall be responsible for any typographical errors, misinformation, or misprints, and shall be held totally harmless from any damages arising from reliance upon these data. IDX information is provided exclusively for personal, non-commercial use, and may not be used for any purpose other than to identify prospective properties consumers may be interested in purchasing. © 2026 Hive MLS. All Rights Reserved.
 Advertising Broker: Nicholas Huscroft | Chosen Realty