- Overview
- Description
- Property Details
- Location
- HOA Management
- Facts & Features
- Getting Around
- Nearby Homes



$1,024,000
Monthly Est:$5,097
 6 Beds
 4 Baths
4 full baths
 4,854sqft
8743 Sanders Tree Loop, Wesley Chapel, FL 33545
$1,024,000
$5,097/moEst:
Get Pre-Approved
Single Family Residence
Built in 2022
$82.33/mo HOA
9,517 sqft lot
$211/sq.ft
Description
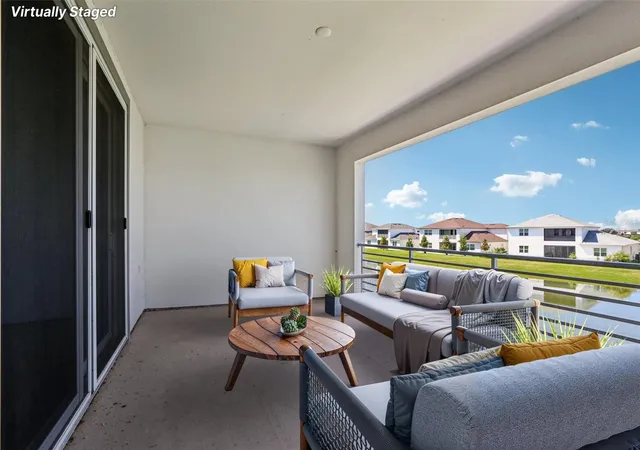
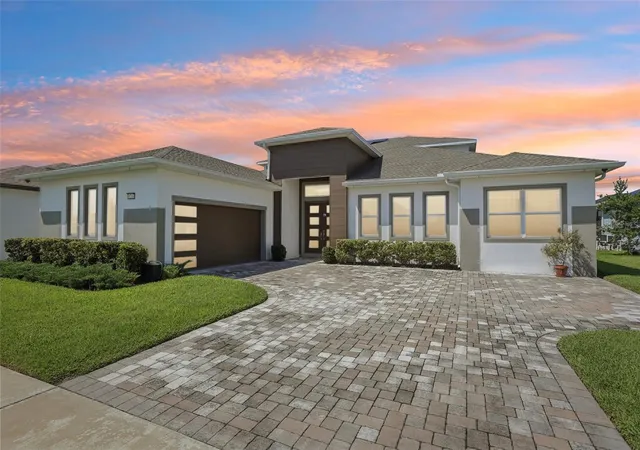
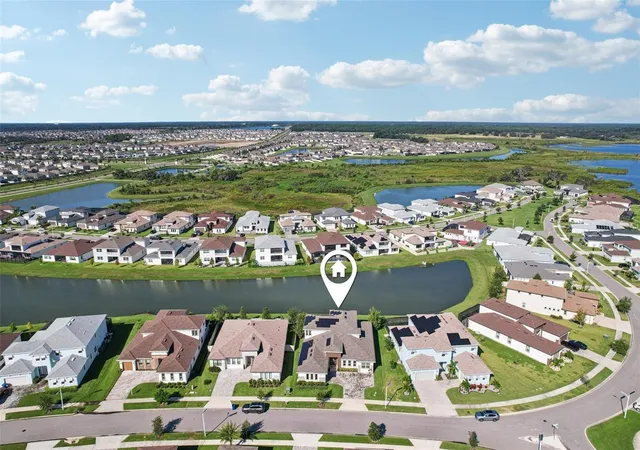
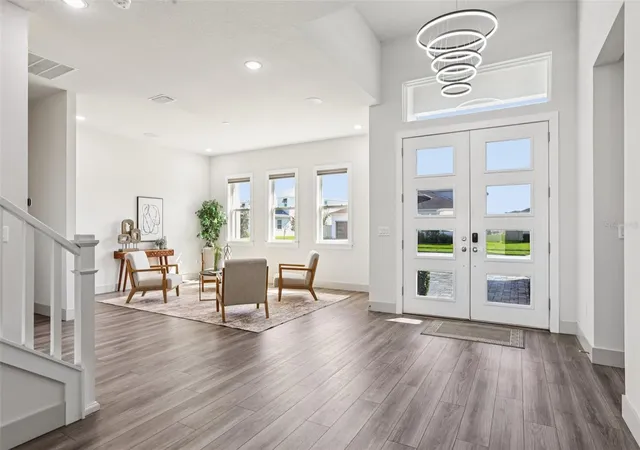
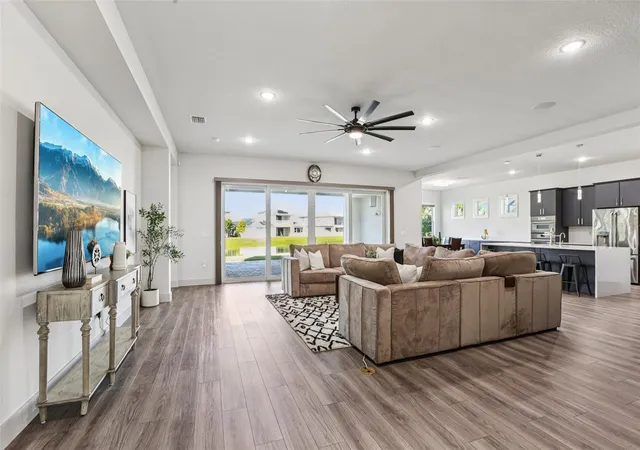
One or more photo(s) has been virtually staged. Very Motivated Sellers!!! *Ask about seller credit options toward rate buydowns or buyer closing costs!* STUNNING WATERFRONT HOME in exclusive gated community! This exceptional 6BR/4BA residence sits on one of the most desirable water-view lots in this 80-home enclave. Open floor plan showcases a gourmet kitchen with upgraded Thermador appliances (range, oven, microwave, dishwasher), stone counters, wall oven, extended cabinetry with coffee/wine station, and buffet bar perfect for entertaining.
First-floor primary suite features water views, a large walk-in closet, and a spa-like ensuite with dual sinks and a huge walk-in shower. Three additional bedrooms with walk-in closets are also on the main level. BONUS: Private in-law suite with kitchenette - perfect for multi-generational living or rental income.
Upstairs loft connects two more bedrooms and a bath, plus a media room with a projector screen and balcony overlooking nature with no backyard neighbors.
PREMIUM UPGRADES: 29KW solar panels, whole-home water softener/distilled water system, Cat 6 cabling throughout, 30 premium speakers with 3 subwoofers, mosquito mist system, custom cabinetry in mud room/laundry/office, luxury vinyl plank main level with carpet upstairs, complete gutter system, garage with Floortex Polyaspartic coating, overhead storage racks, slat walls, and bike racks. Home warranty through 2027 included.
Covered paver patio with serene water views. VASTU COMPLIANT: Thoughtfully oriented to promote well-being, prosperity, and harmonious living. The Epperson community offers lagoon access with 7 acres of crystal-clear water, a swim-up bar, kayaking, paddleboarding, cabanas, live music, golf cart parades, top-rated schools, and included high-speed internet. Minutes from shopping/dining, 35 minutes to Tampa International Airport. KEY FEATURES
*Gated waterfront community*
Open floor plan*
Gourmet kitchen with Thermador appliances*
First floor primary suite*
In-law suite with kitchenette*
Media room with projector*
29KW owned solar system*
Premium sound system (30 speakers/3 subs)*
Whole-home water treatment*
Professional garage organization system*
No backyard neighbors*
Resort-style community amenities*
Home warranty included through 2027*- See attached floor plans and documents.
- Houzeo last checked: 6 hours ago
- Listing updated: October 8, 2026 at 12:47 pm
- Listing Provided by: Sylvia Haddad (727) 678-6984 | REDFIN CORPORATION (617) 458-2883
- Source: Stellar MLS-FL | MLS#: TB8427291

Property Details
Status
Active
Type
Single Family Residence
No. of Stories
2
County
City
Neighborhood
--
Year Built
2022
HOA Fees
$82.33/mo
Finished Area
4,854 sqft
Lot Size
9,517 sqft lot
Basement Area
- sqft
MLS Name
Stellar MLS
MLS Number
TB8427291
MLS Status
Active
Days on Market
387
Cumulative Days on Market
386

Continue Your Journey in App
Find your dream home, receive real-time updates, and many more!
Download App
Continue Your Journey in App
Find your dream home, receive real-time updates, and many more!
Location
HOA Management
EPPERSON NORTH VILLAGE
HOA Fees
$247.19/ Quarterly
Amenities
 Amenities and services may be covered by one or multiple associations and service providers.
 Pool
Pool
 Optional Additional Fees
Disclaimer: Amenities are based on third-party information and may vary; buyers must independently verify all amenities, as information is deemed reliable but not guaranteed.
Facts & Features
Rooms
Bedrooms & bathrooms
Bedrooms: 6
Bathrooms: 4
Kitchen
Level: First
Living Room
Level: First
Primary Bedroom
Level: First
Interior
Sewer
Public Sewer
Interior Features
Built In Features, Ceiling Fans(s), Eat In Kitchen, High Ceilings, Kitchen/family Room Combo, Open Floorplan, Primary Bedroom Main Floor, Stone Counters, Thermostat, Walk In Closet(s)
Appliances
Cooktop, Dishwasher, Disposal, Dryer, Gas Water Heater, Range, Refrigerator, Water Filtration System, Water Softener
Window Features
Storm Window(s)
Exterior Features
Balcony, Outdoor Grill, Rain Gutters, Sidewalk
Flooring
Carpet, Luxury Vinyl, Tile
Cooling
Central Air
Heating
Central
Construction
Year Built
Year Built: 2022
Home type
Single Family Residence
Foundation Details
Slab
Roof
Shingle
Construction Materials
Block
Utilities & Energy
Security Features
Secured Garage/parking
Water Source
Public
Laundry Features
Inside, Laundry Room
Utilities
Electricity Connected, Propane, Public, Sewer Connected, Underground Utilities, Water Connected
Association Amenities
Optional Additional Fees, Pool
Parking Features
Covered, Driveway, Garage Door Opener
Other Features
Community Features
Pool, Street Lights
Patio And Porch Features
Covered, Front Porch, Rear Porch
Subdivision Name
Epperson North Village D 2
Vegetation
Trees/landscaped
Price History
| Date | Event | Price |
|---|---|---|
10/01/2026 Source: | Price Decreased | $1,024,000 -2.38% $211/sqft |
08/27/2026 Source: #MFRTB8427291 | Price Decreased | $1,049,000 -2.33% $216/sqft |
06/07/2026 Source: | Price Decreased | $1,074,000 -2.27% $221/sqft |
04/13/2026 Source: | Price Decreased | $1,099,000 -2.22% $226/sqft |
03/10/2026 Source: | Price Decreased | $1,124,000 -2.18% $232/sqft |

Show more
Nearby Homes








Find Homes by Property Features in Wesley Chapel, FL
Nearby New Homes For Sale

Based on information from Stellar MLS® through Oct 09, 2026, 02:30PM as submitted to and distributed by MLS GRID. All data is obtained from various sources and may not have been verified by the broker or MLS GRID. Supplied Open House Information is subject to change without notice. All information should be independently reviewed and verified for accuracy. Properties may or may not be listed by the office/agent presenting the information. IDX information is provided exclusively for consumers’ personal non-commercial use. It may not be used for any purpose other than to identify prospective properties consumers may be interested in purchasing. The data is deemed reliable but is not guaranteed by MLS GRID. The use of the MLS GRID Data may be subject to an end-user license agreement prescribed by the Member Participant’s applicable MLS, if any, and as amended from time to time. © 2026 Stellar MLS. All Rights Reserved.
 Advertising Broker: Fred McGill | Simple Showing, Inc