- Overview
- Description
- Property Details
- Location
- HOA Management
- Facts & Features
- Getting Around
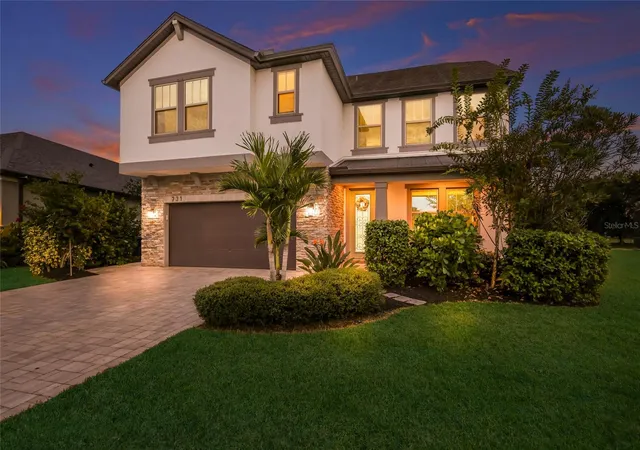
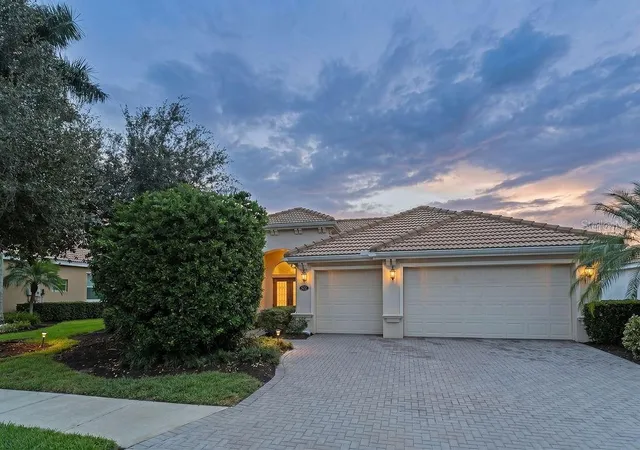
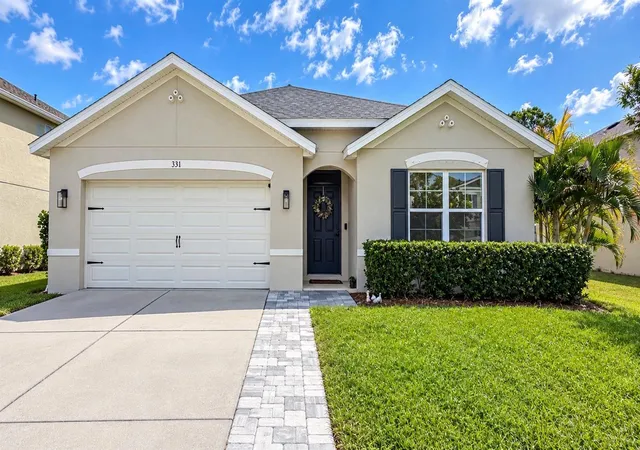
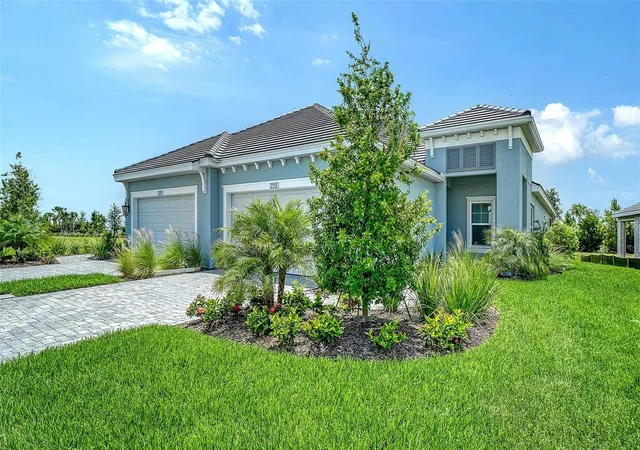
- Nearby Homes




$575,000
Monthly Est:$2,862
 4 Beds
 4 Baths
3 full baths + 1 half bath
 2,539sqft
8746 Stone Harbour Loop, Bradenton, FL 34212
$575,000
$2,862/moEst:
Get Pre-Approved
Single Family Residence
Built in 2005
$135.67/mo HOA
9,304 sqft lot
$226/sq.ft
Description
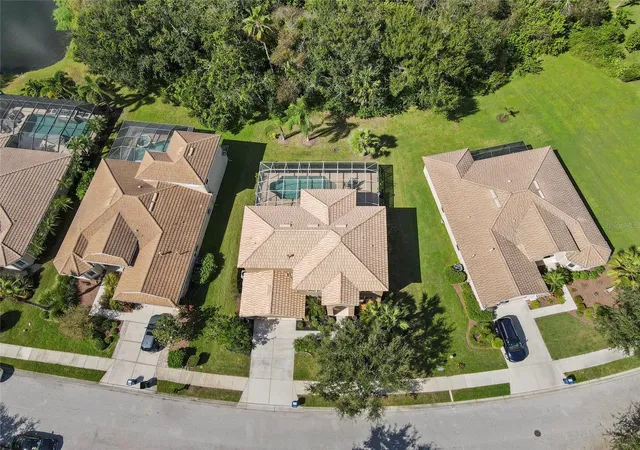
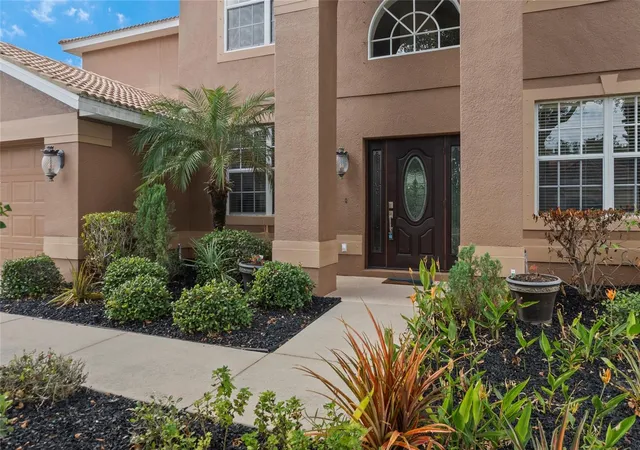
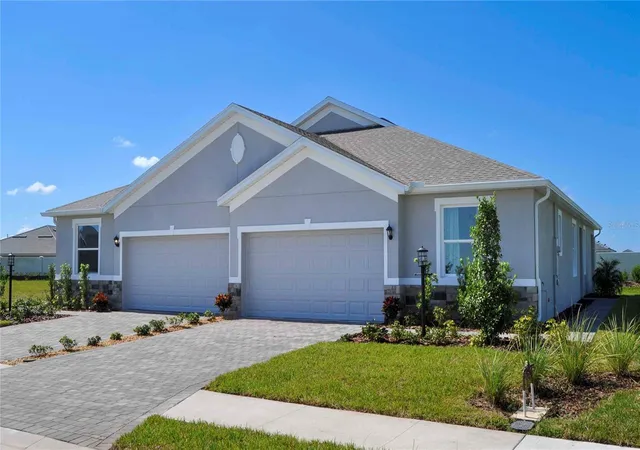
Short Sale. **Back on the Market Don't miss your opportunity to own this pool home in beautiful Heritage Harbour - Motivated Sellers** Luxury Living in Heritage Harbour’s Stoneybrook Neighborhood. Experience refined living in this stunning 4-bedroom, 4-bathroom executive-style pool home with a spacious bonus room, ideally located in the heart of Heritage Harbour’s highly sought-after Stoneybrook community. This residence offers an optional golf membership—not mandatory—while still providing access to all of the community’s exceptional amenities. COMMUNITY AMENITIES INCLUDE:
Amenity Center, Dog Parks, Playground, Olympic-Sized Pool, Fitness Center, Basketball Courts, Tennis and Pickleball Courts, Bocce Ball Courts, Volleyball Courts, Baseball Field, And much more...
Stoneybrook is a low HOA fee community that delivers an impressive array of amenities rivaling any in the region. The neighborhood’s scenic beauty, winding roads, sparkling lakes, and lush landscaping create a serene and picturesque environment.
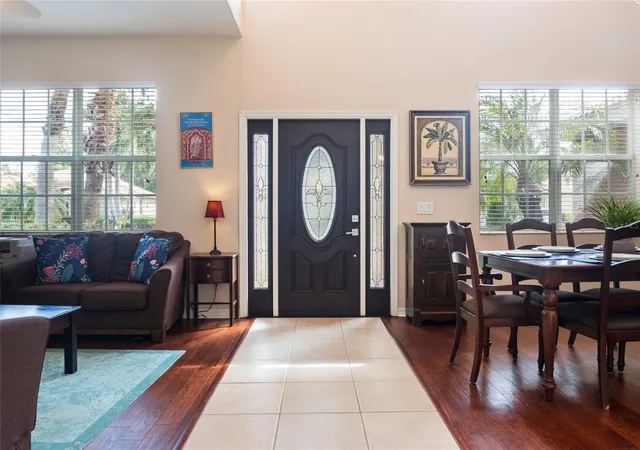
HOME FEATURES: Step inside to soaring two-story vaulted ceilings and an abundance of natural light that fills the open-concept living spaces. The thoughtful layout provides a warm and inviting atmosphere, perfect for both entertaining and everyday living. Every detail has been carefully designed to impress, combining elegance, comfort, and functionality.
COMMUNITY HIGHLIGHTS: Residents of Stoneybrook enjoy access to a challenging golf course, a welcoming clubhouse, a resort-style pool, and a relaxing spa. The neighborhood’s Spanish-Mediterranean architecture adds timeless charm and sophistication to the surroundings.
ABOUT HERITAGE HARBOUR: Spanning over 2,500 acres of natural beauty, Heritage Harbour features a 200-acre island in the Manatee River and offers a perfect balance of tranquility and activity. From championship golf and vibrant parks to excellent shopping and dining options, this master-planned community provides an exceptional lifestyle for all ages.
Discover the Perfect Blend: Elegance, recreation, and community come together at Heritage Harbour—where breathtaking views, resort-style amenities, and a welcoming atmosphere make this home truly exceptional.
ADDITIONAL IMPROVEMENTS WORTH NOTING: HVAC replaced in 2019, POOL HEATER replaced 2024/25, GARAGE DOOR OPENER replaced in 2024/25, DISHWASHER replaced in 2024, IRRIGATION/SPRINKLER PUMP replaced in 2024/25.
- Houzeo last checked: 1 minute ago
- Listing updated: September 22, 2026 at 1:03 pm
- Listing Provided by: Amanda Reichert (603) 377-0281 | FINE PROPERTIES (941) 782-0000
- Source: Stellar MLS-FL | MLS#: A4667940

Property Details
Status
Active
Type
Single Family Residence
No. of Stories
-
County
City
Neighborhood
Year Built
2005
HOA Fees
$135.67/mo
Finished Area
2,539 sqft
Lot Size
9,304 sqft lot
Basement Area
- sqft
MLS Name
Stellar MLS
MLS Number
A4667940
MLS Status
Active
Days on Market
364
Cumulative Days on Market
217

Continue Your Journey in App
Find your dream home, receive real-time updates, and many more!
Download App
Continue Your Journey in App
Find your dream home, receive real-time updates, and many more!
Location
HOA Management
Jessica Friday
HOA Fees
$332/ Quarterly
Heritage Harbour
HOA Fees
$75/ Quarterly
Amenities
 Amenities and services may be covered by one or multiple associations and service providers.
 Cable TV
 Bike Trails
 Maintenance
 Basket Ball
 Tennis
 Club House
 Pool
Pool
 Security Gate
 Park Playground
 Gym
Gym
 Spa
Spa
 Golf
Golf
 Sports Court
Escrow Reserves Fund
Common Area Taxes
Recreational Facilities
Management
Recreation Facilities
Disclaimer: Amenities are based on third-party information and may vary; buyers must independently verify all amenities, as information is deemed reliable but not guaranteed.
Facts & Features
Rooms
Bedrooms & bathrooms
Bedrooms: 4
Bathrooms: 4
Dining Room
Level: First
Area: 146.37 Square Feet
Dimensions: 11.9x12.3
Living Room
Level: First
Area: 215.25 Square Feet
Dimensions: 17.5x12.3
Bathroom 1
Level: First
Area: 44.50 Square Feet
Dimensions: 8.9x5
Bedroom 1
Level: First
Area: 151.80 Square Feet
Dimensions: 11.5x13.2
Family Room
Level: First
Area: 365.62 Square Feet
Dimensions: 20.2x18.1
Dinette
Level: First
Area: 113.52 Square Feet
Dimensions: 13.2x8.6
Kitchen
Level: First
Area: 146.65 Square Feet
Dimensions: 13.2x11.11
Laundry
Level: First
Area: 56.42 Square Feet
Dimensions: 6.2x9.1
Bathroom 2
Level: First
Area: 38.44 Square Feet
Dimensions: 6.2x6.2
Bonus Room
Level: Second
Area: 199.80 Square Feet
Dimensions: 18x11.1
Bedroom 2
Level: Second
Area: 153.90 Square Feet
Dimensions: 11.4x13.5
Primary Bedroom
Level: Second
Area: 216.59 Square Feet
Dimensions: 17.9x12.1
Bedroom 4
Level: Second
Area: 126.65 Square Feet
Dimensions: 11.4x11.11
Bathroom 4
Level: Second
Area: 45.24 Square Feet
Dimensions: 8.7x5.2
Interior
Heating
Central, Heat Pump
Cooling
Central Air
Interior Features
Cathedral Ceiling(s), Ceiling Fans(s), Eat In Kitchen, High Ceilings, Kitchen/family Room Combo, Living Room/dining Room Combo, Open Floorplan, Solid Surface Counters, Split Bedroom, Thermostat, Walk In Closet(s), Window Treatments
Flooring
Carpet, Parquet, Tile
Appliances
Convection Oven, Dishwasher, Disposal, Dryer, Microwave, Range, Refrigerator, Washer
Sewer
Public Sewer
Window Features
Blinds
Exterior Features
Hurricane Shutters, Private Mailbox, Sidewalk, Sprinkler Metered
Construction
Year Built
Year Built: 2005
Home type
Single Family Residence
Property Condition
Completed
Roof
Tile
Foundation Details
Slab
Construction Materials
Block
Utilities & Energy
Pool Features
Gunite, Heated, Outside Bath Access, Screen Enclosure
Utilities
Cable Connected, Electricity Connected, Fiber Optics, Natural Gas Connected, Public, Sewer Connected, Sprinkler Meter, Sprinkler Recycled, Underground Utilities, Water Connected
Security Features
Gated Community, Secured Garage/parking, Security Gate
Water Source
Public
Association Amenities
Basketball Court, Cable Tv, Clubhouse, Fence Restrictions, Fitness Center, Gated, Golf Course, Park, Pickleball Court(s), Playground, Pool, Recreation Facilities, Spa/hot Tub, Tennis Court(s), Trail(s)
Laundry Features
Inside, Laundry Room
Other Features
Community Features
Association Recreation Owned, Clubhouse, Deed Restrictions, Dog Park, Fitness Center, Gated Community Guard, Gated Community No Guard, Golf Carts Ok, Golf, Irrigation Reclaimed Water, Park, Playground, Pool, Restaurant, Sidewalks, Tennis Court(s), Street Lights
Lot Features
Landscaped, Level, Near Golf Course, Sidewalk, Paved
Subdivision Name
Stoneybrook At Heritage Harbour C 2
Price History
| Date | Event | Price |
|---|---|---|
09/22/2026 Source: | Listed for Sale | $575,000 +2.68% $226/sqft |
05/14/2026 Source: | Pending | $559,999 $221/sqft |
05/14/2026 Source: #MFRA4667940 | Contingent (Active Under Contract) | $559,999 $221/sqft |
03/10/2026 Source: | Price Decreased | $559,999 -8.05% $221/sqft |
03/05/2026 Source: | Price Change | $608,996 $240/sqft |

Show more
Heritage Harbour Ranks #7 in Bradenton, FL


Homes

Rental Prices

Median Home Price
Nearby Homes
Find Homes by Property Features in Bradenton, FL
Nearby New Homes For Sale

Based on information from Stellar MLS® through Oct 09, 2026, 08:15AM as submitted to and distributed by MLS GRID. All data is obtained from various sources and may not have been verified by the broker or MLS GRID. Supplied Open House Information is subject to change without notice. All information should be independently reviewed and verified for accuracy. Properties may or may not be listed by the office/agent presenting the information. IDX information is provided exclusively for consumers’ personal non-commercial use. It may not be used for any purpose other than to identify prospective properties consumers may be interested in purchasing. The data is deemed reliable but is not guaranteed by MLS GRID. The use of the MLS GRID Data may be subject to an end-user license agreement prescribed by the Member Participant’s applicable MLS, if any, and as amended from time to time. © 2026 Stellar MLS. All Rights Reserved.
 Advertising Broker: Fred McGill | Simple Showing, Inc