Realty Solution
Powered by 
- 0
- 9
- Overview
- Description
- Property Details
- Location
- Facts & Features
- Getting Around
- Nearby Homes
 Price Drop: $125K (10/07)


Street View
Listed by: Sheila Hardy (805) 235-0328 DRE #01136266, Jack Hardy DRE #01177941 | Century 21 Masters (805) 489-2100
$1,500,000
Monthly Est:$7,466
 4 Beds
 3 Baths
3 full baths
 3,843sqft
875 Golden Hawk, Arroyo Grande, CA 93420
$1,500,000
$7,466/moEst:
Get Pre-Approved
Single Family Residence
Built in 1974
$-- HOA
2.87 acres lot
$390/sq.ft
Description
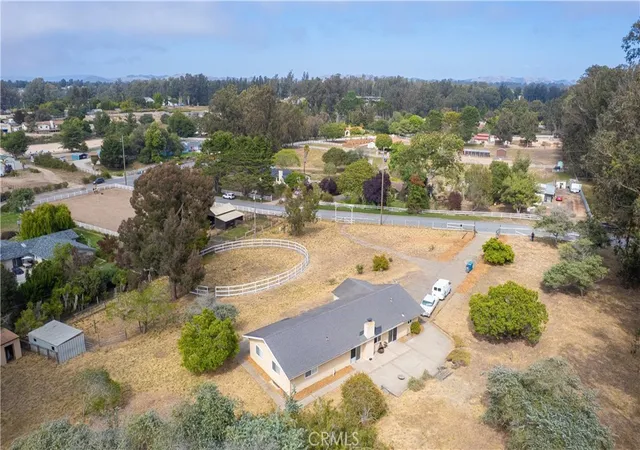
Welcome to this beautiful, gated hillside home offering privacy with almost 3 acres, charm, and an impressive array of amenities. From the moment you arrive the home makes a wonderful first impression with its circular driveway, inviting courtyard, and beautiful tiled entry leading to the front door. Step inside to a warm and elegant living space featuring open-beam tongue and groove ceilings in the living and dining areas, beautiful view windows, fireplace, and spectacular hillside views. Plantation shutters add timeless style and privacy. The gorgeous kitchen is a chef’s delight featuring a center island, granite countertops, pantry with pull out shelves, Jenn Aire double ovens, electric range, large sink, trash compactor and abundant cabinetry with convenient lazy Susan. This thoughtfully designed kitchen provides plenty of space for cooking and entertaining. Formal dining room accented with elegant chandelier provides a special setting for family gatherings. A delightful sunroom with views offers additional space to relax and enjoy the beauty surrounding the property. The spacious primary suite is a private retreat featuring high ceilings with ceiling fans, cozy fireplace and French doors opening directly to the courtyard. Primary bathroom features glass block shower area, tile flooring, double pedestal sinks, plentiful cabinetry, built in vanity, and private water closet. There is a secondary primary bedroom with it’s own private bathroom which offers flexibility for guests, family members or multi generational living. Another bedroom is conveniently located near the garage and features French doors. The home includes a dedicated office, 3 car garage, intercom system and alarm system. BRAND NEW ROOF installed September 29, 2026! This is a home that combines comfort, functionality and timeless appeal.
- Houzeo last checked: 12 minutes ago
- Listing updated: October 7, 2026 at 9:47 pm
- Source: California Regional MLS-CA | MLS#: PI26174875

Property Details
Status
Pending
Type
Single Family Residence
No. of Stories
1
County
City
Neighborhood
--
Year Built
1974
HOA Fees
-
Finished Area
3,843 sqft
Lot Size
2.87 acres lot
Basement Area
- sqft
MLS Name
California Regional MLS
MLS Number
PI26174875
MLS Status
Pending
Days on Market
58
Cumulative Days on Market
57

Continue Your Journey in App
Find your dream home, receive real-time updates, and many more!
Download App
Continue Your Journey in App
Find your dream home, receive real-time updates, and many more!
Location
Facts & Features
Rooms
Bedrooms & bathrooms
Bedrooms: 4
Bathrooms: 3
Interior
Flooring
Carpet, Tile
Heating
Forced Air, Propane
Appliances
Built In Range, Double Oven, Dishwasher, Electric Range, Microwave, Tankless Water Heater
Cooling
Central Air
Window Features
Blinds, Plantation Shutters, Skylights, Shutters
Interior Features
Breakfast Bar, Ceiling Fans, Separate Formal Dining Room, Granite Counters, High Ceilings, Sunken Living Room, Bedroom On Main Level, Main Level Primary
Sewer
Septic Tank
Construction
Year Built
Year Built: 1974
Home type
Single Family Residence
Construction Materials
Stucco
Property Condition
Termite Clearance, Turnkey
Foundation Details
Slab
Architectural Style
Traditional
Roof
Tile
Utilities & Energy
Security Features
Prewired
Water Source
Well
Fireplace Features
Living Room
Parking Features
Circular Driveway, Driveway, Garage, Rv Potential
Laundry Features
Inside, Laundry Room
Electric
Photovoltaics Seller Owned
Utilities
Propane
Pool Features
None
Other Features
Community Features
Rural
Patio And Porch Features
Concrete, Front Porch, Patio
Lot Features
Cul De Sac
Price History
| Date | Event | Price |
|---|---|---|
10/07/2026 Source: | Pending | $1,500,000 $390/sqft |
09/28/2026 Source: | Price Decreased | $1,500,000 -7.69% $390/sqft |
09/04/2026 Source: | Contingent (Active Under Contract) | $1,625,000 -7.09% $423/sqft |
08/10/2026 Source: | Listed for Sale | $1,749,000 $455/sqft |

Nearby Homes




Find Homes by Property Features in Arroyo Grande, CA
Nearby New Homes For Sale


Based on information from California Regional Multiple Listing Service, Inc. as of Oct 08, 2026, 09:45PM and /or other sources. All data, including all measurements and calculations of area, is obtained from various sources and has not been, and will not be, verified by broker or MLS. All information should be independently reviewed and verified for accuracy. Properties may or may not be listed by the office/agent presenting the information. Information being provided is for consumers’ personal, non-commercial use and may not be used for any purpose other than to identify prospective properties consumers may be interested in purchasing. This website may not include listings or property addresses of sellers who have directed their listing brokers to withhold their listing or their property address from display on the Internet. © 2026 California Regional Multiple Listing Service. All Rights Reserved.
 Advertising Broker: William Johnson DRE #01463271 | William Johnson Brokerage